Sound Advice Since 1989

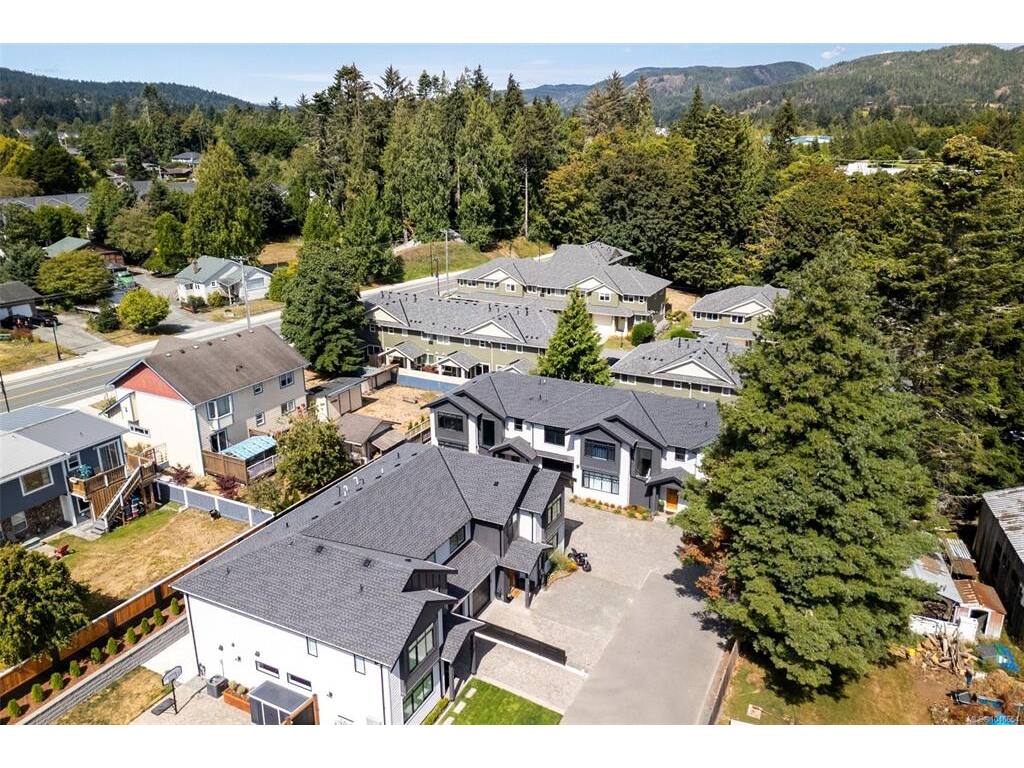
5 Bed Row/Townhouse in Sooke

$699,999

2078 Camden Pl

Description

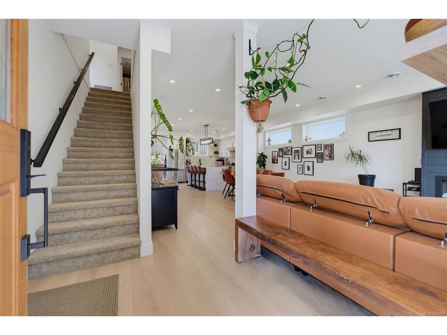
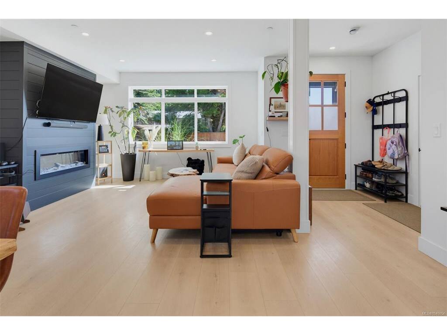
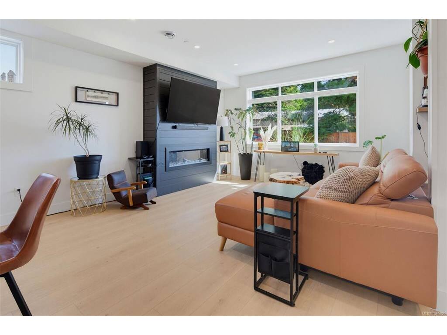

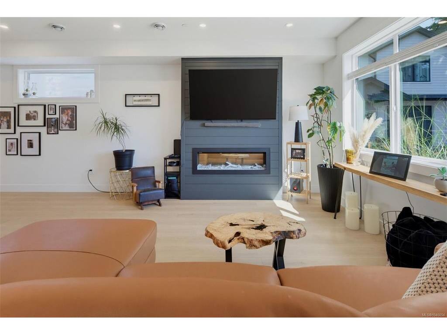
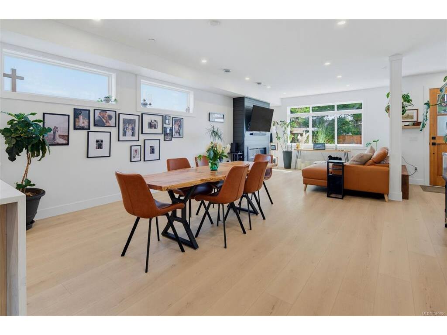
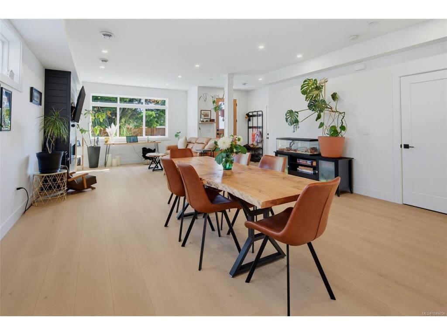
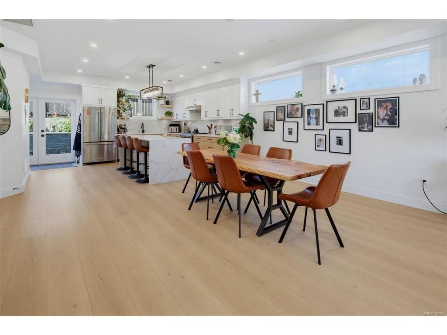
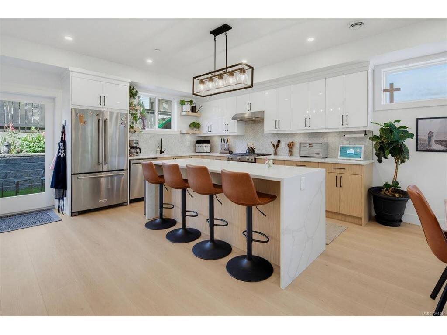
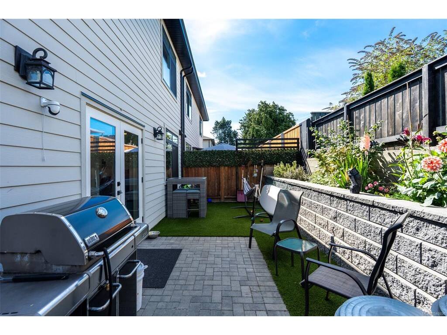
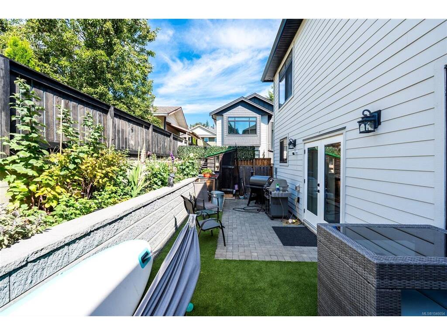
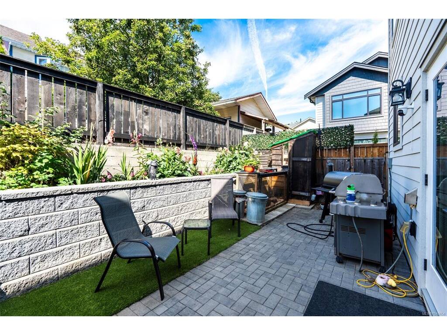
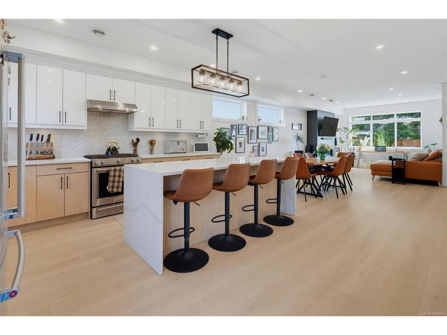
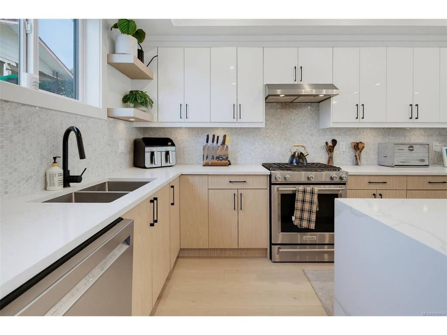
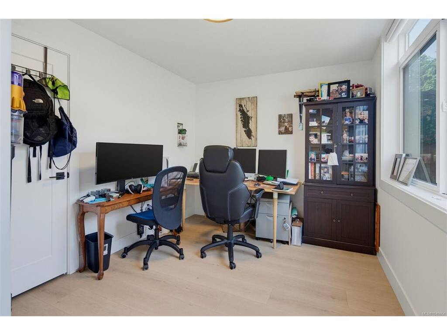
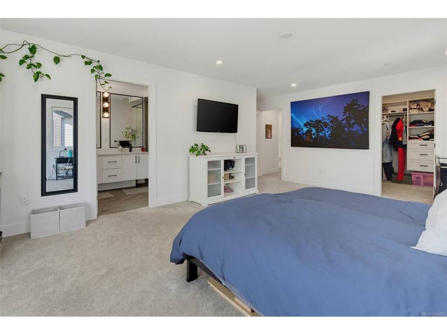
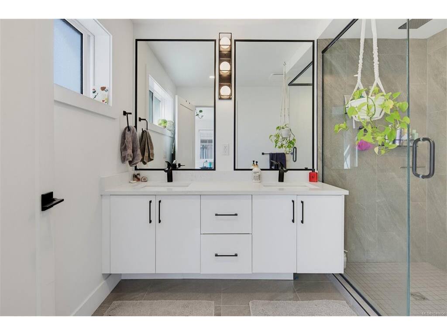
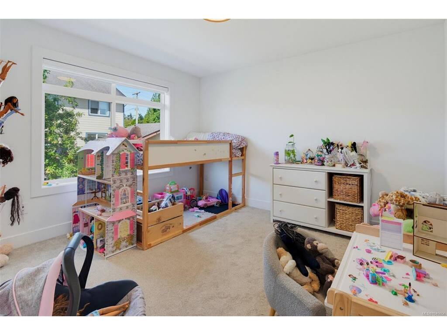
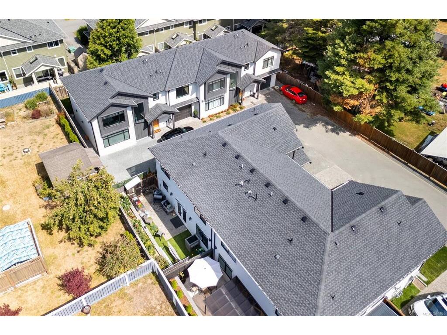
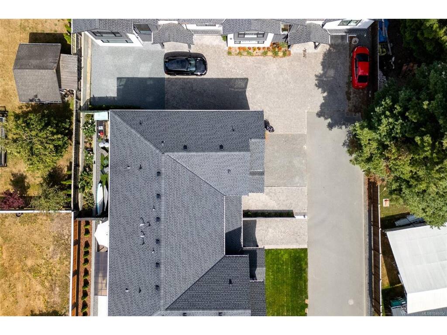
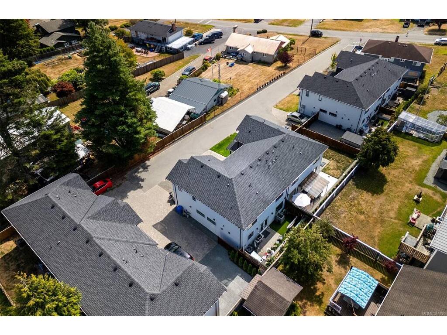
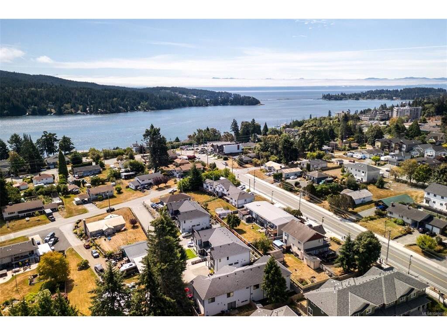
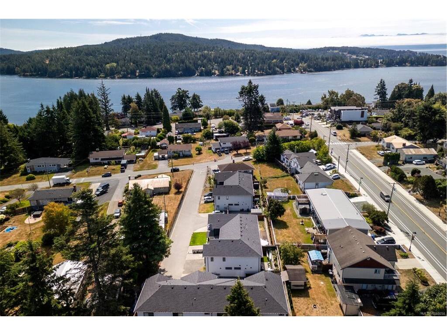
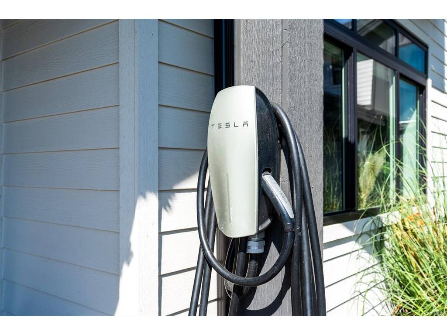
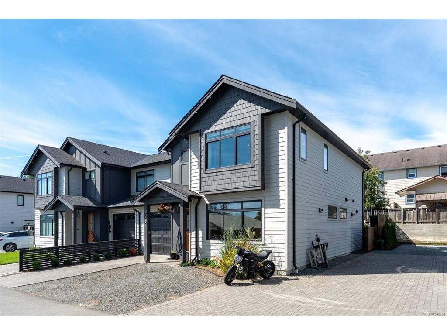
A rare find in Sooke townhomes! Welcome to this exceptional 5-bedroom, 3-bathroom executive style townhome offering 2,100sf of quality living in the heart of Sooke! Newly built in 2023, this home has been thoughtfully enhanced with custom blinds, an EV charger, and full backyard gardens & synthetic lawn creating a beautiful, low-maintenance outdoor space. The bright & airy main floor features a stunning kitchen with two-tone cabinetry, stainless appliances, quartz counters & island. The open concept plan is perfect for entertaining with in-line dining area & sprawling living room. Flexible main-level bedroom ideal for office, guest room or playroom. Upstairs offers 4 bedrooms, including a spacious primary suite w/WIC & gleaming 4-pce ensuite. Enjoy a single-car garage, ample driveway parking, natural gas furnace with A/C, interior sprinkler system & remaining new-home warranty. No GST! Priced over $100k below assessed value. Move-in ready & beautifully finished, make this home today!
General

Property Type:Row/Townhouse
Title of Ownership:STRATA LOT 4, PLAN EPS9981, SECTION 14, SOOKE LAND DISTRICT, TOGETHER WITH AN INTEREST IN THE COMMON PROPERTY IN PROPORTION TO THE UNIT ENTITLEMENT OF THE STRATA LOT AS SHOWN ON FORM V
Layout:Main Level Entry with Upper Level(s)
Number of Floors:2
Taxes:$4,922
Tax Year:2026
Finished Sq. Ft.:2,105
Unfinished Sq. Ft.:250
Year Built:2023

Display Full Description

Interior Details

Bedroom(s): 5
Bathroom(s): 3
Basement Type: None
Interior Features: Closet Organizer, Controlled Entry, Dining/Living Combo, French Doors
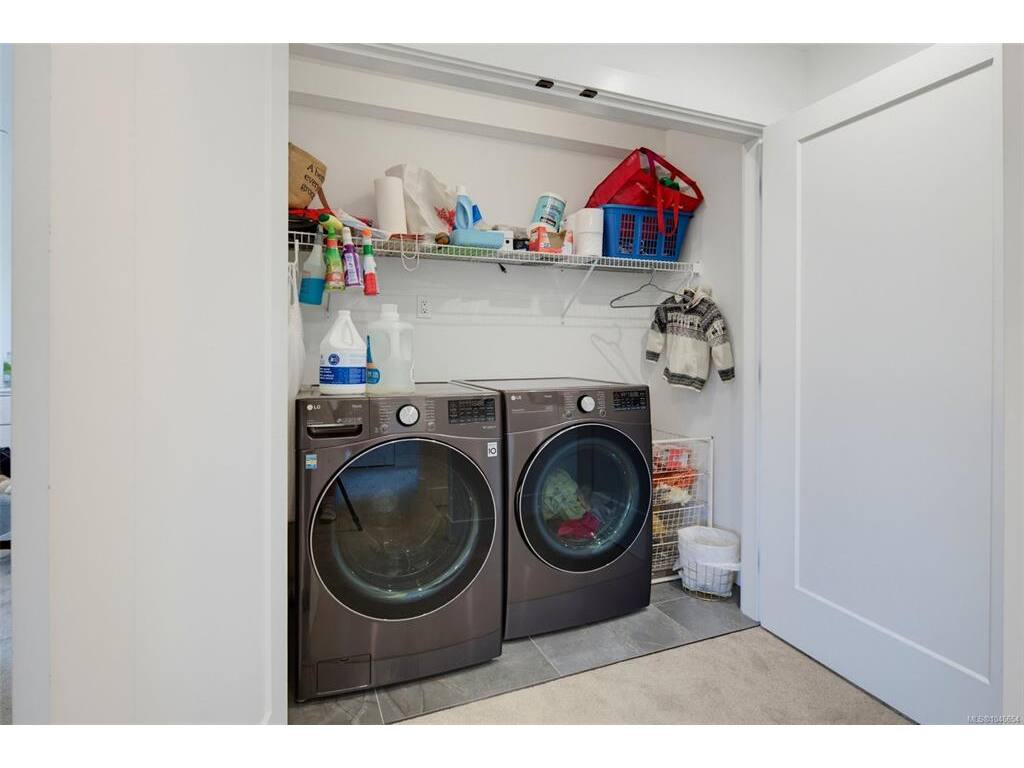
Appliances Included: Dishwasher, Dryer, Oven/Range Gas, Range Hood, Refrigerator, Washer

Building Details

Foundation: Poured Concrete, Slab
Roof: Asphalt Shingle
Heat/Air: Forced Air, Heat Pump, Natural Gas

Site Influences

Lot SqFt: 2,356
Acres: 0.05
Water: Municipal
Waste: Sewer Connected
Zoning: RM2
Parking: Attached, Driveway, Garage, Open
Lot Features: Central Location, Easy Access, Landscaped, Level, No Through Road, Recreation Nearby, Serviced

Strata Lot Information

Managed By: Self Managed.
Age Notes: Standard bylaws apply.
Rental Restrictions: Unrestricted
Rental Notes: Standard bylaws apply.
Pet Notes: Standard bylaws apply.

Room Dimensions

Level 1 - 952 sqft

Kitchen:14'x11'
Dining Room:12'x17'
Living Room:14'x13'
Bedroom:9'x12'
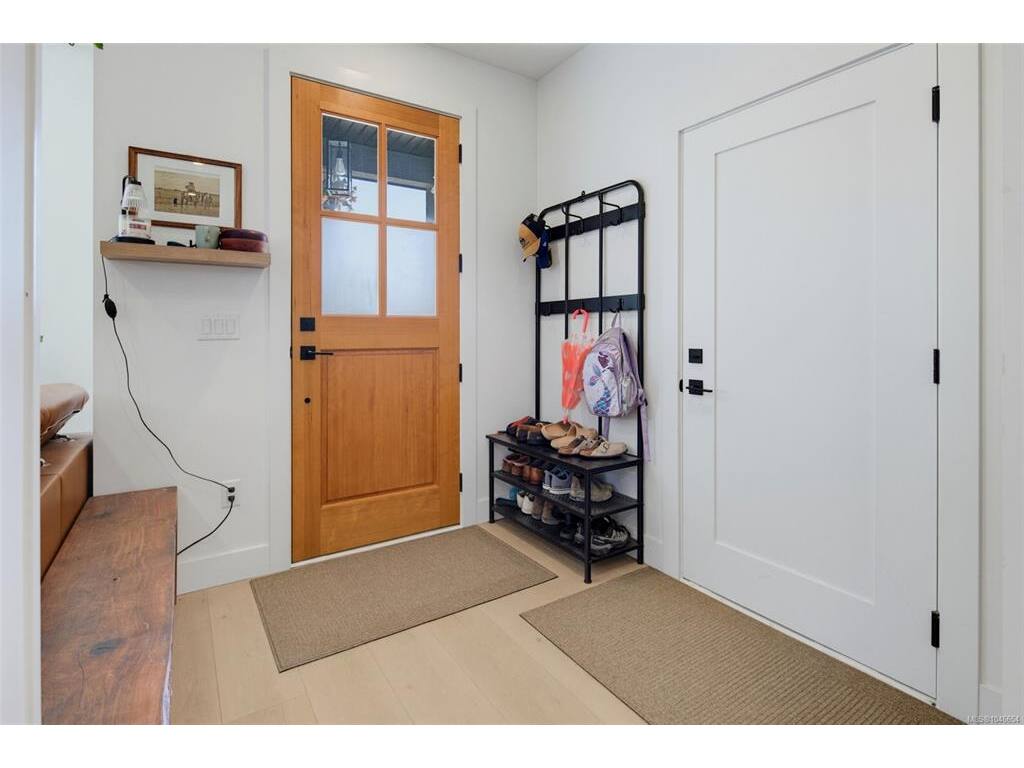
Entrance:8'x7'
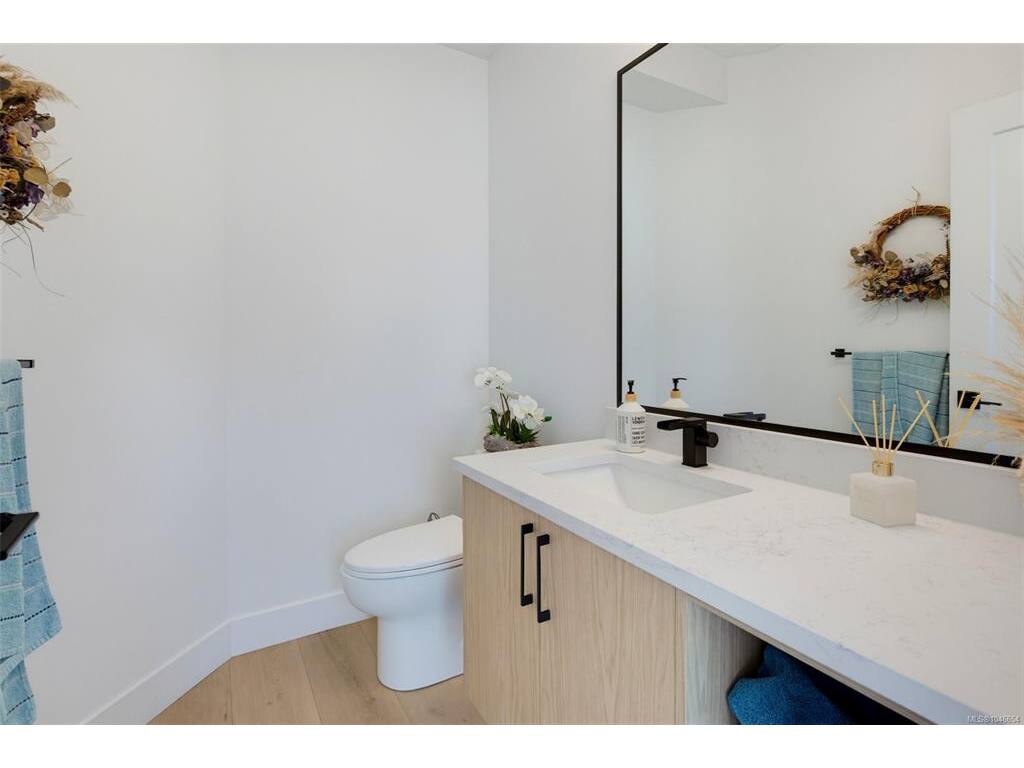
Bathroom:2-Piece

Level 2 - 1,152 sqft

Bedroom - Primary:21'x13'
Ensuite:4-Piece
Walk-in Closet:7'x9'
Bedroom:12'x10'
Bedroom:12'x12'
Bedroom:12'x13'
Bathroom:4-Piece

Level 3 - 0 sqft

Level 4 - 0 sqft

Level 5 - 0 sqft

Other - 0 sqft

Details

MLS® NO: 1046654
Municipality: Sooke
Beds: 5
Baths: 3
Finished Sq. Ft.: 2105
Property Type: Row/Townhouse

Map

Links

Tell a Friend

Tell a Friend

All fields are required.

Book a Tour

Book a Tour

All fields marked with * are required.

Request more Info

Request More Info

All fields marked with * are required.

Mortgage Calculator

This is only a guide. Please verify this information with your mortgage specialist.

Listed with:

Royal LePage Coast Capital - Sooke
Phone: 250-642-6361 / Fax:

Royal LePage Coast Capital - Sooke

Royal LePage Coast Capital - Sooke
VREB Reciprocity Logo

NOTE: MLS® property information is provided under copyright© by the Victoria Real Estate Board. The information is from sources deemed reliable, but should not be relied upon without independent verification.