Sound Advice Since 1989

3 Bed Row/Townhouse in Sooke
$649,900

D - 2093 Kennedy St

Description

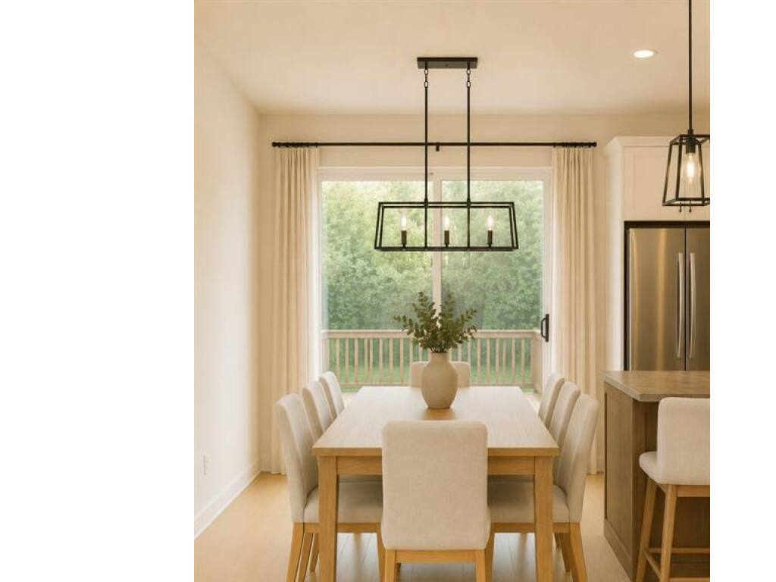
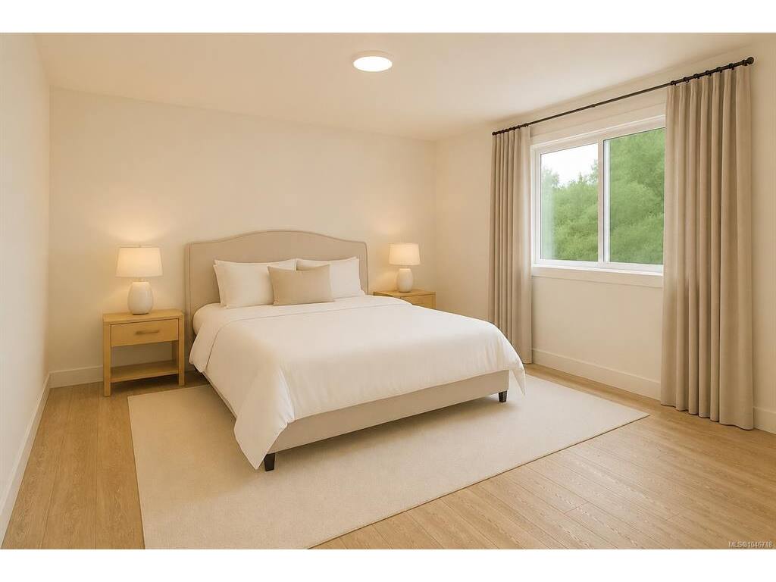
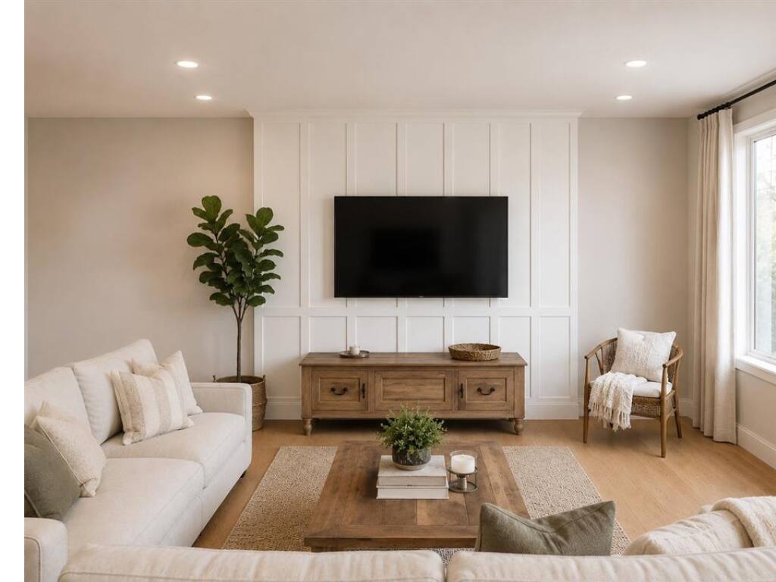
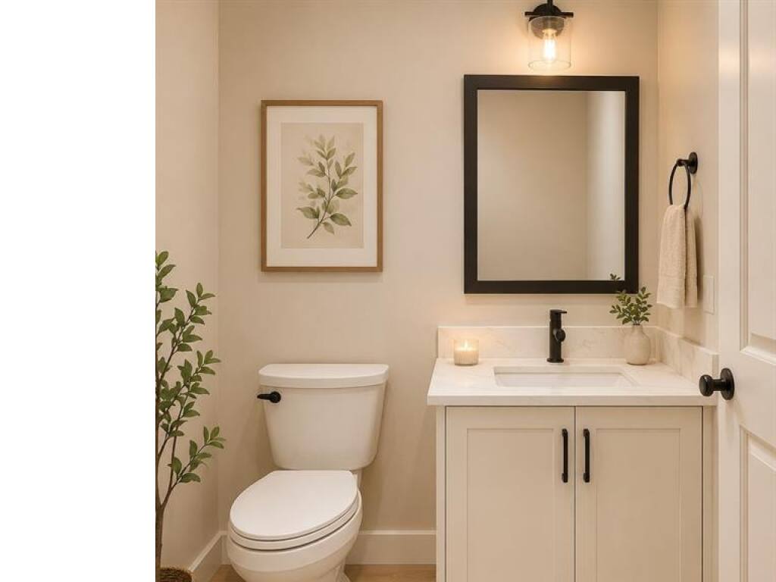
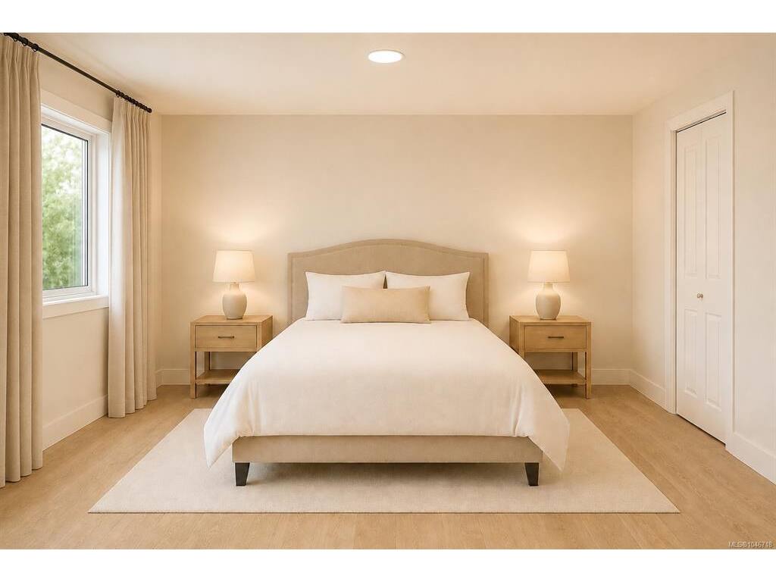
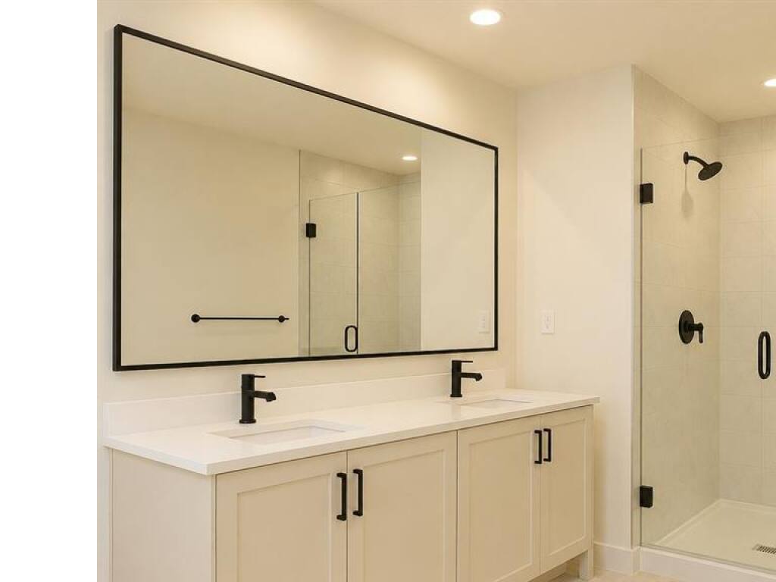
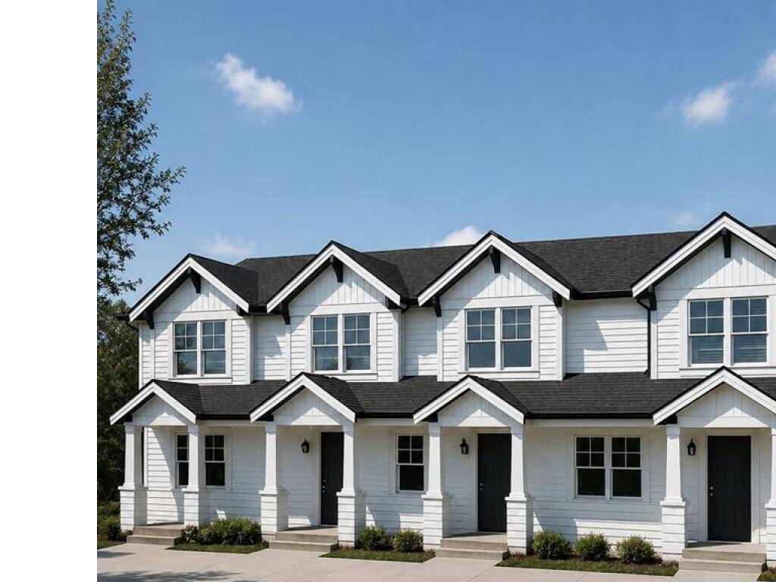
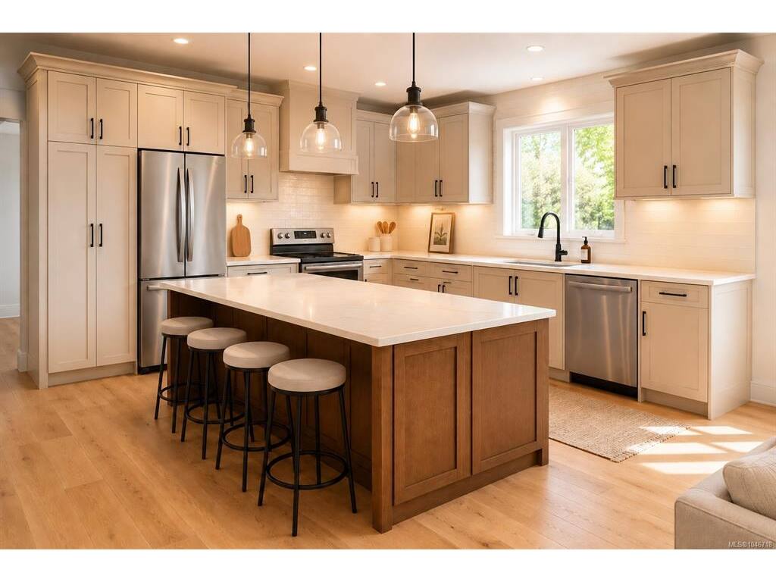
2093 Kennedy Street – 4 Brand-new 3 bed, 3 bath townhomes offering approximately 1,420–1,535 sq.ft. of thoughtfully designed living space in the heart of Sooke. These homes redefine townhouse living with exceptional craftsmanship and high-end finishes rarely found in today’s market. The stunning kitchens are the centrepiece of each home, featuring shaker cabinetry, quartz countertops, oversized islands and premium fixtures, creating an ideal space for both everyday living and entertaining. Enjoy spacious bedrooms, beautifully appointed bathrooms and private, fully fenced backyards. Built with a level of quality and attention to detail that truly sets them apart, these homes also offer significant savings, as qualified first-time home buyers may be eligible for GST and Property Transfer Tax exemptions.

General

Property Type:Row/Townhouse
Title of Ownership:Proposed lot 1,2,3,4LOT A, BLOCK 8, PLAN EPP106324, SECTION 14, SOOKE LAND DISTRICT
Layout:Main Level Entry with Upper Level(s)
Taxes:$0
Tax Year:2026
Finished Sq. Ft.:1,419
Year Built:2026

Display Full Description

Interior Details

Bedroom(s): 3
Bathroom(s): 3
Basement Type: Crawl Space

Building Details

Foundation: Poured Concrete
Roof: Asphalt Shingle
Heat/Air: Electric, Heat Pump

Site Influences

Lot SqFt: 7,405
Acres: 0.17
Water: Municipal, To Lot
Waste: Sewer To Lot
Zoning: R2
Parking: Driveway

Strata Lot Information

Strata Fee: $175
Rental Restrictions: Unrestricted

Room Dimensions

Level 1 - 719 sqft

Living Room:16x14
Kitchen:14x13
Dining Room:9x12
Bathroom:2-Piece

Level 2 - 700 sqft

Bedroom:9x12
Bedroom:9x11
Bedroom - Primary:11x14
Bathroom:4-Piece
Ensuite:4-Piece
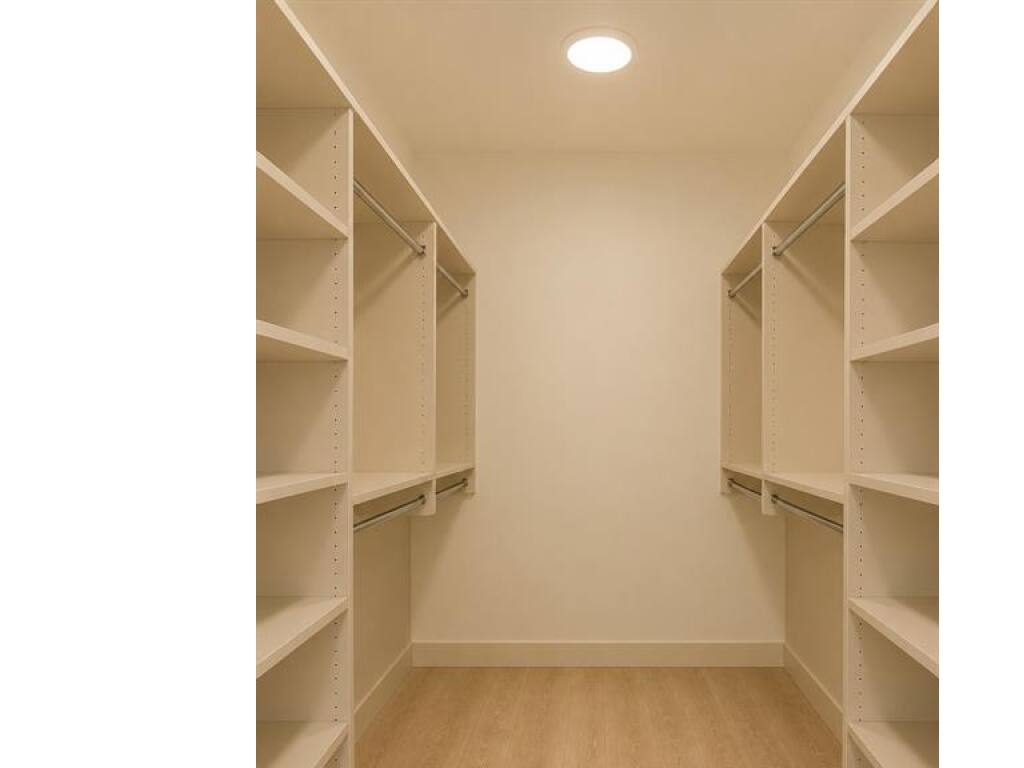
Walk-in Closet:5x5

Level 3 - 0 sqft

Level 4 - 0 sqft

Level 5 - 0 sqft

Other - 0 sqft

Details

MLS® NO: 1046718
Municipality: Sooke
Beds: 3
Baths: 3
Finished Sq. Ft.: 1419
Property Type: Row/Townhouse

Map

Tell a Friend

Tell a Friend

All fields are required.

Book a Tour

Book a Tour

All fields marked with * are required.

Request more Info

Request More Info

All fields marked with * are required.

Mortgage Calculator

This is only a guide. Please verify this information with your mortgage specialist.

Listed with:

Pemberton Holmes Ltd.

VREB Reciprocity Logo

NOTE: MLS® property information is provided under copyright© by the Victoria Real Estate Board. The information is from sources deemed reliable, but should not be relied upon without independent verification.