Sound Advice Since 1989

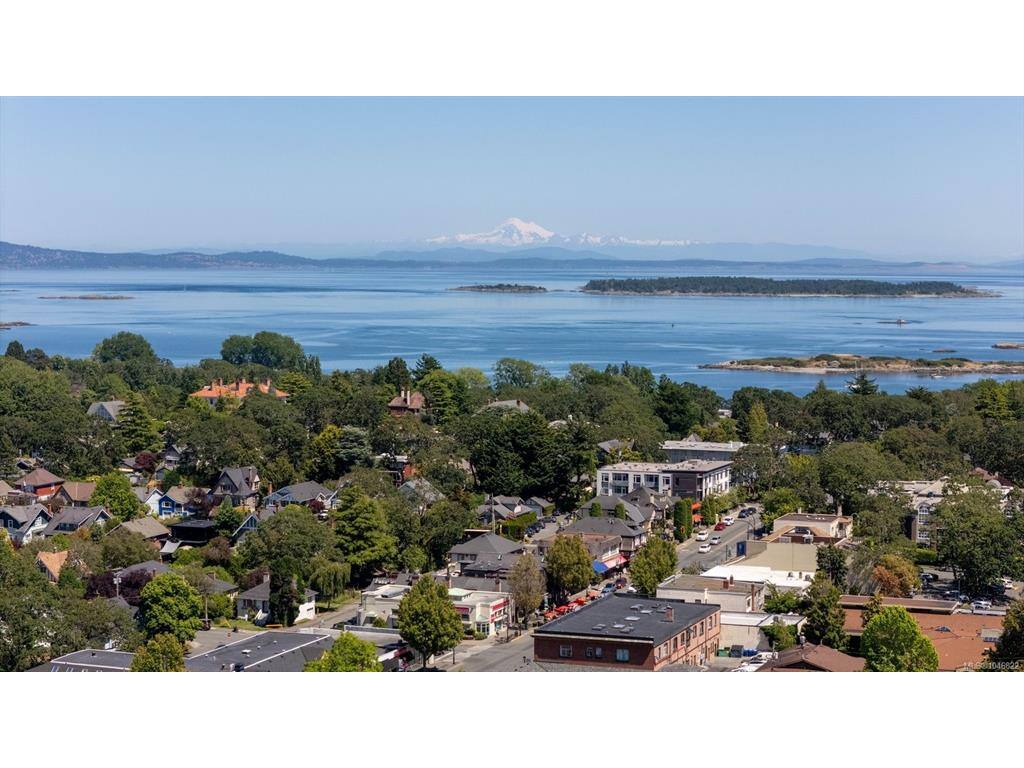
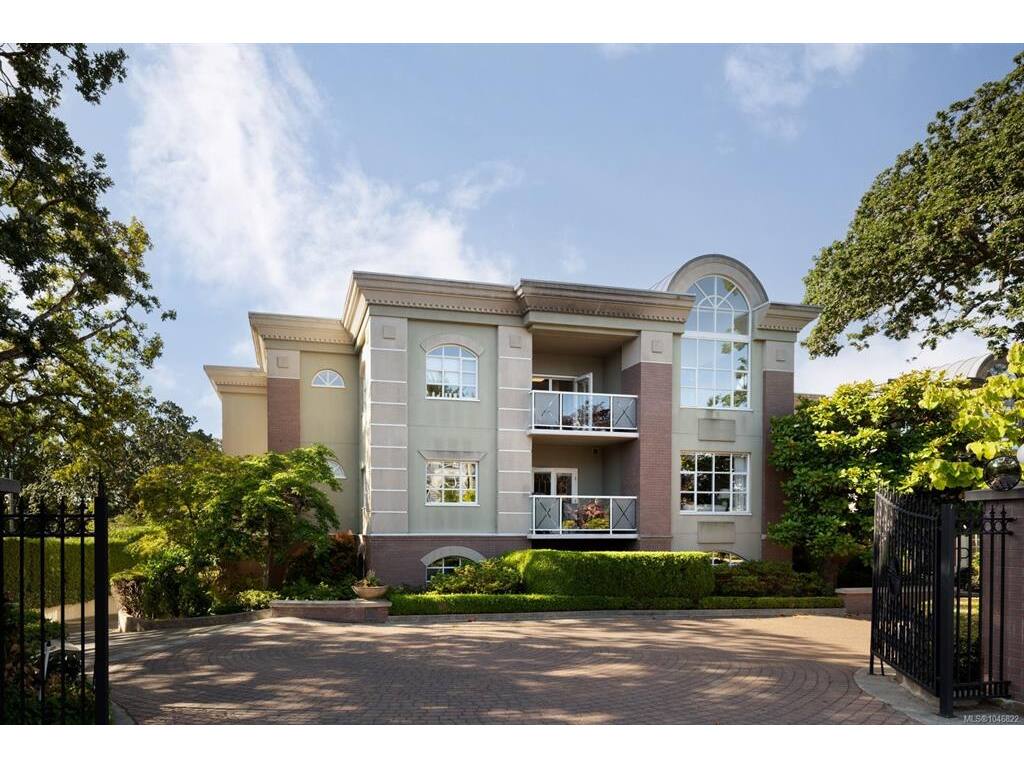
2 Bed Condo Apartment in Oak Bay

$1,885,000

203 - 2277 Oak Bay Ave

Description

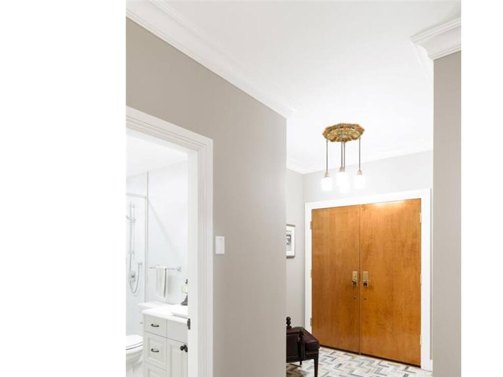
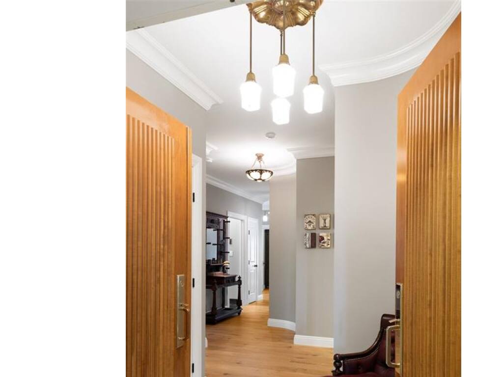
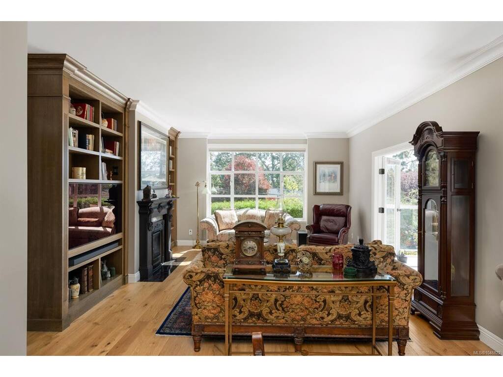
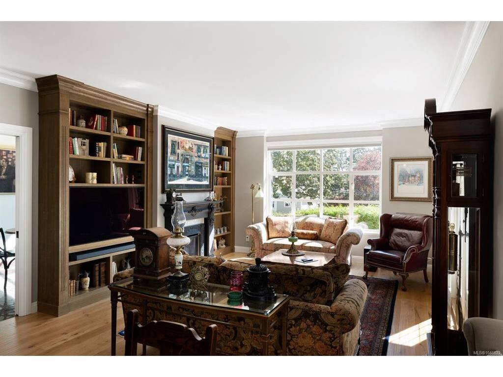
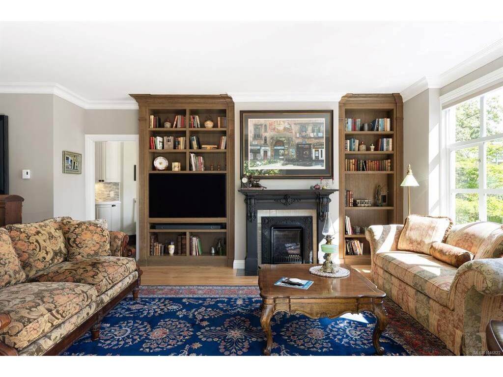
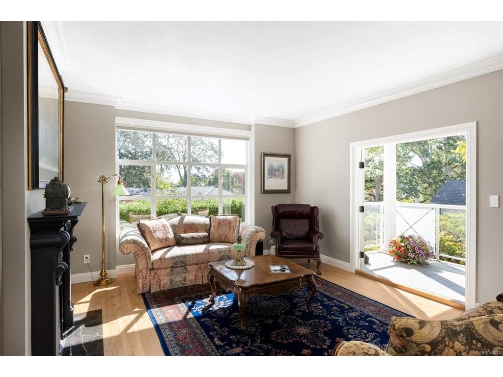
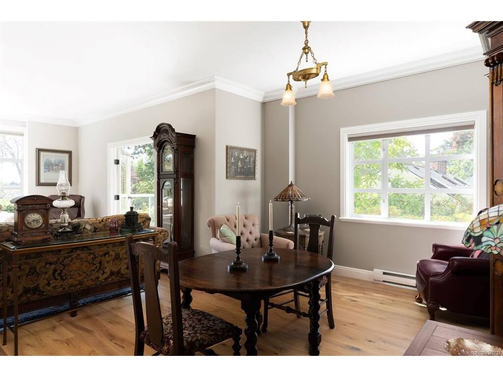
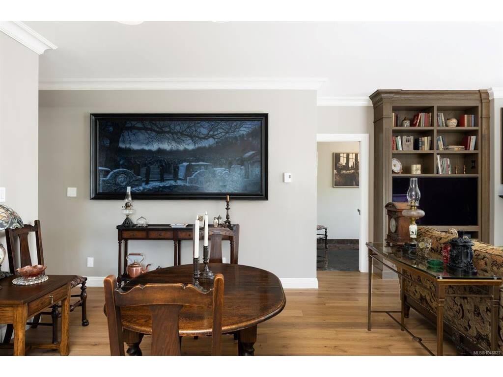
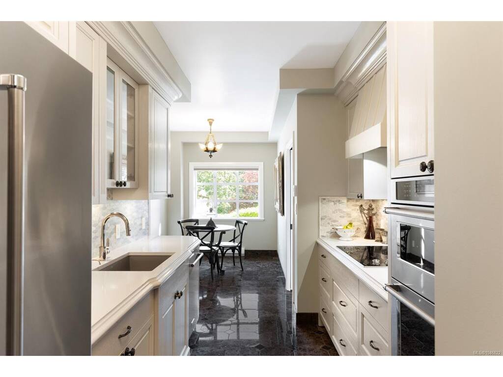
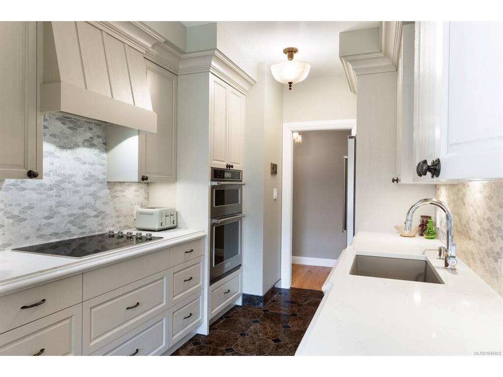
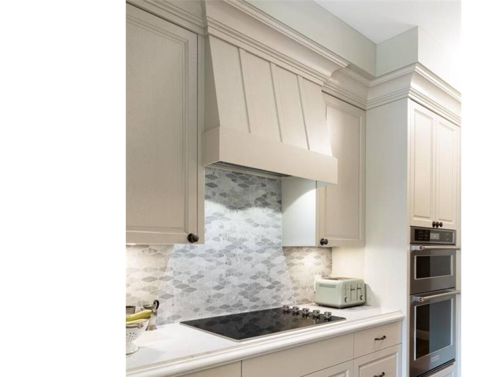
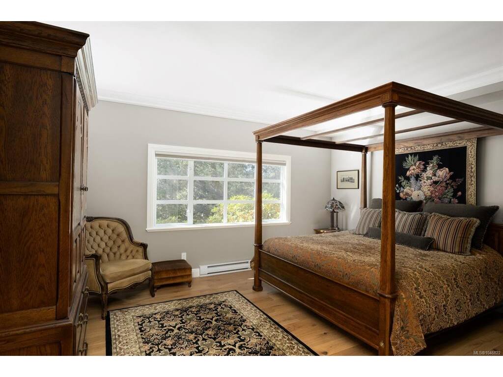
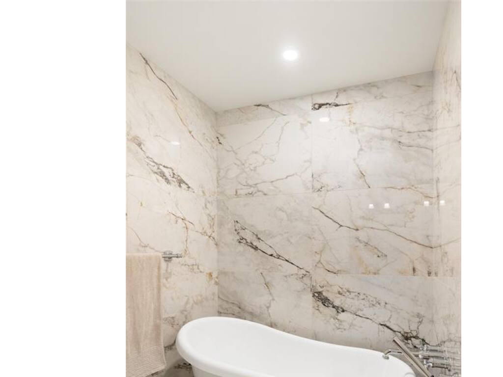
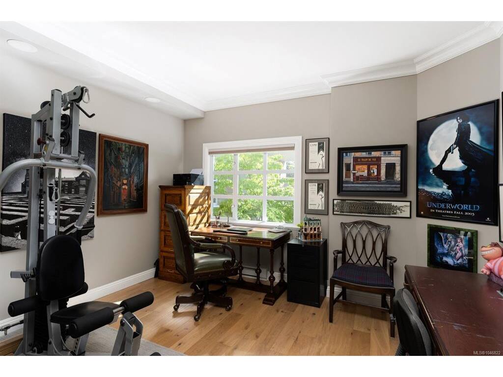
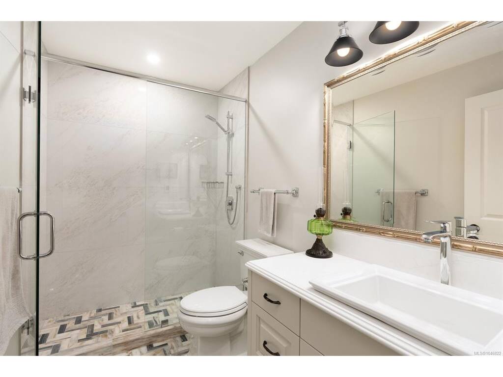
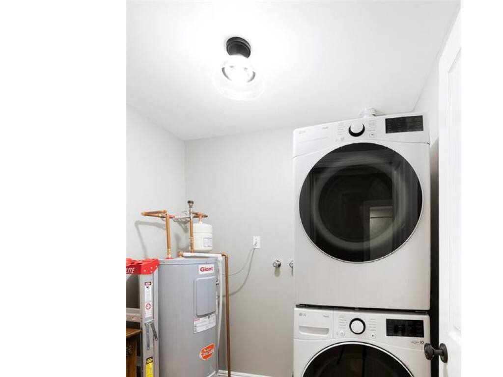
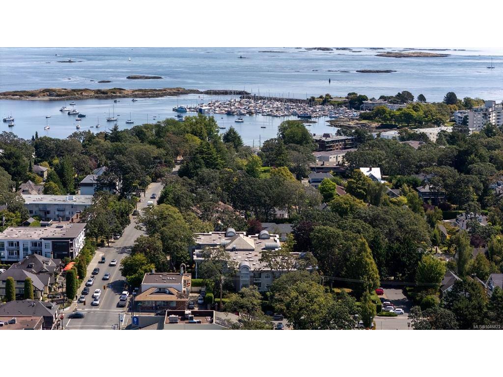
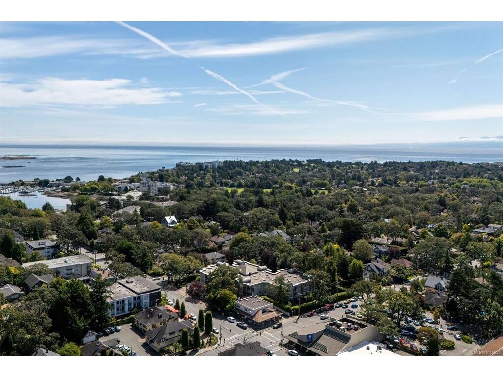
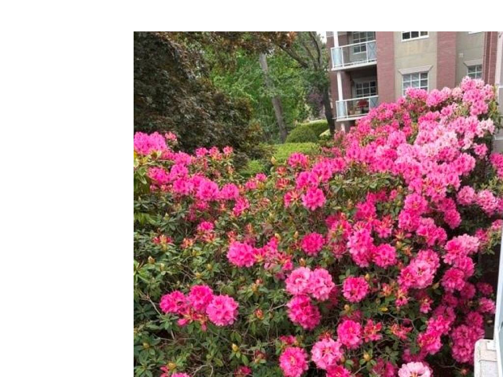
Here is your opportunity to own a fully reimagined two-bedroom, two-bathroom corner residence offering approximately 1,500 sq. ft. in The Hamilton. Positioned on the quiet side of the building, this exceptional home enjoys a peaceful outlook over the beautifully maintained gardens and mature rhododendrons. Nine-foot ceilings and abundant natural light enhance the spacious, elegant interior. Every detail has been thoughtfully considered, with engineered oak hardwood, marble flooring and heated bathroom floors extending into both showers. The beautifully appointed kitchen features custom Thomas Philips cabinetry, quartz countertops, a Blanco sink, Armstrong faucet and premium KitchenAid appliances, complemented by a powerful Riva hood fan. Custom cabinetry continues throughout the bathroom vanities and built-in bookshelves. The primary ensuite is a luxurious retreat featuring a Woodbridge clawfoot tub, Kohler Caxton sinks, Kohler Castia fixtures and a Riobel shower system. The second bathroom is equally refined with Kohler, Hansgrohe and Riobel fixtures, Carrera marble baseboards and custom Allied Glass shower doors and mirrors. Additional highlights include a Fires of Tradition cast-iron gas fireplace, solid brass Grandeur hardware, Hunter Douglas blinds, custom closet organizers, new lighting, switches, plugs and thermostats, along with thoughtfully selected antique light fixtures. A built-in large-screen television and soundbar are included. Further upgrades include an LG washer and dryer, new whisper-quiet bathroom fans and a new oversized hot-water tank with a 10-year warranty. The transferable four-year appliance service plan offers added peace of mind. An extraordinary, move-in-ready residence offering timeless finishes, exceptional craftsmanship and a tranquil garden setting in the heart of Oak Bay.

General

Property Type:Condo Apartment
Title of Ownership:Strata Lot 11, Plan VIS4377, Section 23/69, Victoria Land District, TOGETHER WITH AN INTEREST IN THE COMMON PROPERTY IN PROPORTION TO THE UNIT ENTITLEMENT OF THE STRATA LOT AS SHOWN ON FORM 1 OR V, AS APPROPRIATE
Layout:Condo
Number of Floors:3
Taxes:$7,836
Tax Year:2026
Finished Sq. Ft.:1,502
Year Built:1997

Display Full Description

Interior Details

Bedroom(s): 2
Bathroom(s): 2
Interior Features: Breakfast Nook, Closet Organizer, Controlled Entry, Dining/Living Combo, French Doors
Appliances Included: Dishwasher, Dryer, Oven/Range Electric, Range Hood, Refrigerator, Washer

Building Details

Foundation: Poured Concrete
Roof: Asphalt Rolled
Heat/Air: Baseboard, Electric, Natural Gas

Site Influences

Lot SqFt: 1,585
Acres: 0.04
Water: Municipal
Waste: Sewer To Lot
Parking: Underground
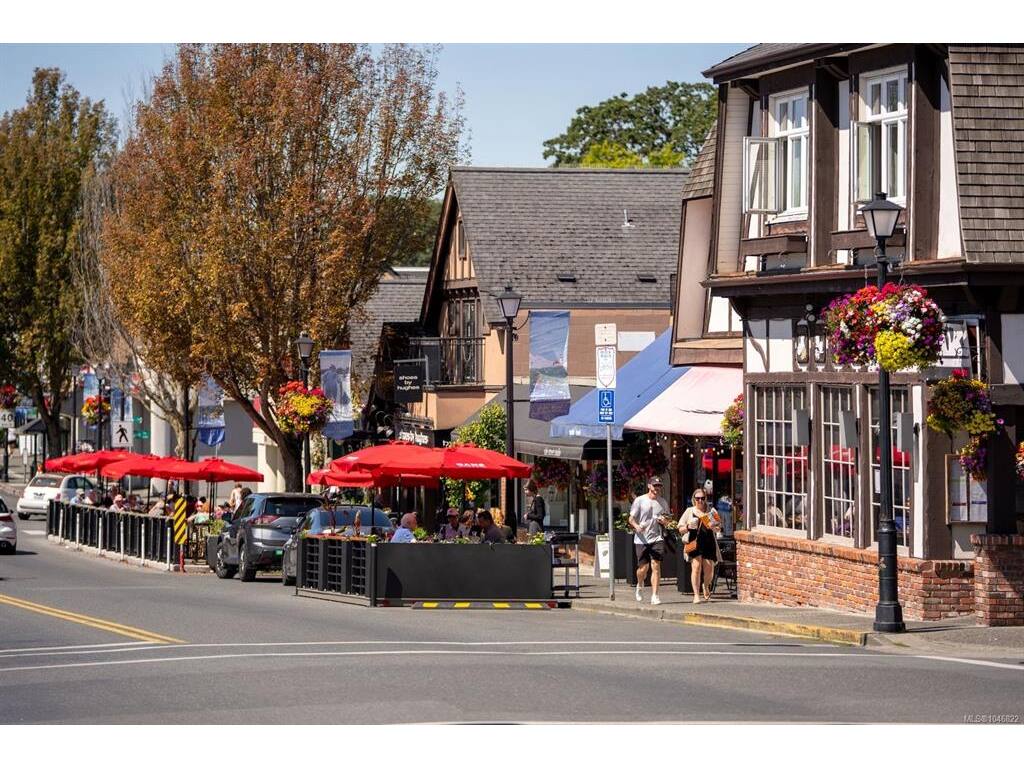
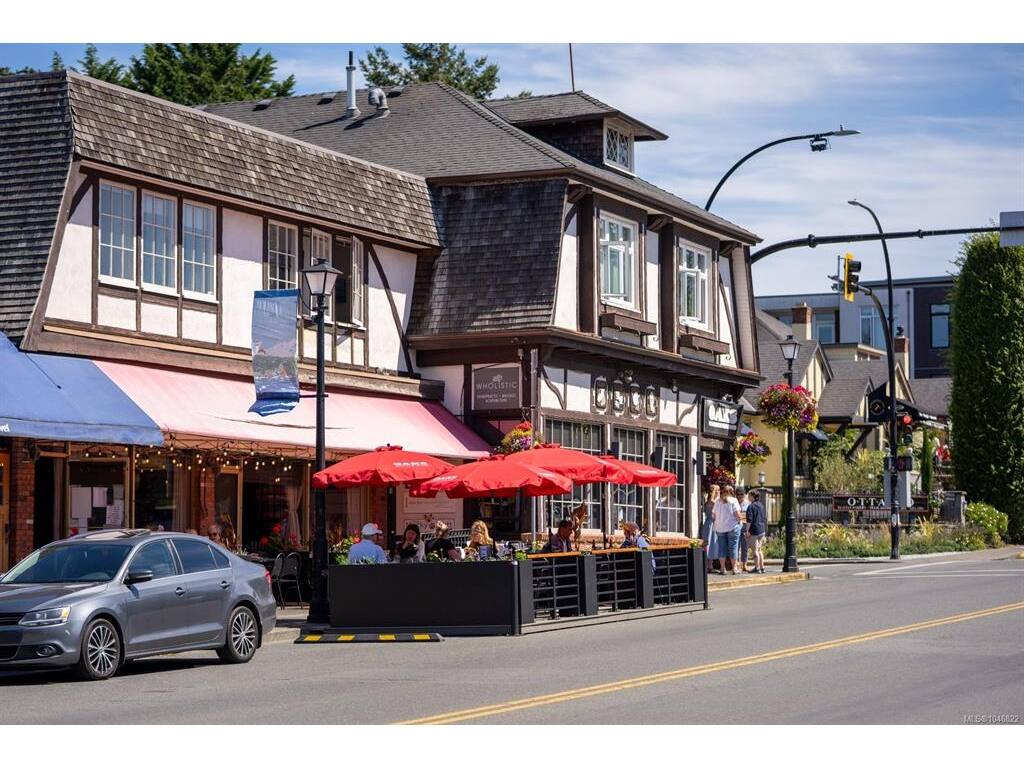
Lot Features: Central Location, Corner, Easy Access, Marina Nearby, Near Golf Course, Private, Recreation Nearby, Serviced, Shopping Nearby, Sidewalk, Southern Exposure

Strata Lot Information

Complex: The Hamilton
Managed By: Complete Residential Property Management Ltd.
Strata Fee: $838
Common Features: Garbage Removal, Insurance, Maintenance Grounds, Property Management, Recycling, Sewer and Water
Minimum Age: 55
Age Notes: At least one person residing in each strata lot must be 55+. See Bylaws to confirm
Rental Restrictions: Unrestricted
Rental Notes: See Bylaws to confirm. No short term rentals
Pets Allowed: Aquariums
Pet Notes: See Bylaws An aquatic animal max. 5gallon tank. Emotional Support and Service dogs allowed-

Room Dimensions

Level 1 - 1,502 sqft

Entrance:7'0"x5'6"
Living Room:15'0"x14'6"
Dining Room:11'9"x15'9"
Kitchen:12'1"x7'9"
Bedroom - Primary:15'9"x13'2"
Ensuite:5-Piece
Kitchen-Additional:11'1"x7'9"
Bedroom:10'9"x12'9"
Laundry:6'1"x7'1"
Walk-in Closet:8'6"x6'0"

Level 2 - 0 sqft

Level 3 - 0 sqft

Level 4 - 0 sqft

Level 5 - 0 sqft

Other - 83 sqft

Details

MLS® NO: 1046822
Municipality: Oak Bay
Beds: 2
Baths: 2
Finished Sq. Ft.: 1502
Property Type: Condo Apartment

Map

Links

Tell a Friend

Tell a Friend

All fields are required.

Book a Tour

Book a Tour

All fields marked with * are required.

Request more Info

Request More Info

All fields marked with * are required.

Mortgage Calculator

This is only a guide. Please verify this information with your mortgage specialist.

Listed with:

The Agency

The Agency

VREB Reciprocity Logo

NOTE: MLS® property information is provided under copyright© by the Victoria Real Estate Board. The information is from sources deemed reliable, but should not be relied upon without independent verification.