

3 Bed Single Family Detached in Oak Bay




















Description
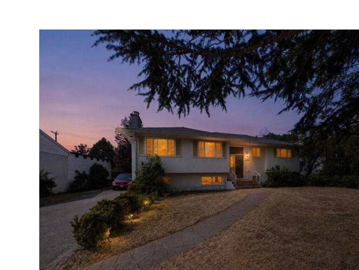
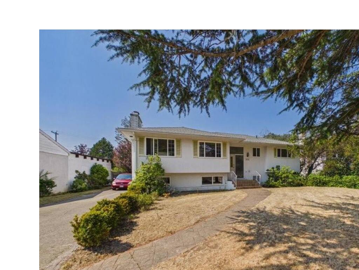
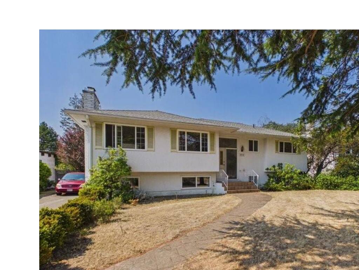
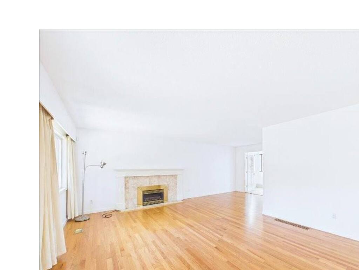
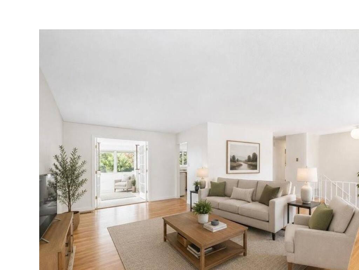
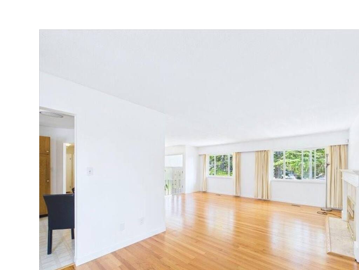
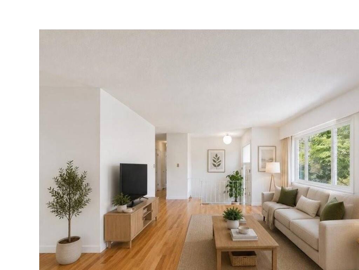
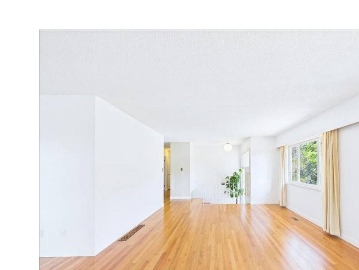
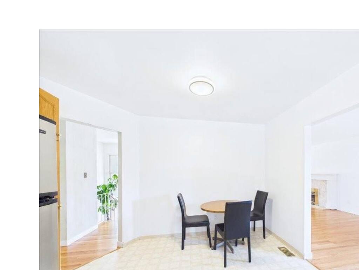
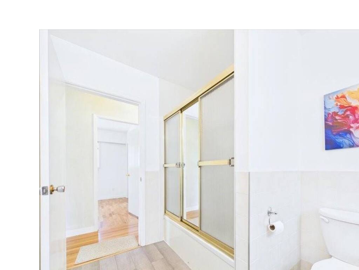
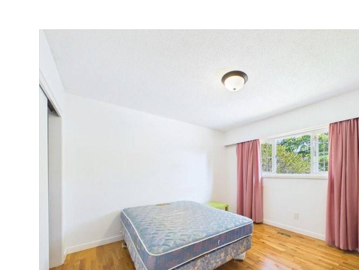
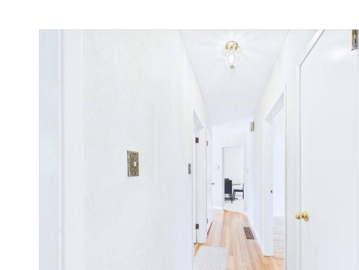
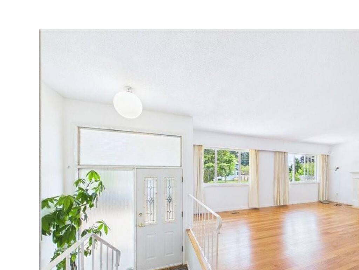
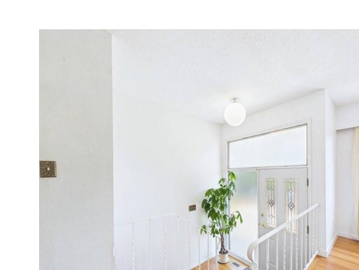
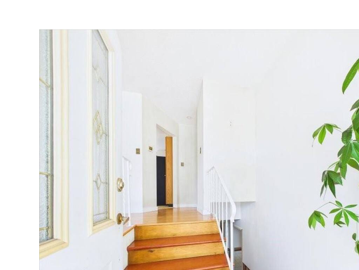
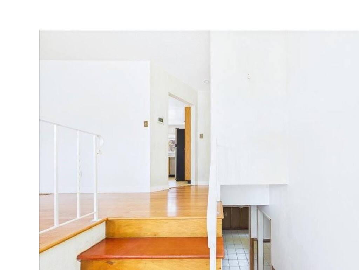
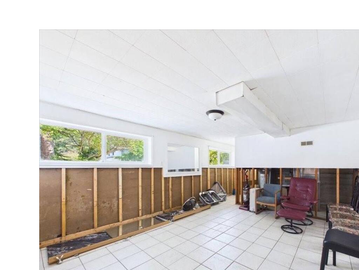
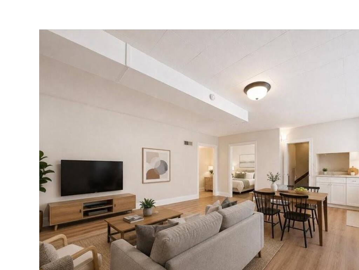
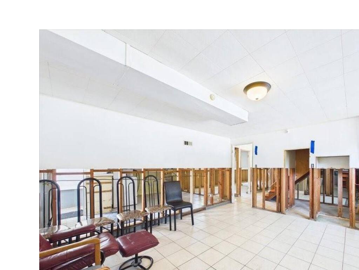
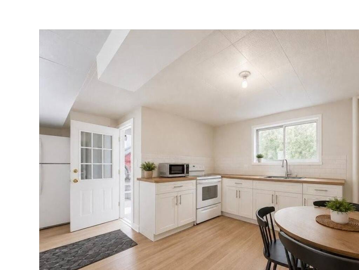
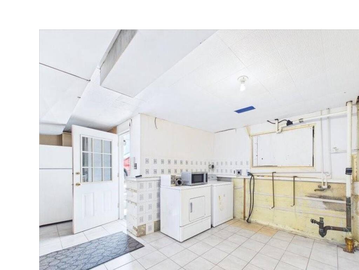
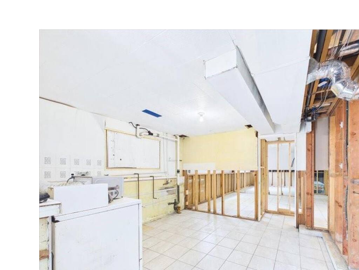
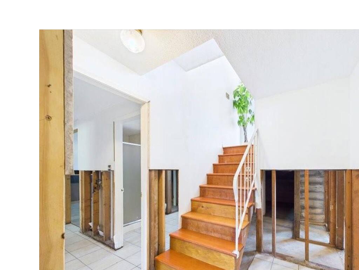
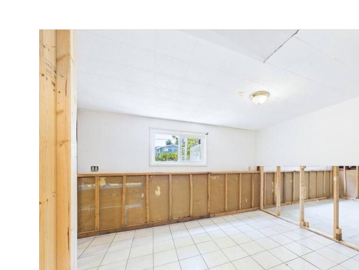
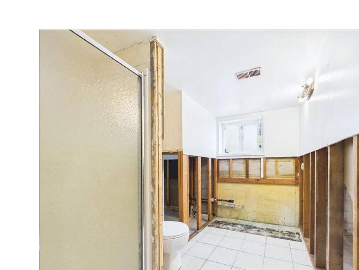
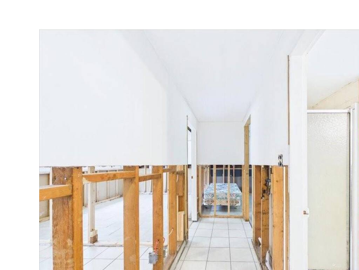
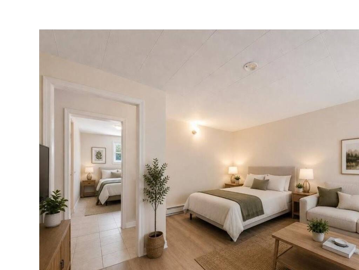
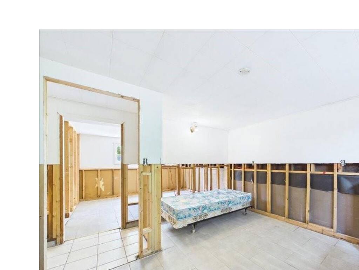
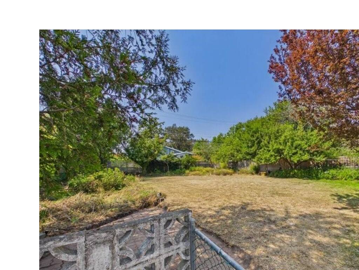
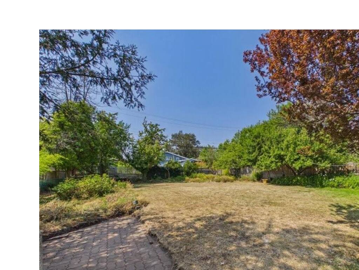
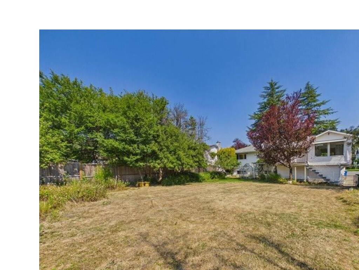
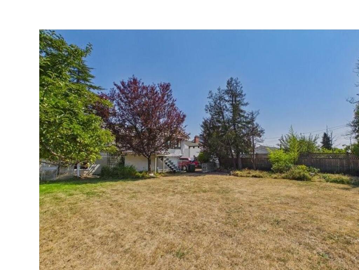
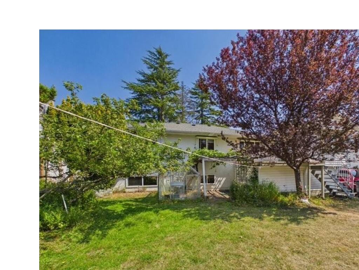
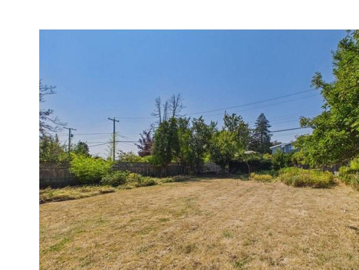
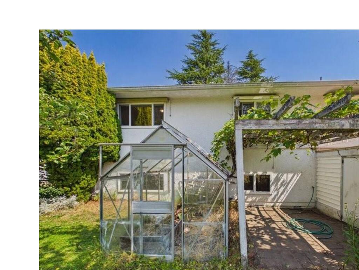
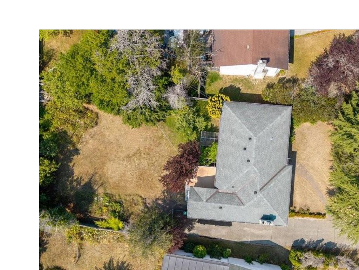
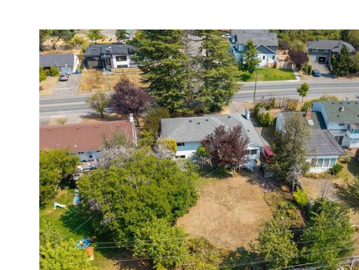
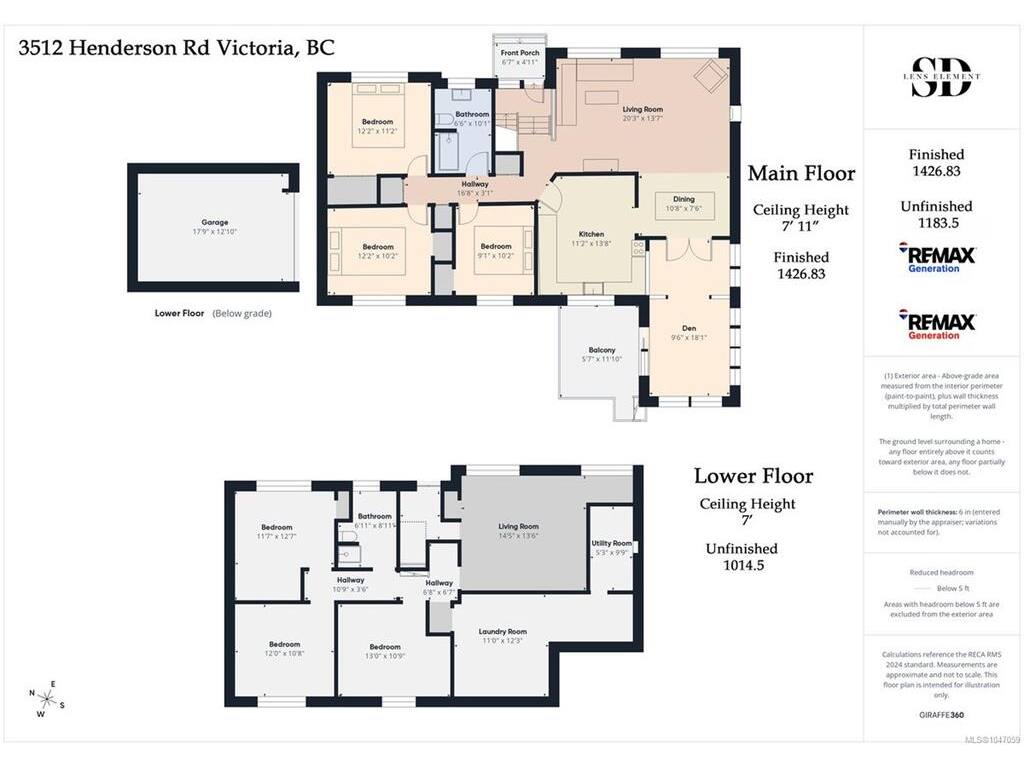
Opportunity on one of Oak Bay's most convenient streets. This 1968 main-level-entry home sits on a 9,815 sq ft lot in the Henderson corridor, minutes to UVic, Camosun, Henderson Rec Centre and the golf course. The main floor is bright and move-in friendly: hardwood floors, gas fireplace, three bedrooms and a sunny sunroom. The lower level has been professionally remediated to the studs and is ready for your renovation plans. The renderings in the photos show what it could become. Priced to reflect the work, in a pocket where finished homes trade well above. Video tour available. Quick possession possible. Open houses Saturday and Sunday.
General
Property Type:Single Family Detached
Title of Ownership:LOT 10, PLAN VIP13686, SECTION 31, VICTORIA LAND DISTRICT
Layout:Main Level Entry with Lower Level(s)
Taxes:$6,776
Tax Year:2026
Finished Sq. Ft.:1,427
Unfinished Sq. Ft.:1,184
Year Built:1968
Display Full Description
Interior Details
Bedroom(s): 3
Bathroom(s): 1
Basement Type: Full, Unfinished
Basement Description: 1
Building Details
Foundation: Poured Concrete
Roof: Asphalt Shingle
Heat/Air: Forced Air, Natural Gas
Site Influences
Lot SqFt: 9,815
Acres: 0.23
Lot Shape: 65 ft wide x 151 ft deep
Water: Municipal
Waste: Sewer To Lot
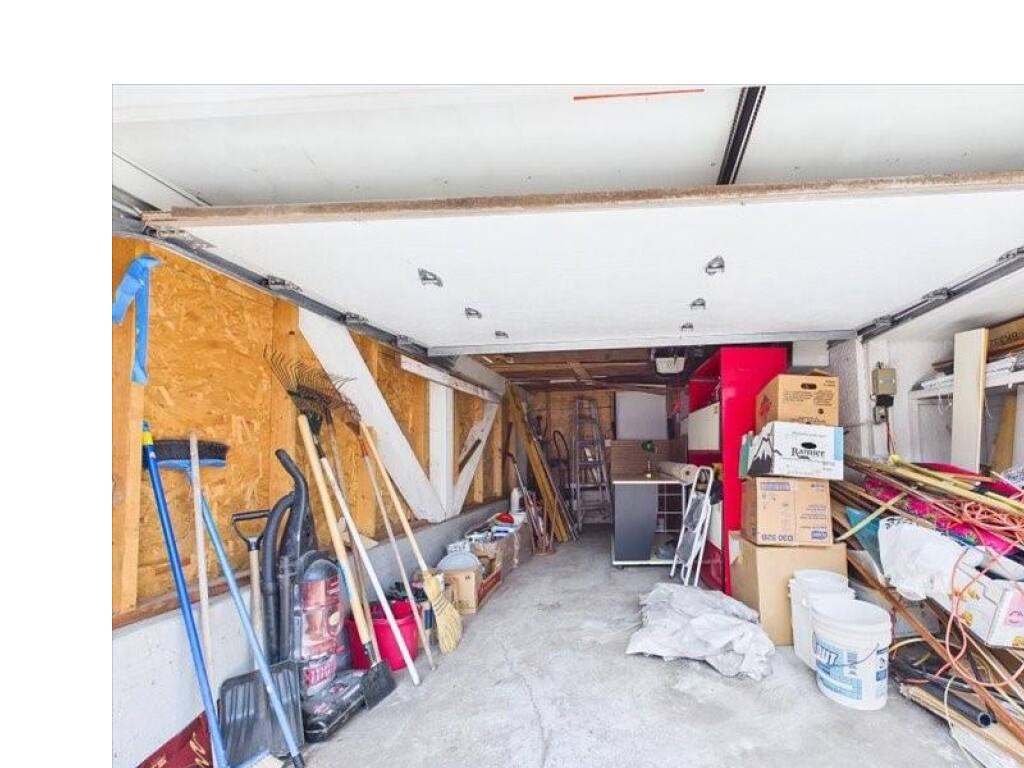
Parking: Driveway, Garage
Lot Features: Curb & Gutter, Rectangular Lot
Strata Lot Information
Rental Restrictions: Unrestricted
Room Dimensions
Level 1 - 1,427 sqft
Bathroom:4-Piece
Dining Room:15'x11'
Kitchen:14'x11'
Bedroom - Primary:12'x11'
Bedroom:12'x10'
Bedroom:10'x9'
Sunroom:11'x10'
Bathroom:4-Piece
Level 2 - 0 sqft
Level 3 - 0 sqft
Bedroom:13'x12'
Level 4 - 0 sqft
Level 5 - 0 sqft
Other - 0 sqft
Details
Map
Links
Tell a Friend
Book a Tour
Request more Info
Mortgage Calculator
Back To Listings
Listed with:
RE/MAX Generation
