Sound Advice Since 1989

4 Bed Single Family Detached in Oak Bay
$2,300,000

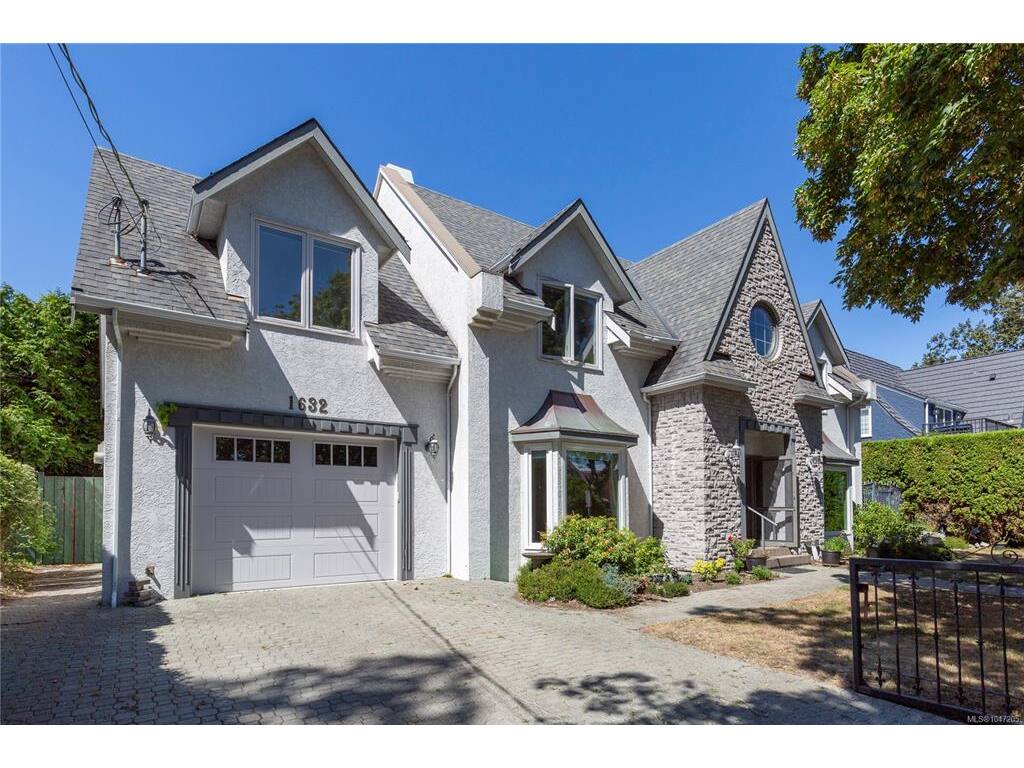
1632 Beach Dr

Description

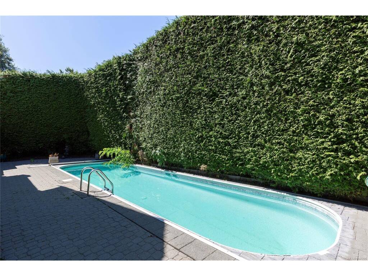
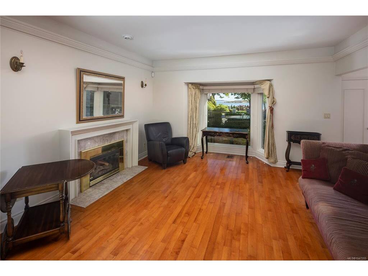
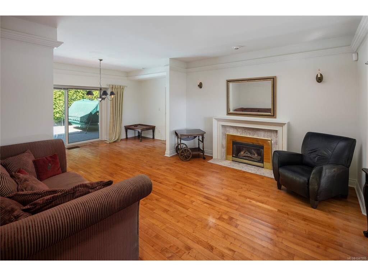
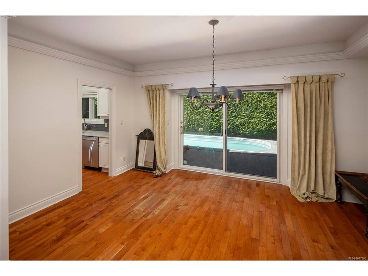
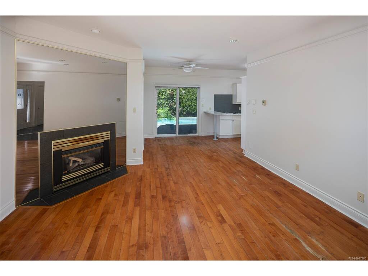
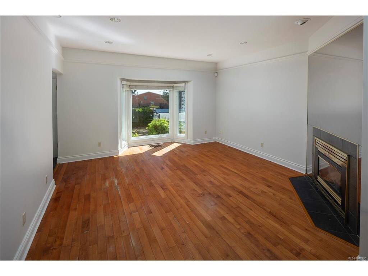
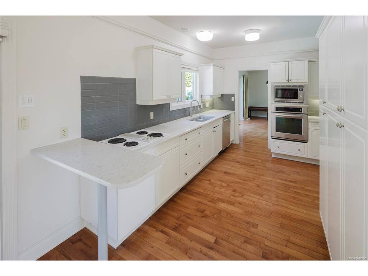
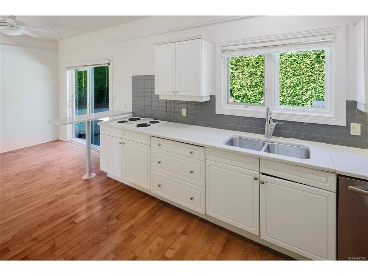
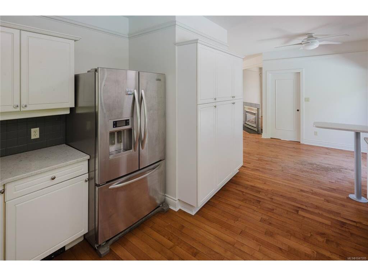
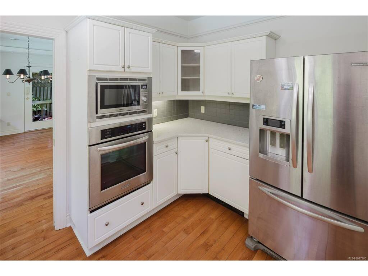
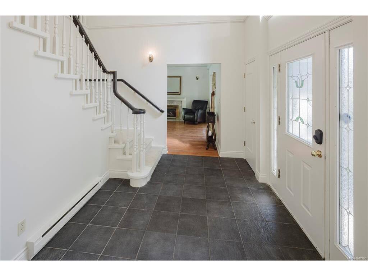
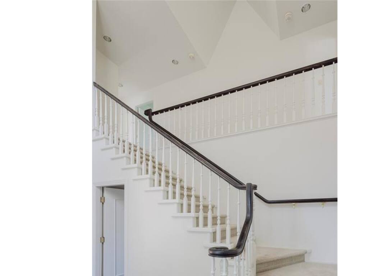
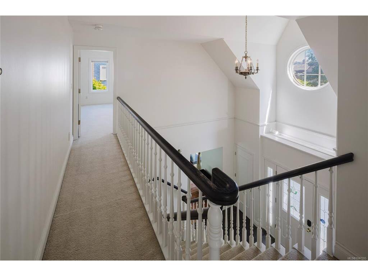
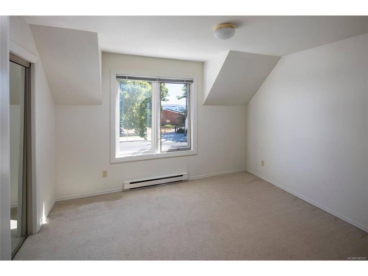
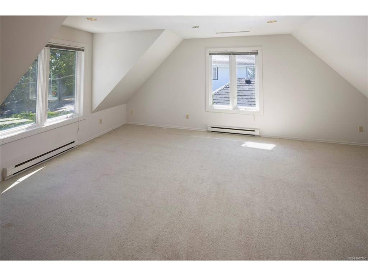
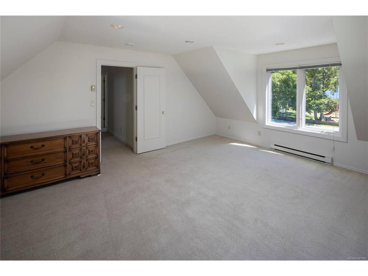
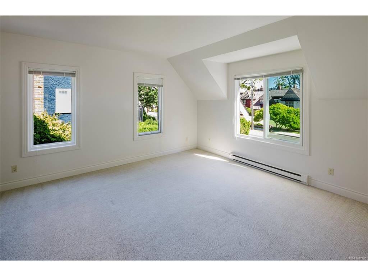
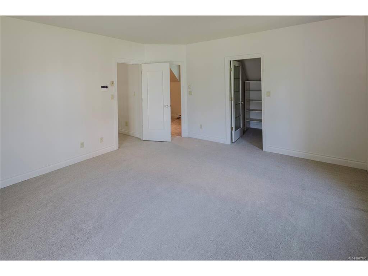
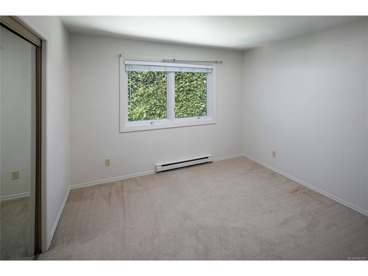
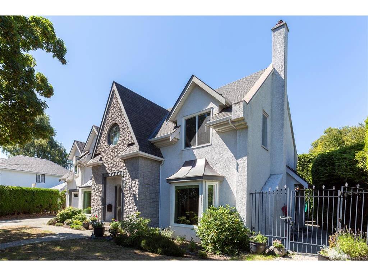
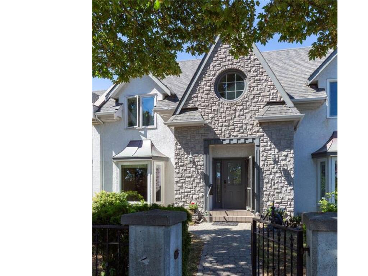
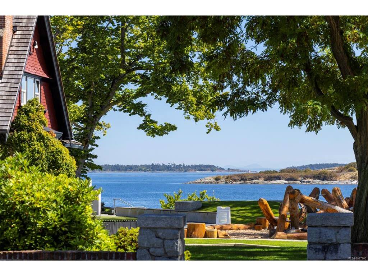
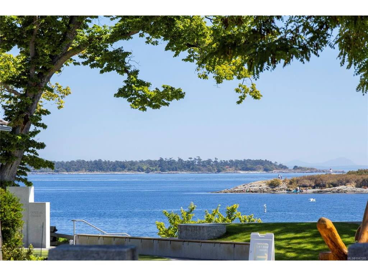
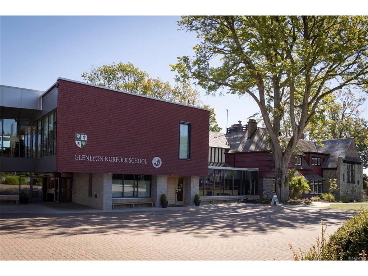
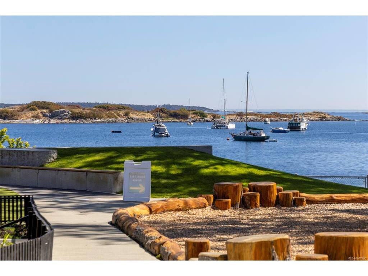
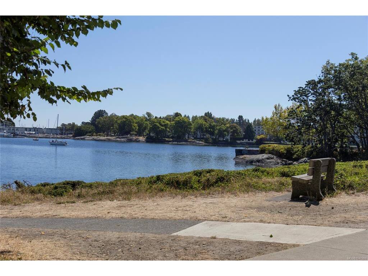
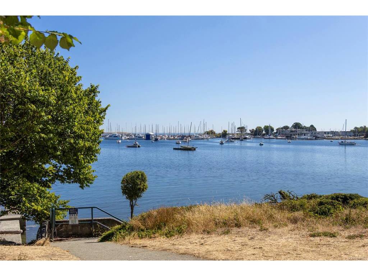
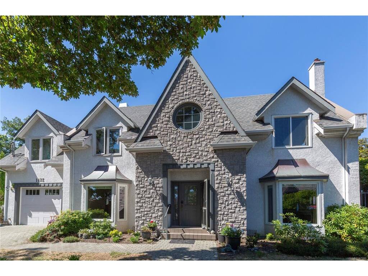
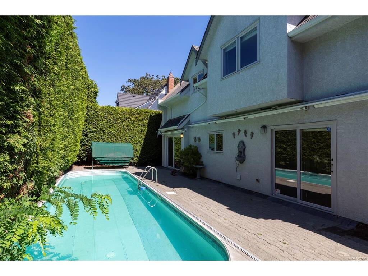
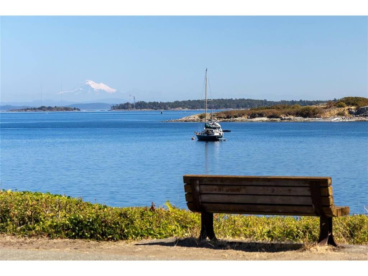
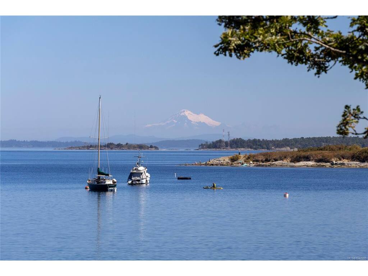
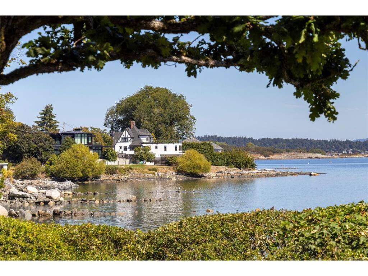
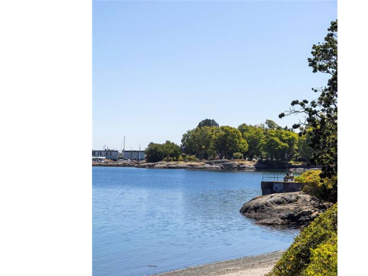
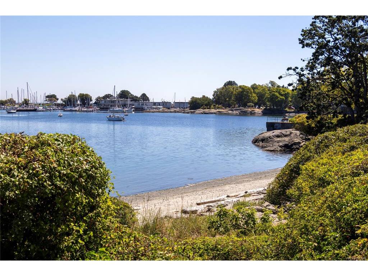
First time on the market in many years, this cherished family residence offers an exceptional Oak Bay location & a lifestyle second to none. Steps from the ocean & set on sought-after Beach Drive, the home is across from GNS Junior School, a quiet residential beach, & ideally positioned between Willows Beach, the Oak Bay Marina & Oak Bay Village - with Oak Bay Avenue’s shops, cafés & restaurants all close by. Built in 1990, the home blends a functional floor plan with traditional character & offers an excellent canvas for thoughtful updating. The kitchen & family room open onto a sunny west-facing patio & private lap pool - ideal for relaxed family living & entertaining. Generous living and dining rooms provide inviting spaces for both everyday comfort and special occasions. Upstairs, 4 well-sized bedrooms offer plenty of room for a growing family. A two-car garage adds convenience & storage. A truly special Beach Drive property in one of Oak Bay’s most sought-after neighbourhoods. Visit Marc’s website for more photos and floor plan or email marc@owen-flood.com
General

Property Type:Single Family Detached
Title of Ownership:LOT 2, PLAN VIP49757, SECTION 69, VICTORIA LAND DISTRICT
Layout:Main Level Entry with Upper Level(s)
Taxes:$11,416
Tax Year:2026
Finished Sq. Ft.:2,473
Year Built:1990

Display Full Description

Interior Details

Bedroom(s): 4
Bathroom(s): 3
Basement Type: Crawl Space

Building Details

Foundation: Poured Concrete
Roof: Asphalt Shingle
Heat/Air: Baseboard, Electric

Site Influences

Lot SqFt: 6,006
Acres: 0.13
Water: Municipal
Waste: Sewer Connected
Parking: Driveway, Garage
Lot Features: Central Location, Easy Access, Family-Oriented Neighbourhood, Level, Marina Nearby, Near Golf Course, Quiet Area, Recreation Nearby, Serviced, Sidewalk

Strata Lot Information

Rental Restrictions: Unrestricted

Room Dimensions

Level 1 - 1,163 sqft

Entrance:13x8'8
Living Room:14'8x14'10
Dining Room:16'8x11
Kitchen:14'4x11'10
Bathroom:2-Piece
Family Room:14'8x16'5
Eating Area:8x8'8
Laundry:5'4x8'4

Level 2 - 1,310 sqft

Bedroom:15'5x20
Bedroom:12'4x10'6
Bathroom:4-Piece
Bedroom:11'4x10'6
Ensuite:4-Piece
Walk-in Closet:8'3x6

Level 3 - 0 sqft

Level 4 - 0 sqft

Level 5 - 0 sqft

Other - 0 sqft

Details

MLS® NO: 1047205
Municipality: Oak Bay
Beds: 4
Baths: 3
Finished Sq. Ft.: 2473
Property Type: Single Family Detached

Map

Tell a Friend

Tell a Friend

All fields are required.

Book a Tour

Book a Tour

All fields marked with * are required.

Request more Info

Request More Info

All fields marked with * are required.

Mortgage Calculator

This is only a guide. Please verify this information with your mortgage specialist.

Listed with:

Newport Realty Ltd.

VREB Reciprocity Logo

NOTE: MLS® property information is provided under copyright© by the Victoria Real Estate Board. The information is from sources deemed reliable, but should not be relied upon without independent verification.