

2 Bed Manufactured Home in Sooke











Description
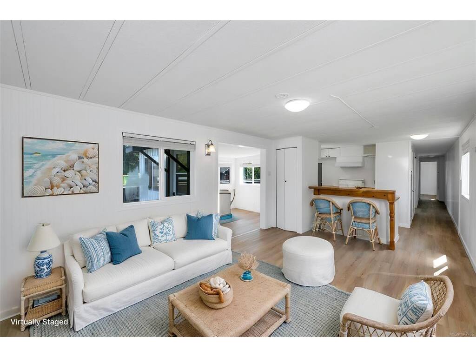
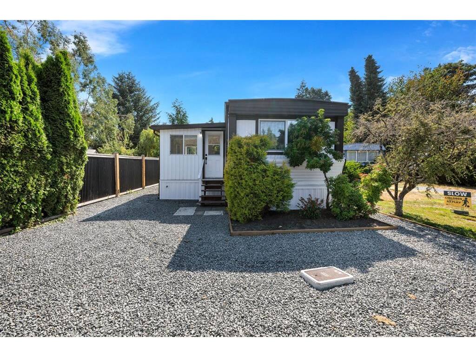
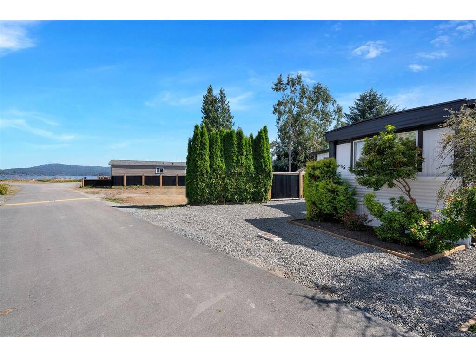
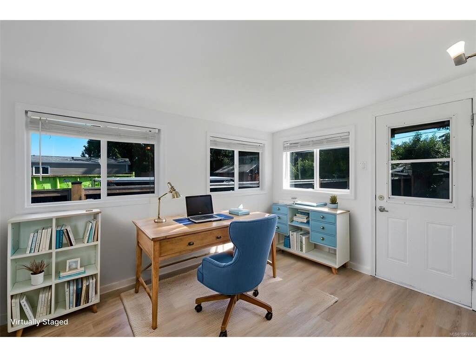
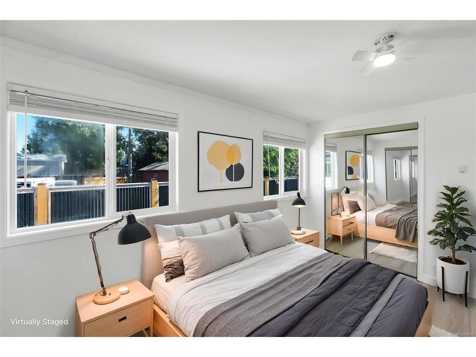
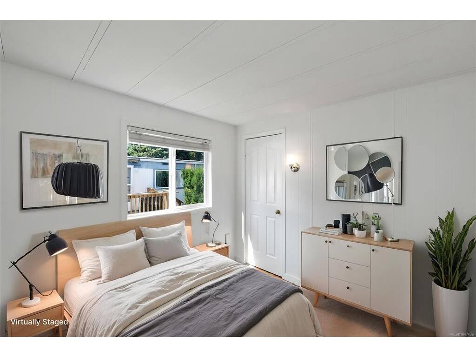
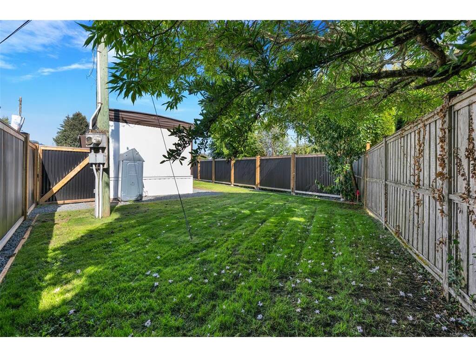
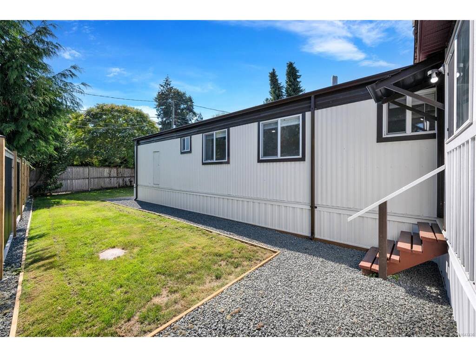
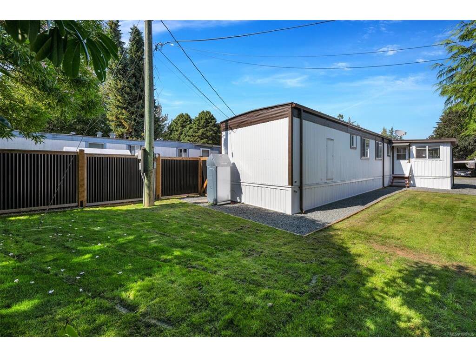
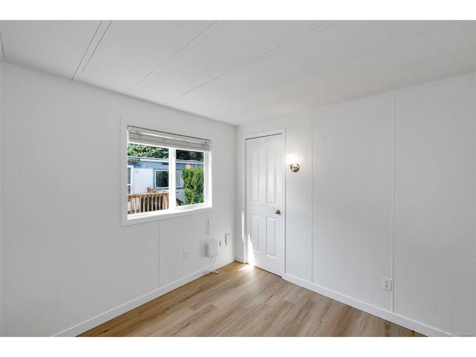
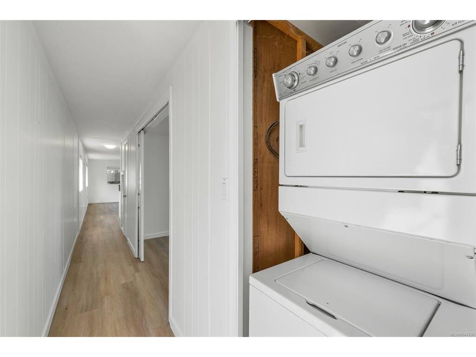
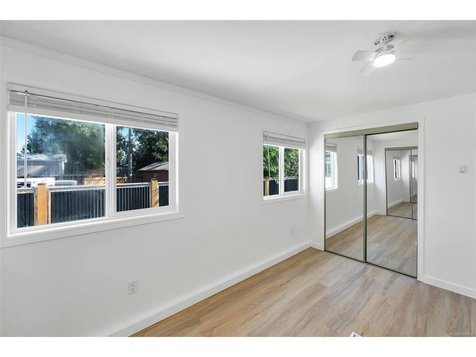
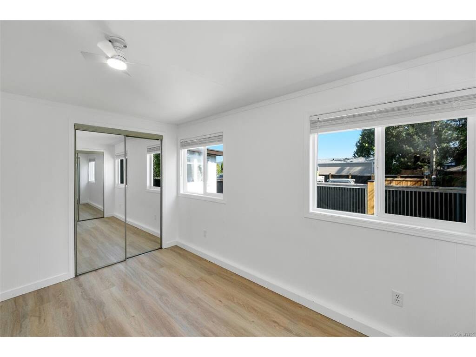
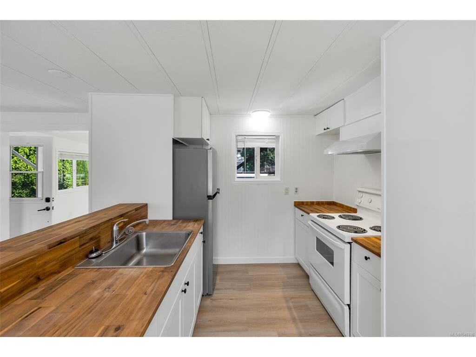
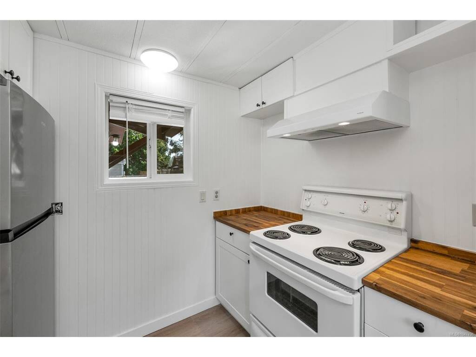
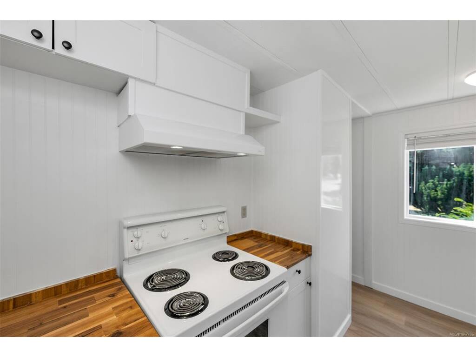
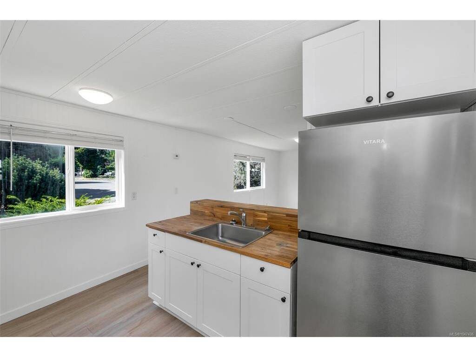
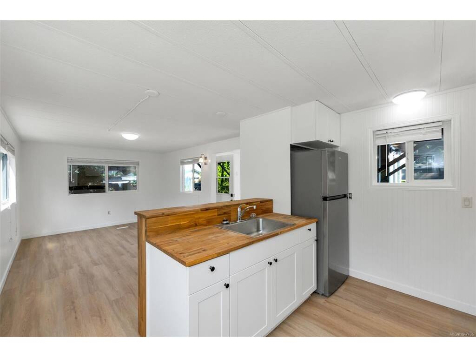
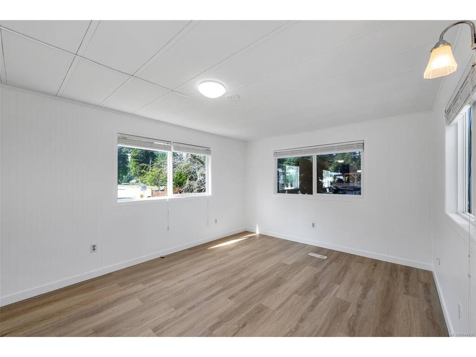
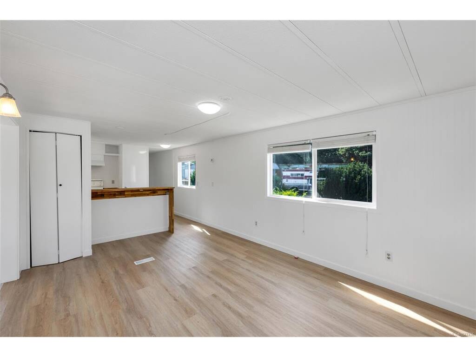
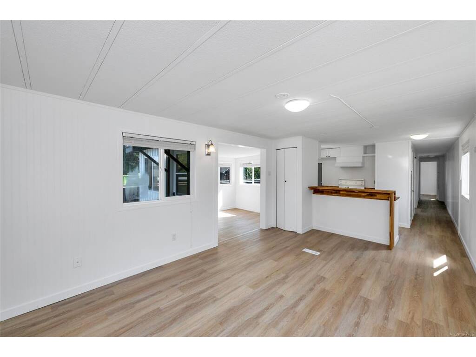
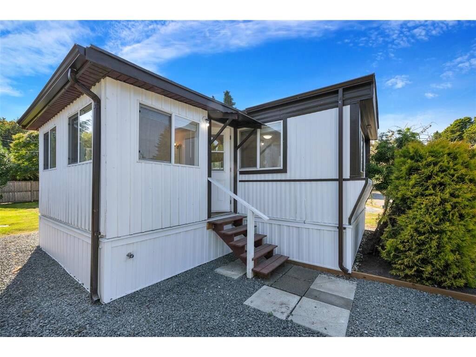
FIRST OPEN HOUSE SUNDAY 30th AUGUST FROM 2 PM TO 4 PM. Relax, exhale and embrace the charm of seaside living at Billings Beachside Village. This tidy, groovy retro 1974 manufactured home is located on a rental pad within the revitalized Billings Beachside Village Manufactured Home Park, a private waterfront community offering a unique opportunity to live just steps from the water. Here, the lifestyle is wonderfully simple — walk to the beach, breathe in the fresh ocean air, enjoy the surrounding natural beauty and settle into a community where neighbours take pride in their homes and surroundings. The walk-on beach is just steps away, with children and pets welcome to enjoy this special coastal setting. The home has been refreshed inside and out, with ribbed metal privacy fence panels framed in treated wood**, creating a stylish, private and comfortable outdoor space. Billings Beachside Village is undergoing a thoughtful revitalization with a vision focused on attractive homes and landscaping, well-maintained infrastructure, pride of ownership, respectful neighbours and a welcoming streetscape. Community standards are designed to protect the quality and enjoyment of the neighbourhood while supporting its long-term future. This charming home offers a slower pace, a stronger connection to nature and the benefits of living in a revitalized manufactured home community without owning the land. If you've been dreaming of being close to the water and want a relaxed seaside lifestyle in a welcoming community, come take a look. A rental pad. A waterfront community. A private outdoor space. A wonderfully retro home. And a lifestyle that's hard to beat.
General
Display Full Description
Interior Details
Building Details
Site Influences
Strata Lot Information
Room Dimensions
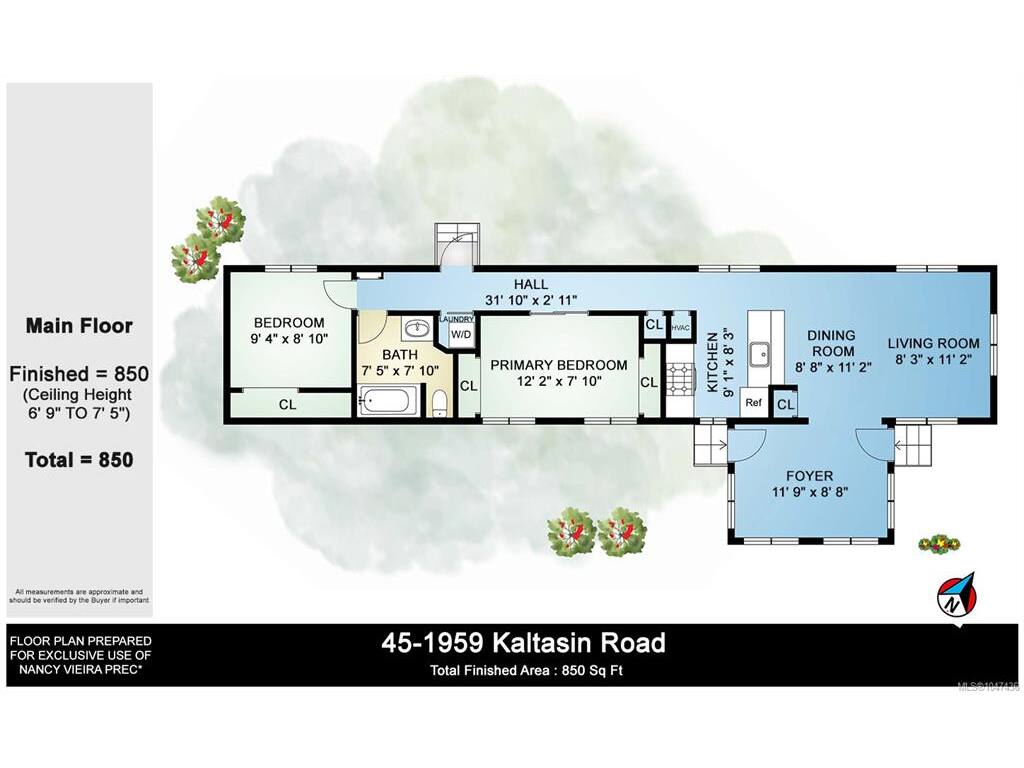
Level 1 - 850 sqft
Level 2 - 0 sqft
Level 3 - 0 sqft
Level 4 - 0 sqft
Level 5 - 0 sqft
Other - 0 sqft
Details
Map
Links
Tell a Friend
Book a Tour
Request more Info
Mortgage Calculator
Back To Listings
Listed with:
Pemberton Holmes - Sooke
Phone: 250-514-4750 / Fax: 250-642-7463
