Sound Advice Since 1989

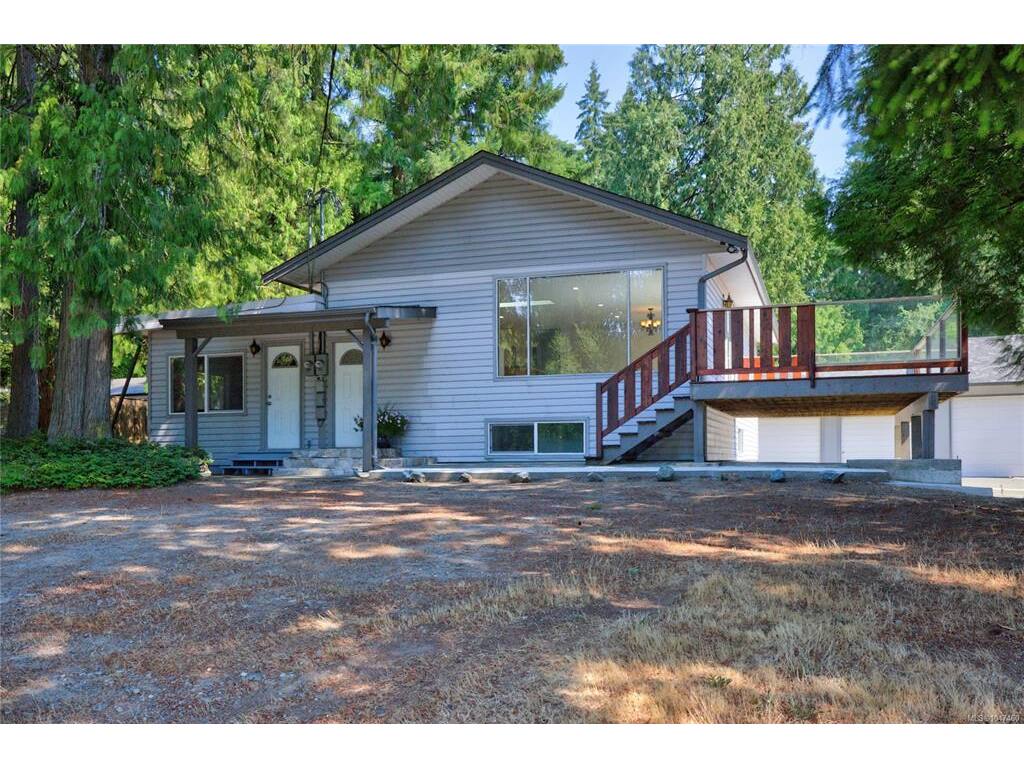
4 Bed Single Family Detached in Malahat & Area
$950,000

3627 Cedardale Rd

Description

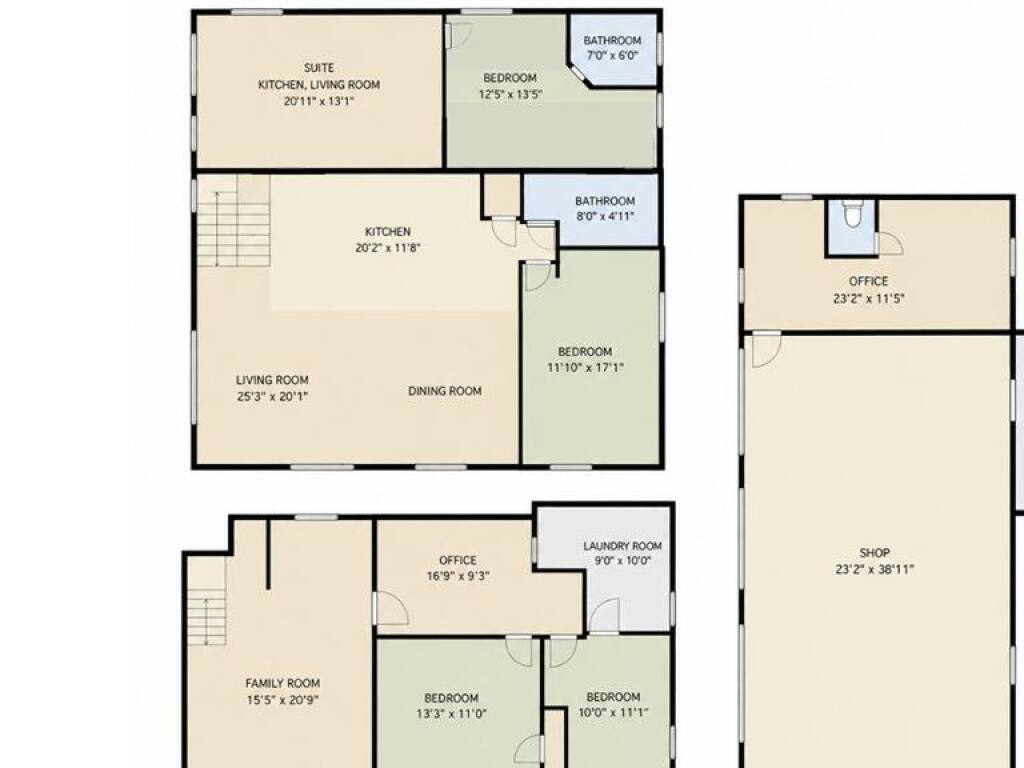
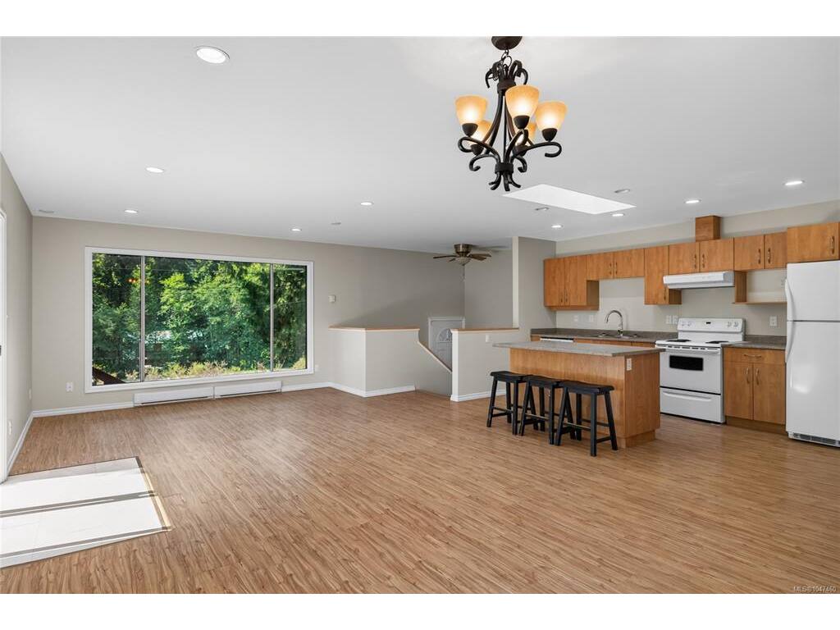
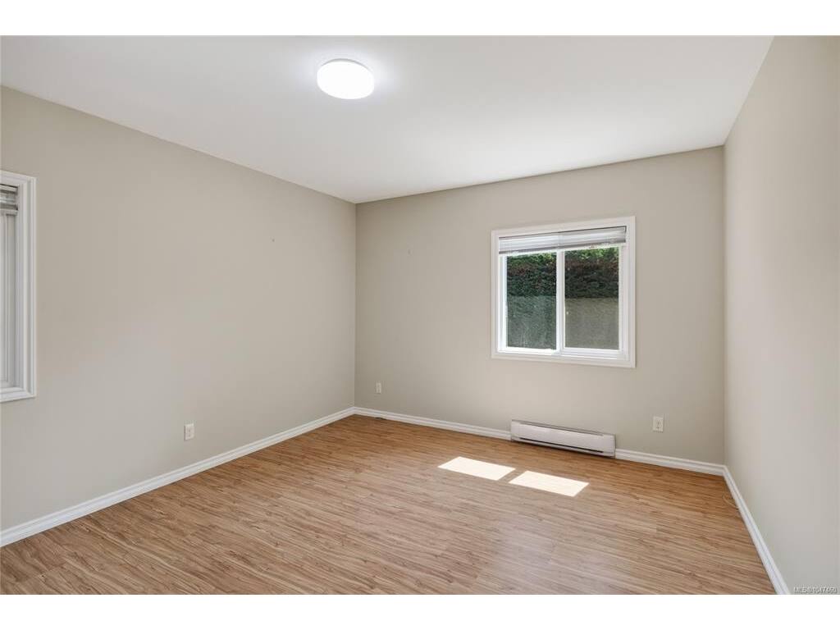
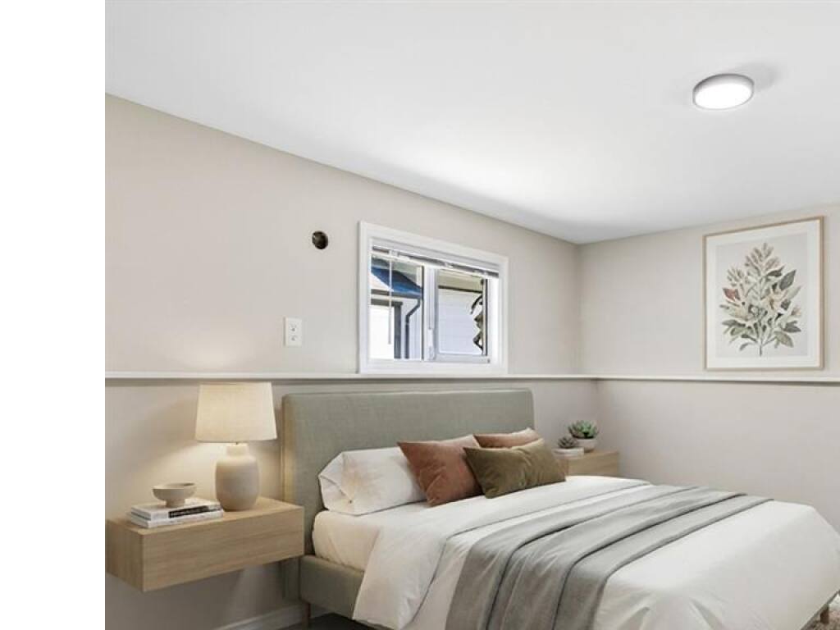
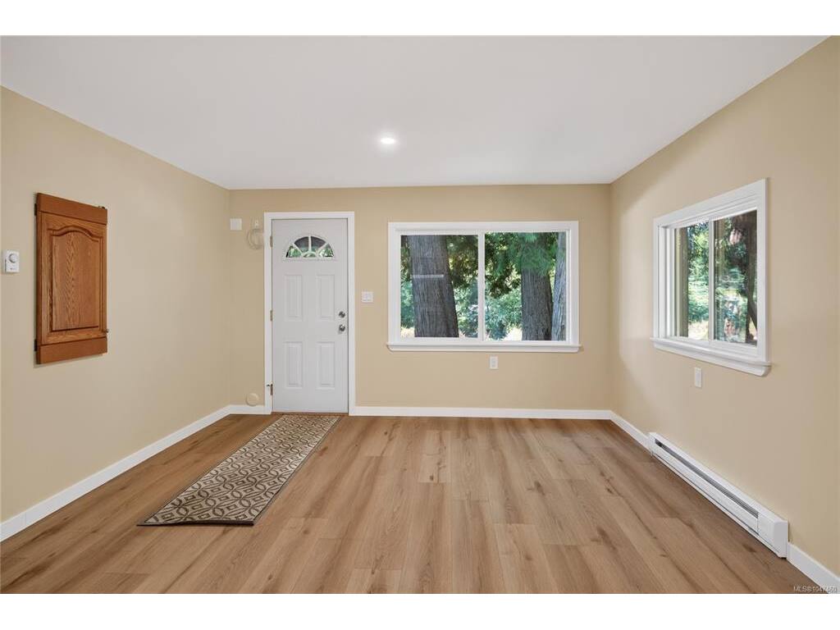
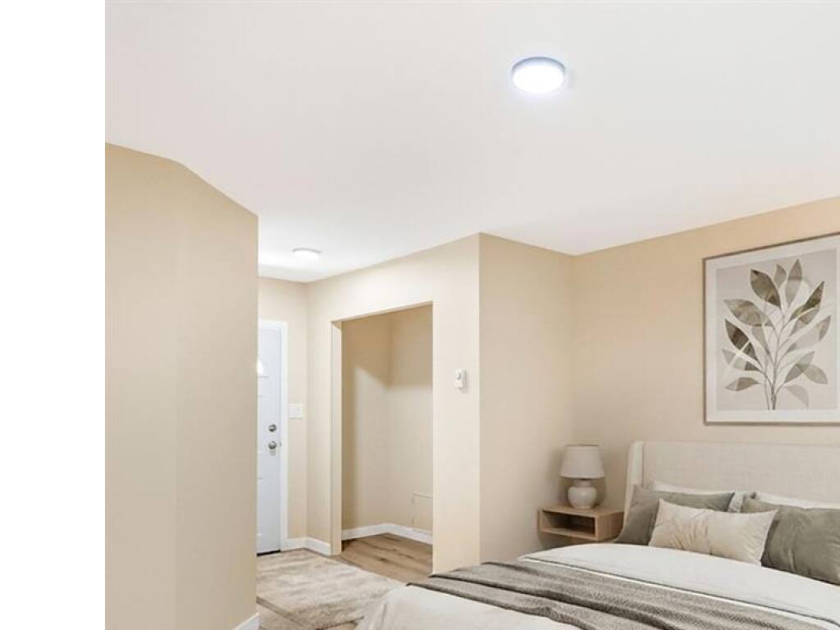
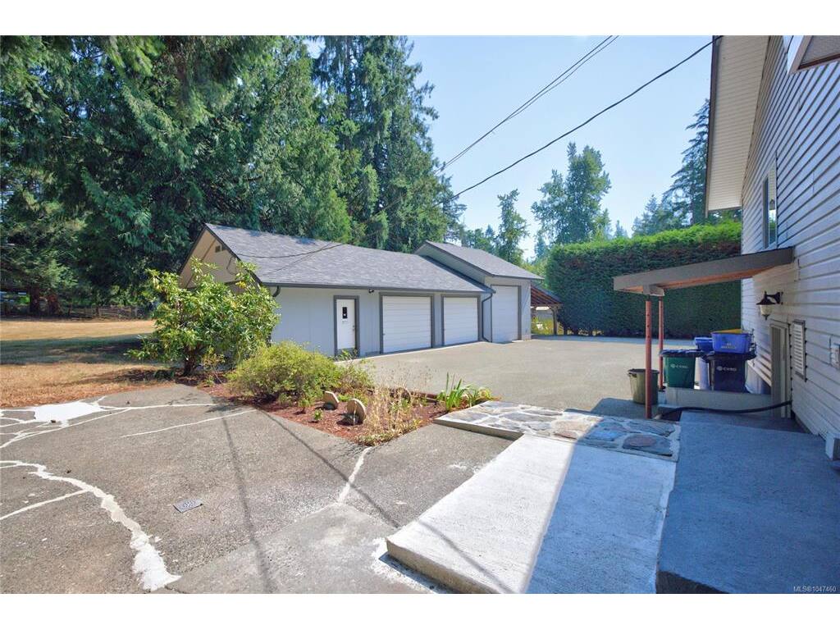
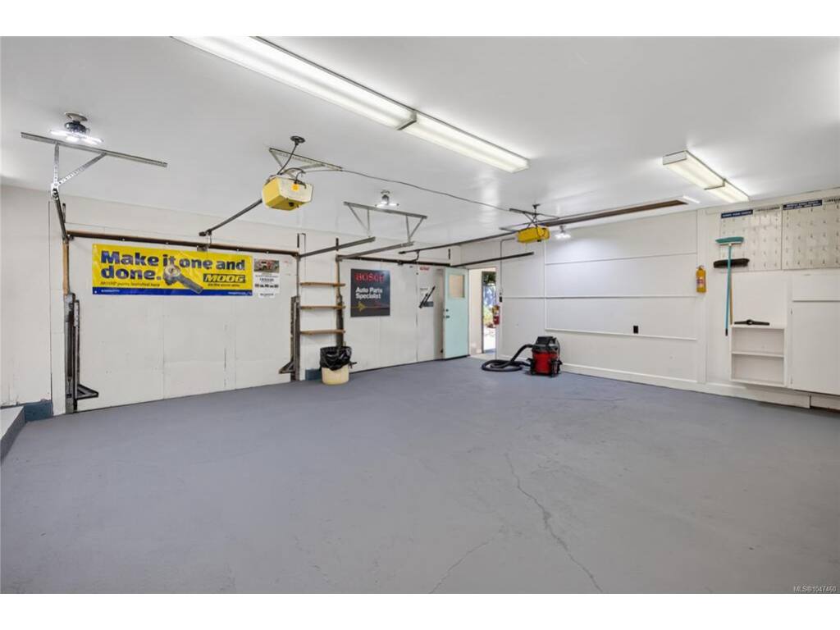
Visit REALTOR website for additional information. Welcome to this versatile income generating property in beautiful Cobble Hill, set on a spacious .69 acre lot with a renovated 3 bedroom, 2 bathroom home, 1 bedroom suite, and impressive 3 bay shop. The bright main home features an open concept kitchen, dining and living area with patio doors leading to a large deck, plus a spacious lower level family room. The suite offers excellent rental potential with living space, kitchen, bedroom and 4 pc bathroom. The impressive shop features 3 bays, a 7,000 lb hoist, carport, office and 2 pc bathroom, ideal for a mechanic, hobbyist or tradesperson. Extensive updates include renovations to the home and suite, newer roof, windows, electrical, plumbing and hot water tank. Mature trees and plenty of outdoor space complete this unique property. With so much to offer, this property is a must see!

General

Property Type:Single Family Detached
Title of Ownership:LOT 4, PLAN VIP22474, SECTION 13, RANGE 7, SHAWNIGAN LAND DISTRICT
Layout:Split Entry
Taxes:$4,658
Tax Year:2026
Finished Sq. Ft.:2,545
Year Built:1973

Display Full Description

Interior Details

Bedroom(s): 4
Bathroom(s): 3
Basement Type: Finished, Walk-Out Access
Basement Description: 1
Interior Features: Dining/Living Combo
Appliances Included: Dishwasher, Dryer, Oven/Range Electric, Refrigerator, Washer

Building Details

Foundation: Poured Concrete
Roof: Asphalt Shingle
Heat/Air: Baseboard

Site Influences

Lot SqFt: 30,056
Acres: 0.69
Water: Well: Drilled
Waste: Septic System
Zoning: RR-3
Parking: Carport, Driveway, Garage Triple, RV Access/Parking
Lot Features: Cleared, Easy Access, Landscaped, Level, Recreation Nearby

Strata Lot Information

Rental Restrictions: Unrestricted

Room Dimensions

Level 1 - 1,525 sqft

Living Room:25'3"x20'1"
Kitchen:20'2"x11'8"
Bedroom - Primary:11'10"x17'1"
Bathroom:4-Piece
Kitchen-Additional:20'11x13'1"
Bedroom:12'5"x13'5"
Bathroom:3-Piece

Level 2 - 0 sqft

Level 3 - 780 sqft

Family Room:15'5"x20'9"
Office:16'9"x9'3"
Bedroom:13'3x11
Bedroom:10x11'1
Laundry:9'x10'

Level 4 - 0 sqft

Level 5 - 0 sqft

Other - 0 sqft

Details

MLS® NO: 1047460
Municipality: Malahat & Area
Beds: 4
Baths: 3
Finished Sq. Ft.: 2545
Property Type: Single Family Detached

Map

Links

Tell a Friend

Tell a Friend

All fields are required.

Book a Tour

Book a Tour

All fields marked with * are required.

Request more Info

Request More Info

All fields marked with * are required.

Mortgage Calculator

This is only a guide. Please verify this information with your mortgage specialist.

Listed with:

VREB Reciprocity Logo

NOTE: MLS® property information is provided under copyright© by the Victoria Real Estate Board. The information is from sources deemed reliable, but should not be relied upon without independent verification.