Sound Advice Since 1989

3 Bed Single Family Detached in Esquimalt
$874,000

1 - 921 Colville Rd

Description

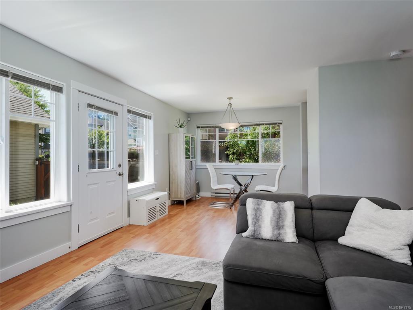
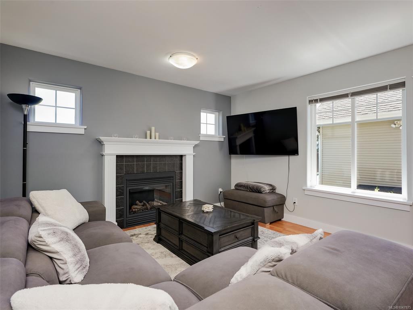
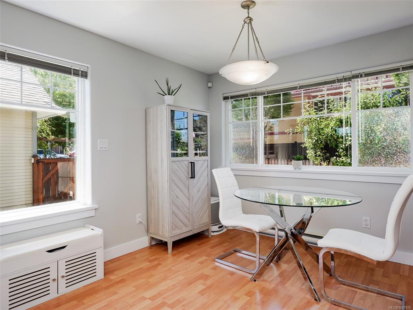
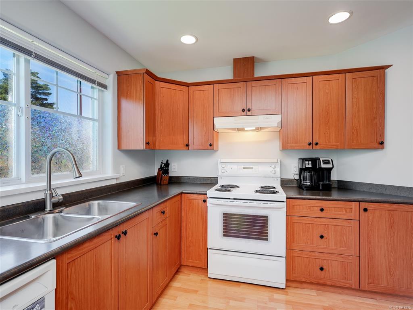
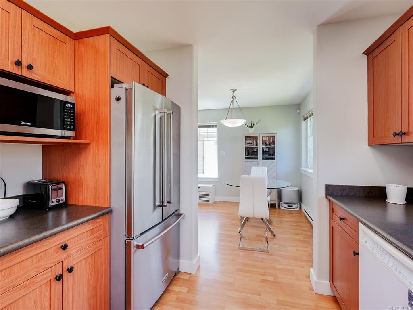
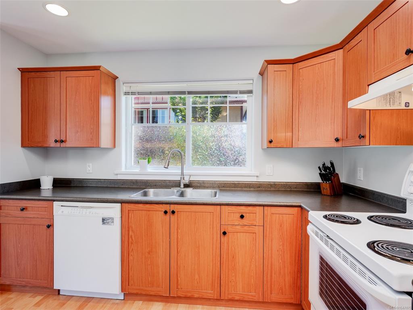
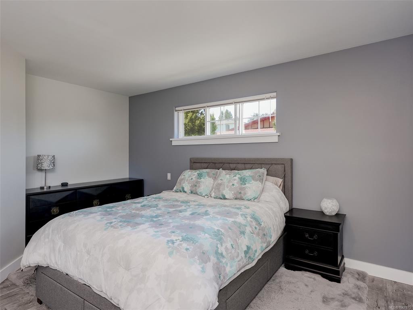
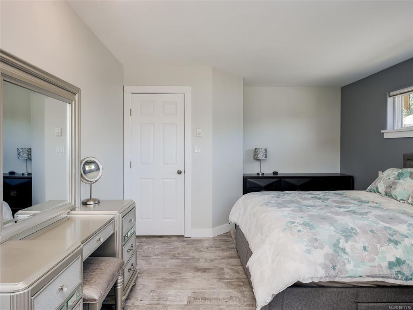
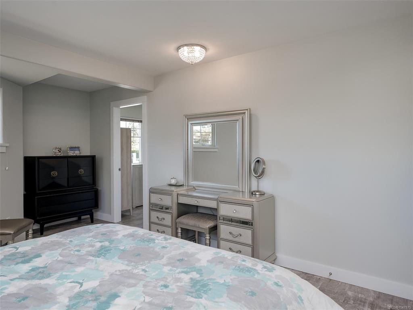
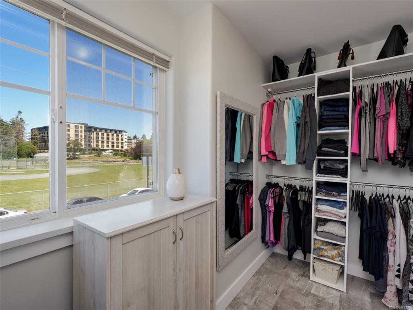
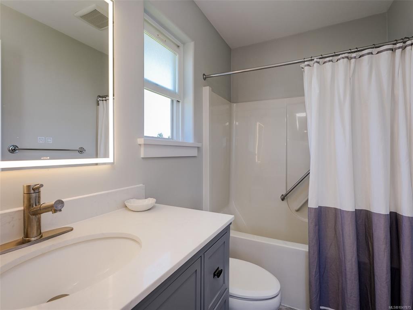
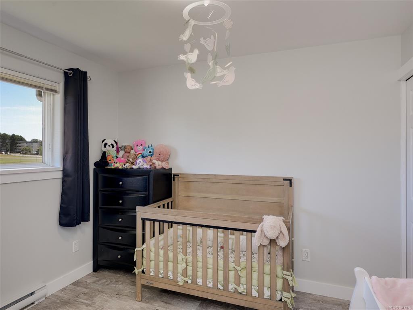
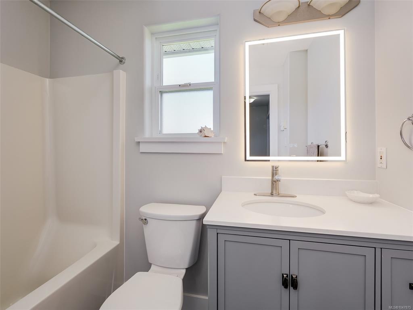
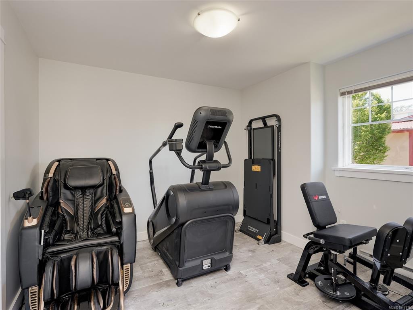
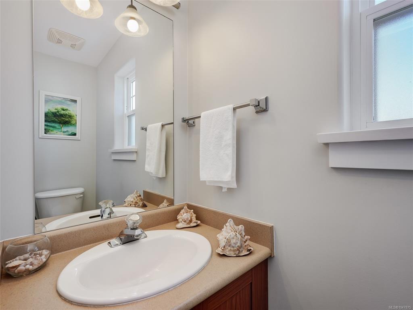
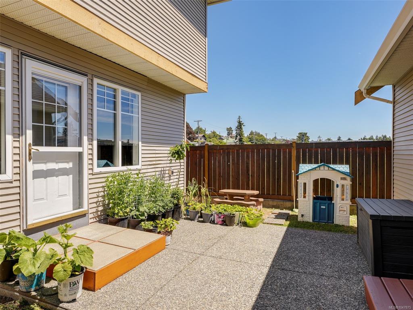
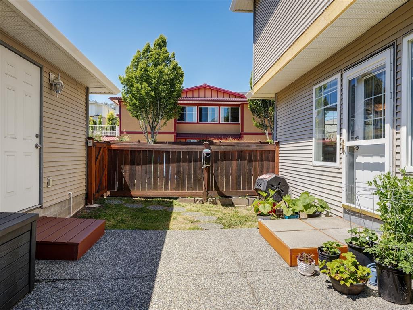

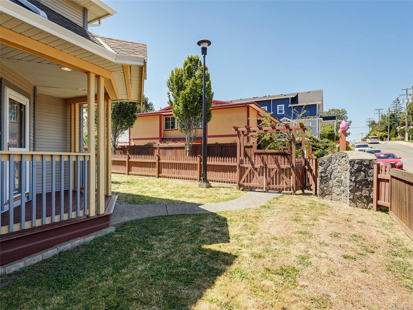
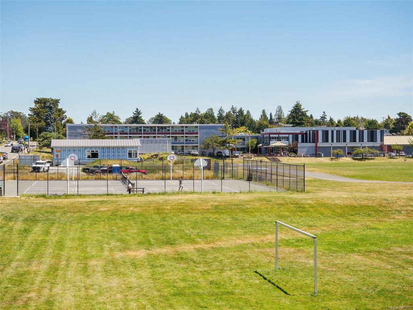
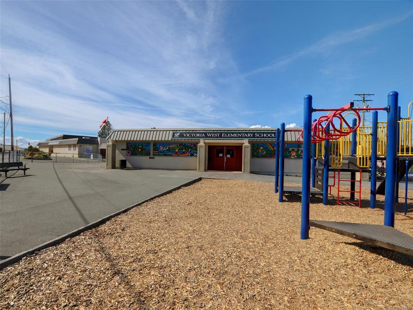
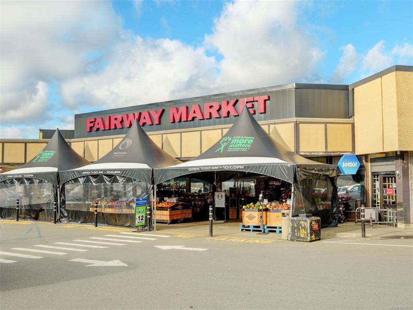
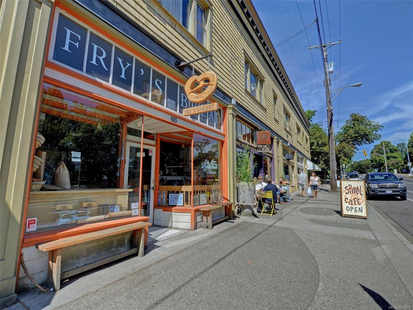
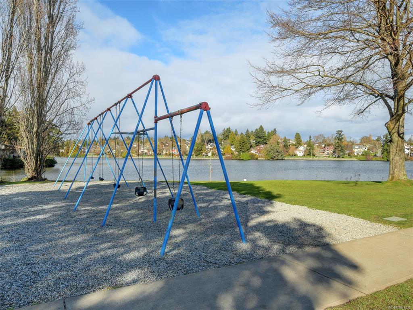
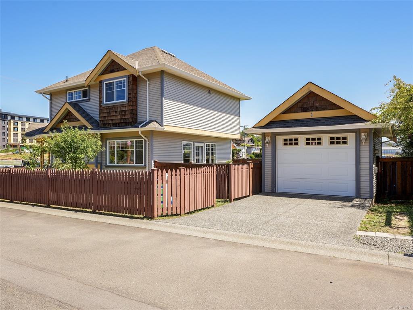
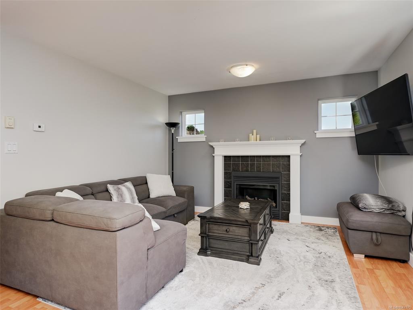
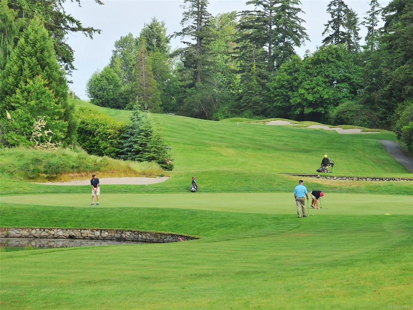
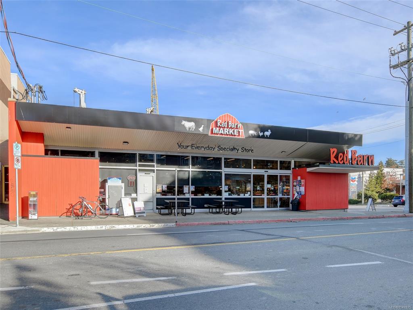
OPEN HOUSE SAT. AUG. 29, 3:00–4:30 PM. Detached, immaculate & exceptionally well located—with a garage! This lovingly maintained 3-bed, 3-bath home is a standout opportunity for buyers seeking the space, privacy and functionality of a detached home at an attractive price. Tucked onto the quiet side of Colville, this bright 2002-built home offers comfortable principal living areas, a modern kitchen, powder room & laundry on the main. Upstairs features a spacious principal bedroom with walk-through closet & ensuite, plus 2 bedrooms & full bath. A full crawl space provides excellent storage and potential workshop space. Outside, enjoy a concrete patio, driveway, detached garage & fully fenced yard backing onto a playing field for privacy and room to play. Walk to groceries, Red Barn Market, parks, schools, Esquimalt Village, Gorge Waterway, Driftwood Brewery, transit & E&N Trail. Easy commute to CFB Esquimalt & Downtown Victoria. Strata fee includes water, insurance, lights & fencing.
General

Property Type:Single Family Detached
Title of Ownership:STRATA LOT 1, PLAN VIS5131, SECTION 10, ESQUIMALT LAND DISTRICT, TOGETHER WITH AN INTEREST IN THE COMMON PROPERTY IN PROPORTION TO THE UNIT ENTITLEMENT OF THE STRATA LOT AS SHOWN ON FORM 1 OR V, AS APPROPRIATE
Layout:Main Level Entry with Upper Level(s)
Taxes:$5,612
Tax Year:2026
Finished Sq. Ft.:1,457
Year Built:2002

Display Full Description

Interior Details

Bedroom(s): 3
Bathroom(s): 3
Basement Type: Crawl Space, Full
Basement Description: 1
Appliances Included: Dishwasher, Dryer, Freezer, Oven/Range Electric, Refrigerator, Washer

Building Details

Foundation: Poured Concrete
Roof: Fibreglass Shingle
Heat/Air: Baseboard, Electric, Natural Gas

Site Influences

Lot SqFt: 3,175
Acres: 0.07
Water: Municipal
Waste: Sewer Connected
Parking: Detached, Garage
Lot Features: Level, Rectangular Lot

Strata Lot Information

Strata Fee: $100
Common Features: Water
Rental Restrictions: Unrestricted
Pet Notes: Standard BC Bylaws (1 dog or 1 cat) not enforced by Strata according to owner

Room Dimensions

Level 1 - 686 sqft

Entrance:8x6
Living Room:14x12
Dining Room:9x10
Kitchen:9x11
Bathroom:2-Piece

Level 2 - 771 sqft

Bedroom - Primary:12x20
Walk-in Closet:10x5
Ensuite:4-Piece
Bedroom:11x11
Bedroom:10x10
Bathroom:4-Piece

Level 3 - 0 sqft

Level 4 - 0 sqft

Level 5 - 0 sqft

Other - 0 sqft

Details

MLS® NO: 1047875
Municipality: Esquimalt
Beds: 3
Baths: 3
Finished Sq. Ft.: 1457
Property Type: Single Family Detached

Map

Links

Tell a Friend

Tell a Friend

All fields are required.

Book a Tour

Book a Tour

All fields marked with * are required.

Request more Info

Request More Info

All fields marked with * are required.

Mortgage Calculator

This is only a guide. Please verify this information with your mortgage specialist.

Listed with:

Tori Feldman - RE/MAX Camosun

Josh Kube - RE/MAX Camosun
Phone: 250-418-1668 / Fax:

Amanda Earle - RE/MAX Camosun
Phone: 250-419-1693 / Fax: