Sound Advice Since 1989

4 Bed Single Family Detached in Oak Bay
$1,649,900

2083 Renfrew Rd

Description

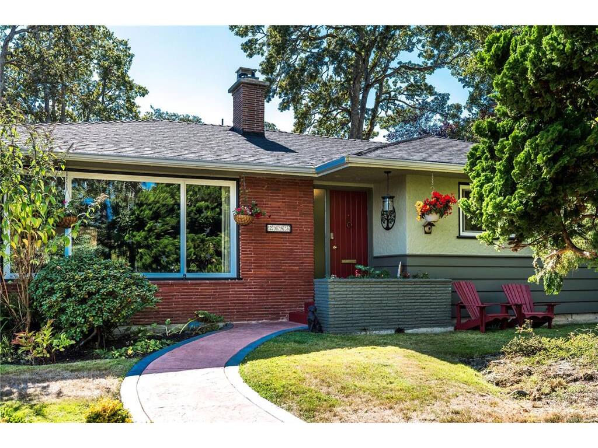
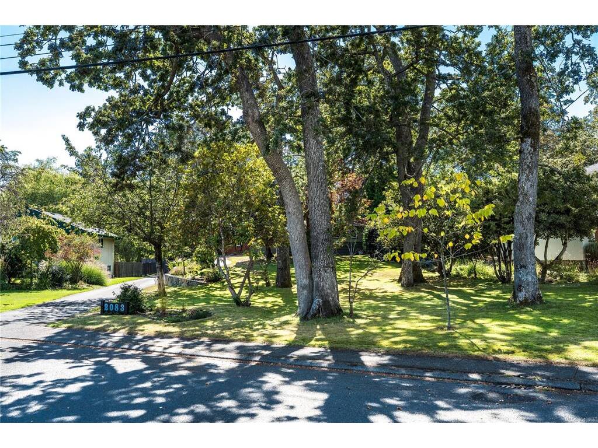
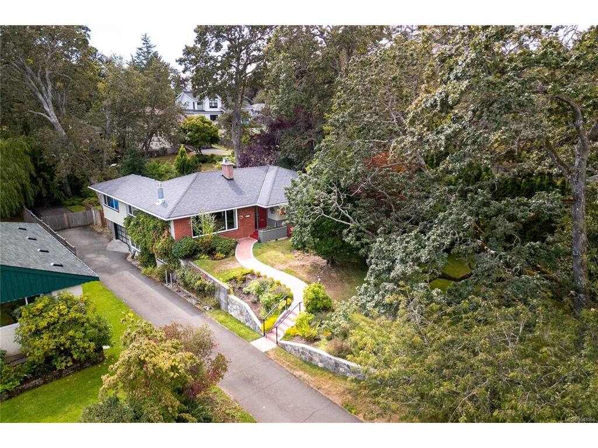
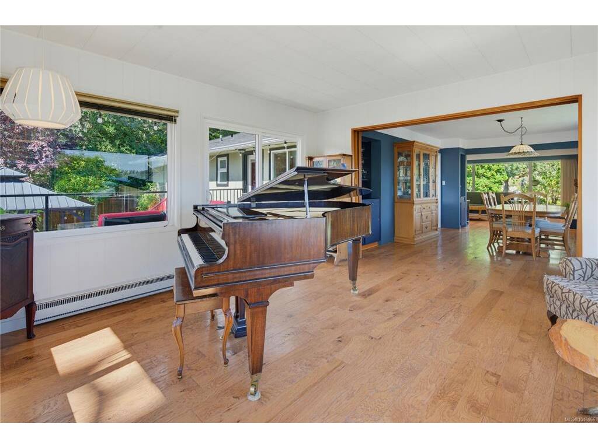
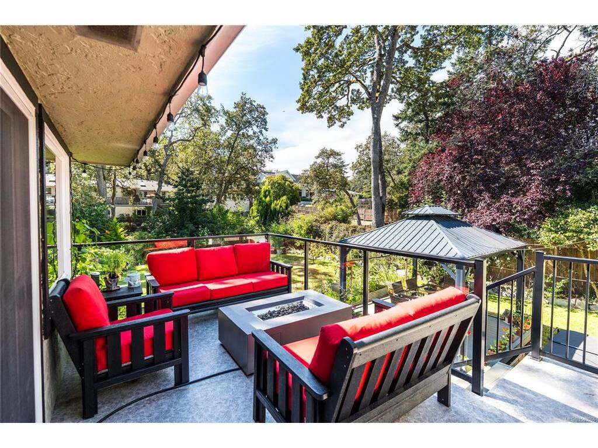
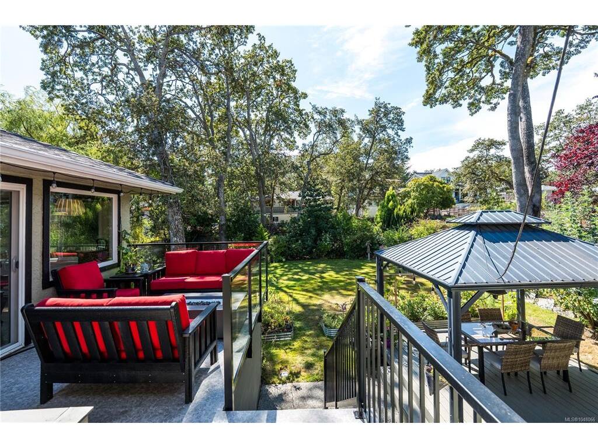
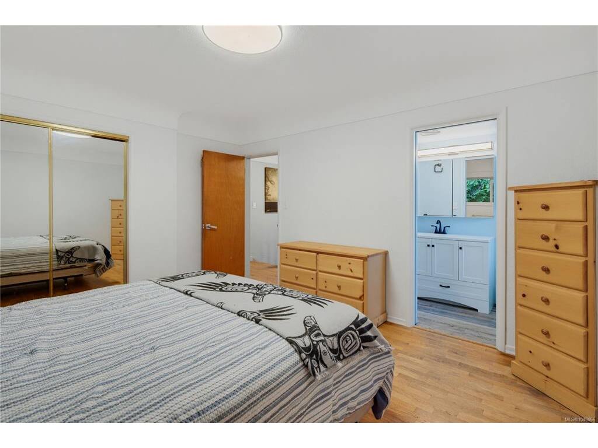
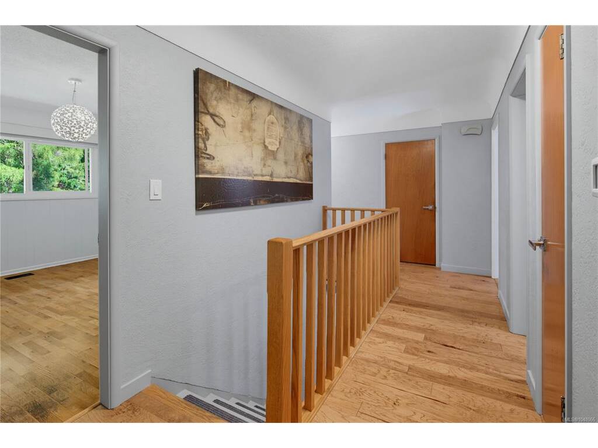
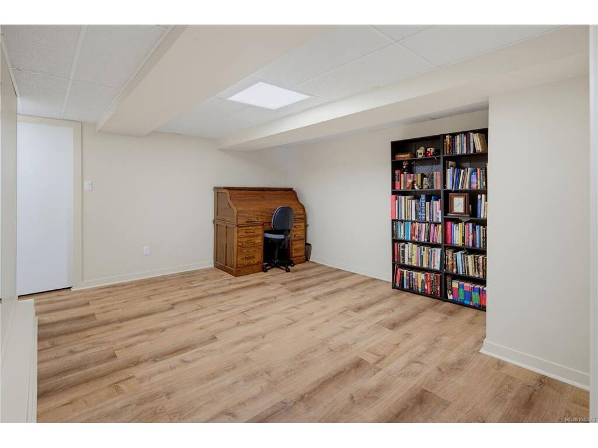
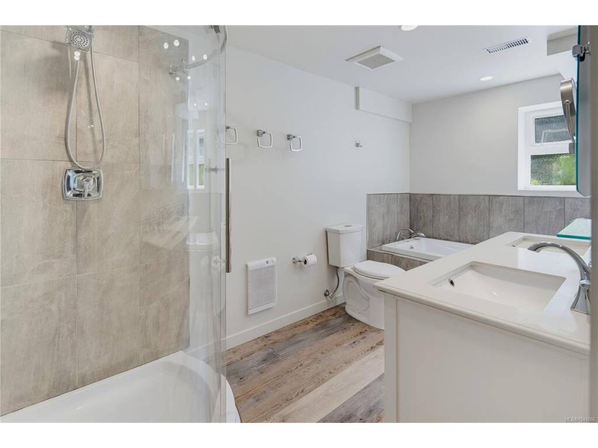
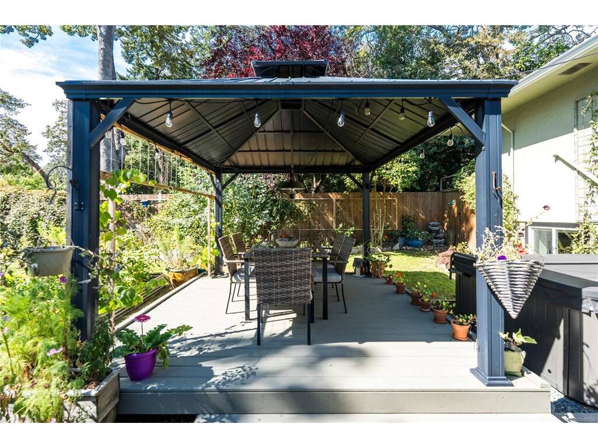
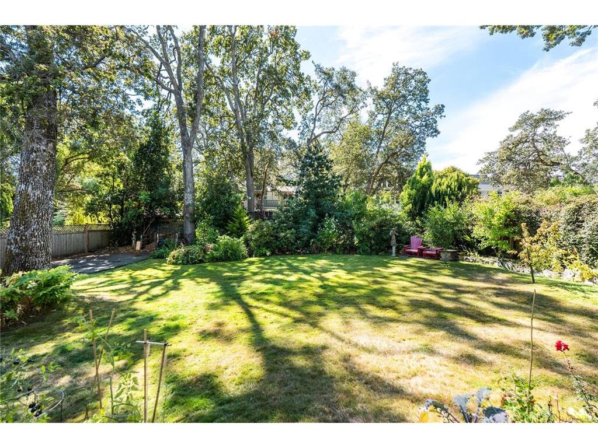
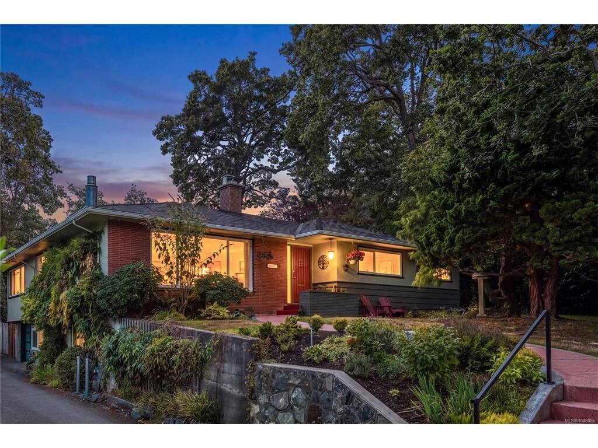
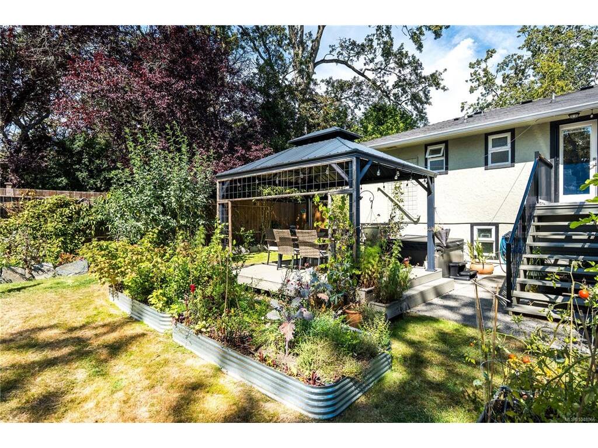
Drive up the quiet, winding roads of Henderson and the first thing you'll see are the expansive lots and the mature Garry Oaks welcoming you to the charming neighbourhood. Families will be thrilled to see this house has room to grow into and the space to play they have been looking for, plus all the important updates already completed. With TWO Primary Bedrooms each with their own ensuites, this home works for a caregiver, teenagers, adult kids and guests alike. Featuring a living room, a family room and a large Rec room, there are plenty of ways for the family to spread out. Best of all, the home has been well maintained and you can rest easy knowing the plumbing, electrical, roof, chimney, sewer line, natural gas furnace, hot water tank and windows have all been updated over the years. The extra long driveway easily accomodates RV parking and the double attached garage includes a 220V EV charger. Just move in and start enjoying!

General

Property Type:Single Family Detached
Title of Ownership:Lot 32, Section 31, Victoria District, Plan 12100
Layout:Main Level Entry with Lower Level(s)
Taxes:$8,902
Tax Year:2026
Finished Sq. Ft.:3,380
Unfinished Sq. Ft.:821
Year Built:1959

Display Full Description

Interior Details

Bedroom(s): 4
Bathroom(s): 3
Basement Type: Finished, Full
Basement Description: 1
Interior Features: Dining Room
Appliances Included: Dishwasher, Dryer, Oven/Range Gas, Refrigerator, Washer

Building Details

Foundation: Poured Concrete
Roof: Asphalt Shingle
Heat/Air: Forced Air, Natural Gas

Site Influences

Lot SqFt: 15,190
Acres: 0.34
Lot Shape: 70 ft wide x 217 ft deep
Water: Municipal
Waste: Sewer To Lot
Parking: Driveway, EV Charger: Dedicated - Installed, Garage Double, RV Access/Parking
Lot Features: Landscaped, Park Setting, Private, Rectangular Lot, Sidewalk, Sloping

Strata Lot Information

Rental Restrictions: Unrestricted

Room Dimensions

Level 1 - 1,826 sqft

Living Room:18'7"x14'3"
Dining Room:17'0"x11'7"
Kitchen:14'6"x12'7"
Bathroom:5-Piece
Bedroom:16'7"x11'8"
Bedroom:14'0"x11'8"

Level 2 - 0 sqft

Level 3 - 1,554 sqft

Rec Room:27'0"x18'0"
Laundry:13'9"x7'2"
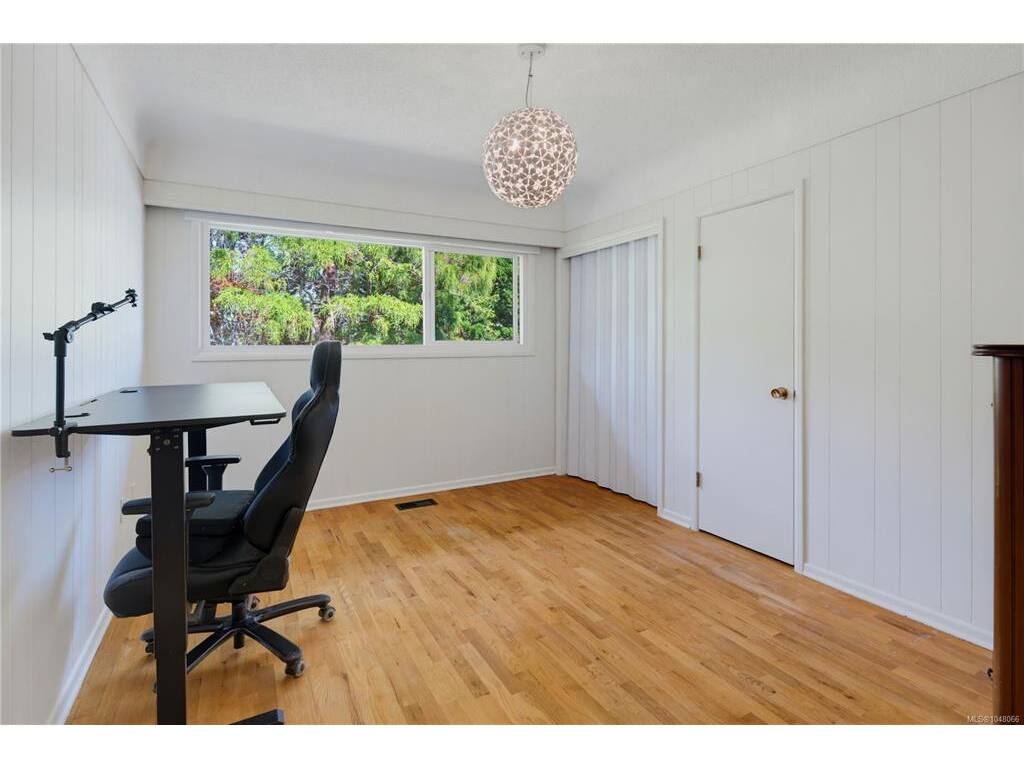
Office:17'2"x12'0"
Storage:16'0"x11'0"

Level 4 - 0 sqft

Level 5 - 0 sqft

Other - 0 sqft

Details

MLS® NO: 1048066
Municipality: Oak Bay
Beds: 4
Baths: 3
Finished Sq. Ft.: 3380
Property Type: Single Family Detached

Map

Tell a Friend

Tell a Friend

All fields are required.

Book a Tour

Book a Tour

All fields marked with * are required.

Request more Info

Request More Info

All fields marked with * are required.

Mortgage Calculator

This is only a guide. Please verify this information with your mortgage specialist.

Listed with:

Jay Herrick - RE/MAX Camosun
Phone: 250-588-9954 / Fax: