Sound Advice Since 1989

3 Bed Single Family Detached in Saanich East
$1,349,900

4404 Meadowood Pl

Description

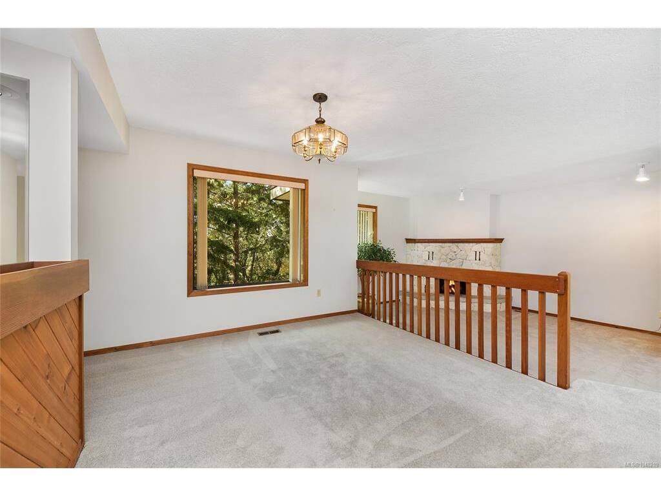
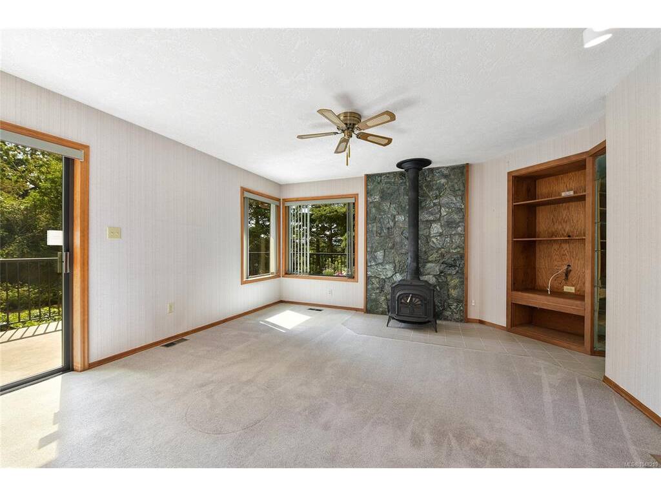
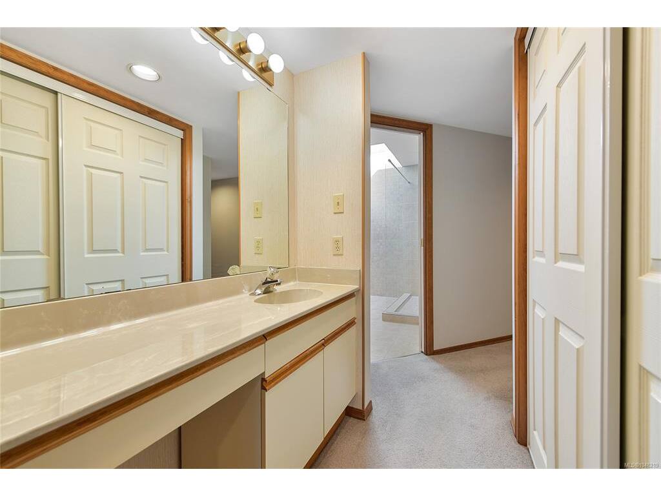
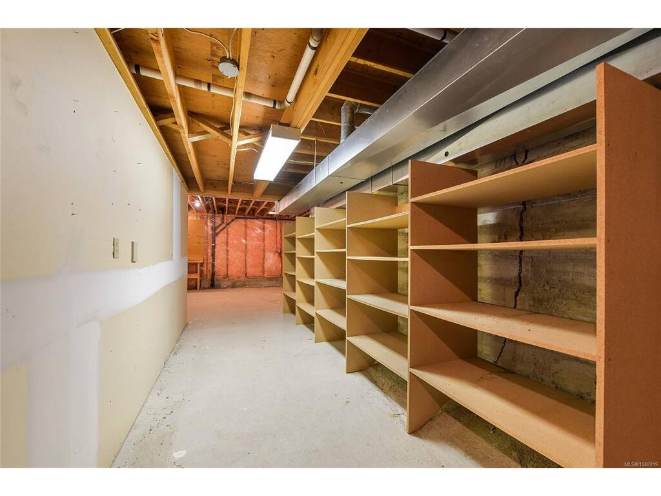
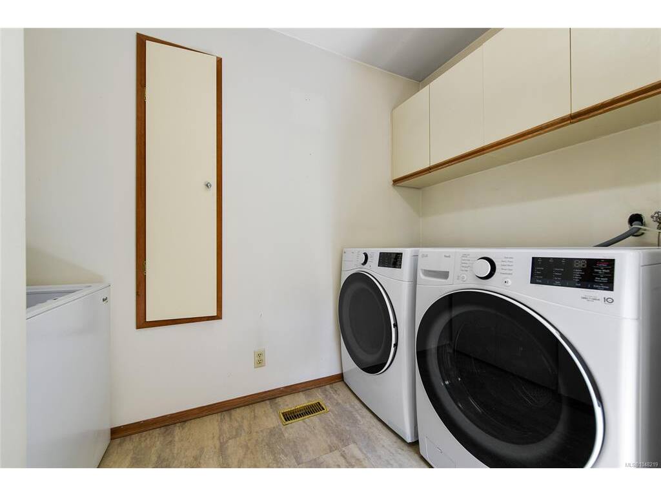
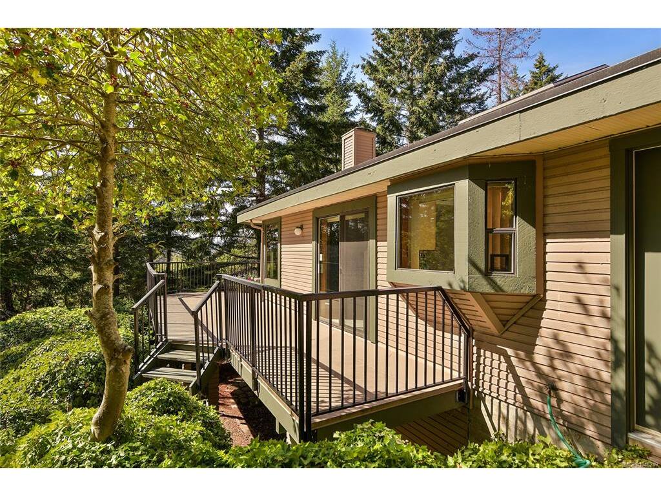
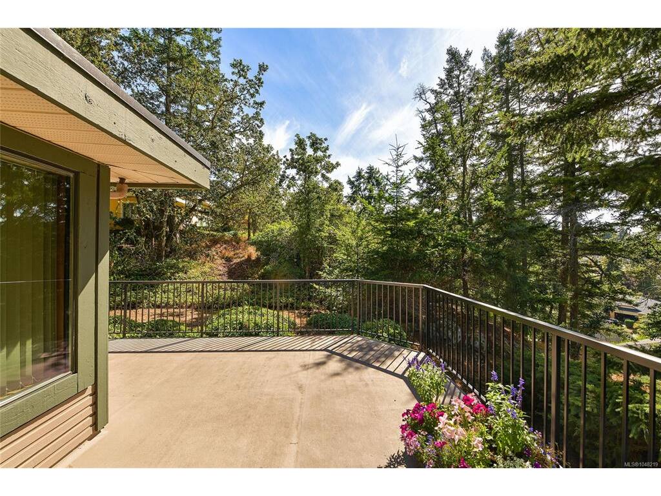
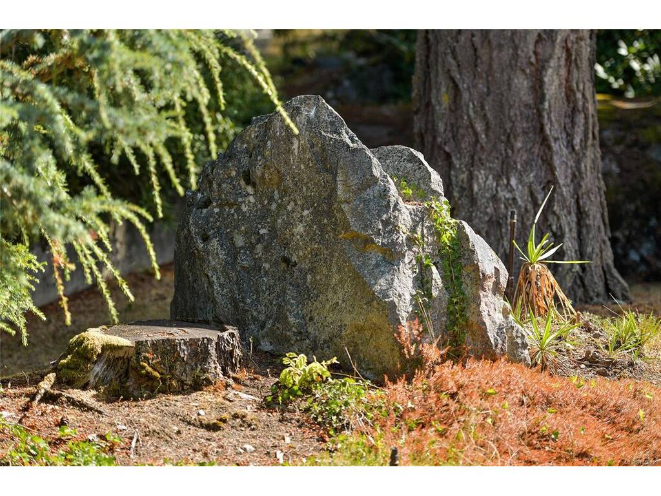
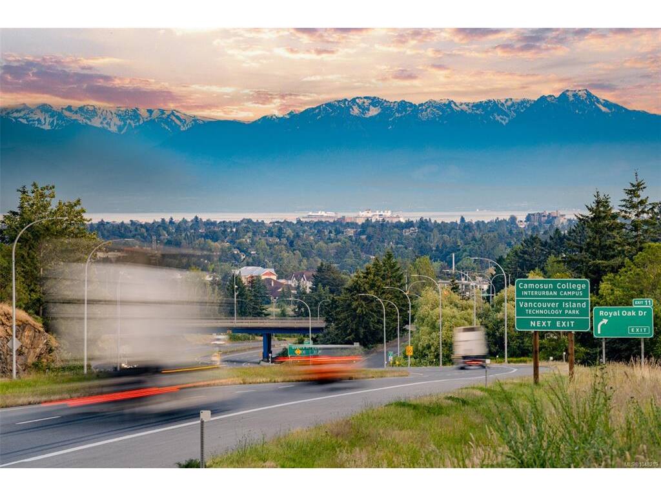
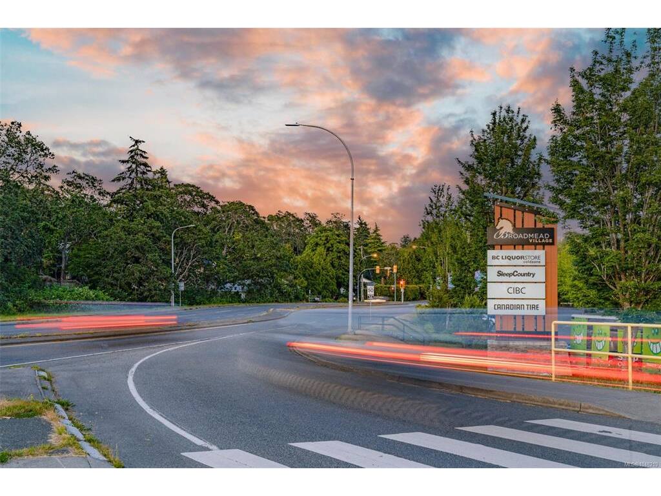
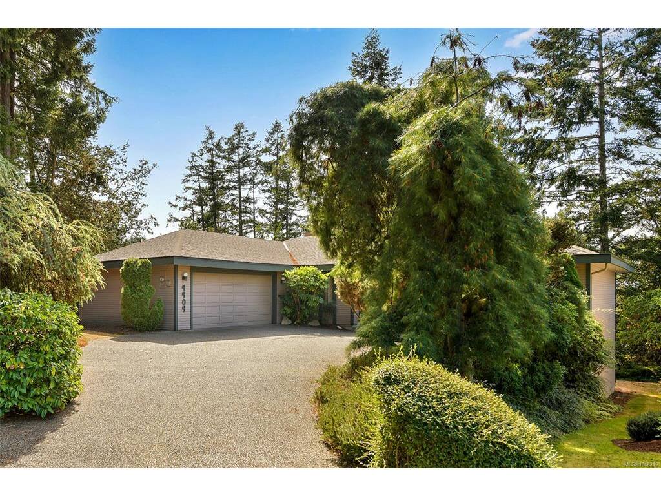
At the end of a quiet cul-de-sac in beautiful Broadmead, this timeless custom family home offers an effortless lifestyle today, and opportunity to grow in the future. Embrace single-step living with a peaceful primary bedroom and airy accessible bathroom on the main floor. A bright, fully-equipped kitchen, inviting family room, cozy living room, sophisticated dining room, and laundry/mud room complete the entry-level layout. Downstairs, alongside the two sizeable bedrooms and four-piece bathroom, is over 700 square feet of unfinished space providing both storage and untapped potential. If you need even more room for your hobbies, you can put the double garage to good use. Outside, a sunny wrap-around balcony overlooks this private lot of nearly a quarter-acre, but despite its size, the low-maintenance landscaping makes upkeep simple. The central location is close to trails, parks, restaurants, shopping, and excellent schools -no wonder why this is one of Victoria’s most desirable neighbourhoods!

General

Property Type:Single Family Detached
Title of Ownership:LOT 38, PLAN VIP40194, SECTION 8, LAKE LAND DISTRICT
Layout:Main Level Entry with Lower Level(s)
Taxes:$7,256
Tax Year:2026
Finished Sq. Ft.:2,037
Unfinished Sq. Ft.:727
Year Built:1987

Display Full Description

Interior Details

Bedroom(s): 3
Bathroom(s): 2
Basement Type: Crawl Space, Finished, Full, Partially Finished, Unfinished, Walk-Out Access, With Windows
Basement Description: 1
Interior Features: Breakfast Nook, Closet Organizer, Dining Room, Dining/Living Combo, Eating Area, Soaker Tub, Storage, Workshop
Appliances Included: Built-in Range, Dishwasher, Dryer, Freezer, Oven Built-In, Oven/Range Electric, Range Hood, Refrigerator, Washer

Building Details

Foundation: Poured Concrete
Roof: Asphalt Shingle
Heat/Air: Electric, Forced Air, Wood, Mixed

Site Influences

Lot SqFt: 9,593
Acres: 0.22
Water: Municipal
Waste: Sewer Connected
Zoning: RS-10
Parking: Driveway, Garage Double, On Street
Lot Features: Central Location, Cul-de-sac, Curb & Gutter, Easy Access, Family-Oriented Neighbourhood, Landscaped, Near Golf Course, Private, Quiet Area, Serviced, Shopping Nearby

Strata Lot Information

Rental Restrictions: Unrestricted

Room Dimensions

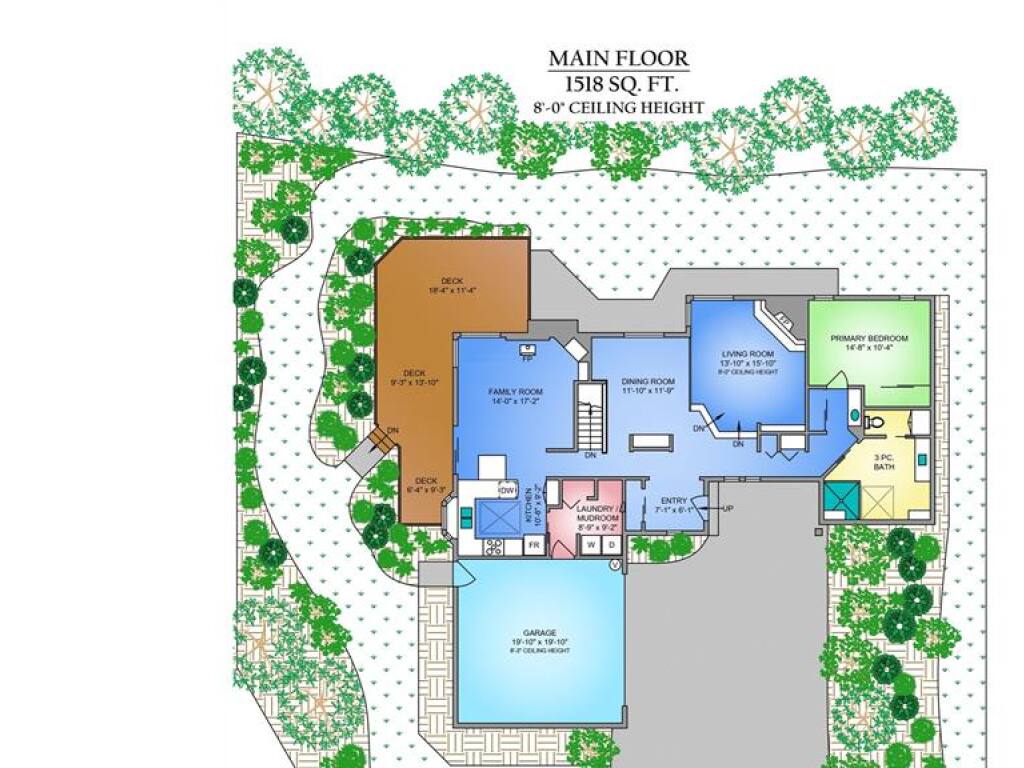
Level 1 - 1,518 sqft

Entrance:7'1x6'1
Bathroom:3-Piece
Bedroom - Primary:14'8x10'4
Living Room:13'10x15'10
Dining Room:11'10x11'9
Family Room:14x17'2
Kitchen:10'8x9'2
Laundry:8'9x9'2

Level 2 - 0 sqft

Level 3 - 519 sqft

Bedroom:11'6x11'5
Bathroom:4-Piece
Bedroom:14x13

Level 4 - 0 sqft

Level 5 - 0 sqft

Other - 0 sqft

Details

MLS® NO: 1048219
Municipality: Saanich East
Beds: 3
Baths: 2
Finished Sq. Ft.: 2037
Property Type: Single Family Detached

Map

Links

Tell a Friend

Tell a Friend

All fields are required.

Book a Tour

Book a Tour

All fields marked with * are required.

Request more Info

Request More Info
All fields marked with * are required.

Mortgage Calculator

This is only a guide. Please verify this information with your mortgage specialist.

Listed with:

Matthew Carson - RE/MAX Camosun