Sound Advice Since 1989

4 Bed Single Family Detached in Saanich East
$985,000

890 Darwin Ave

Description

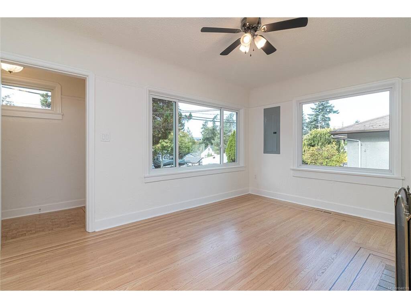
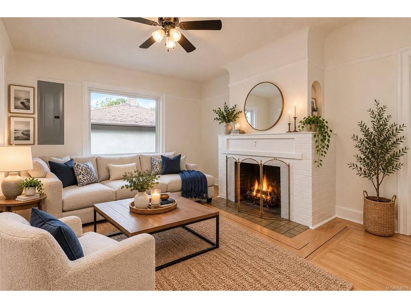
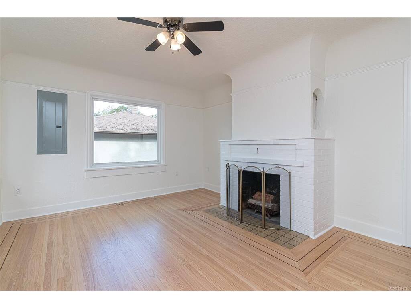
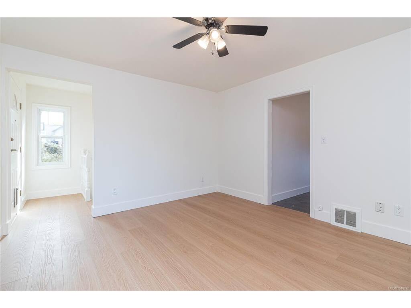
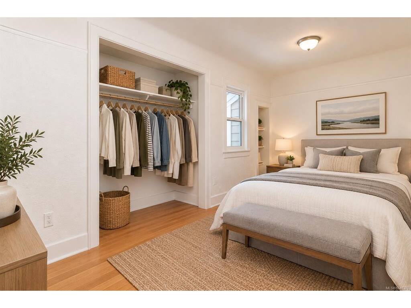
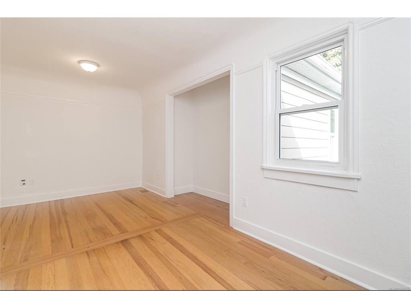
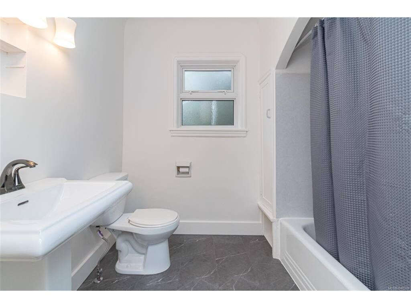
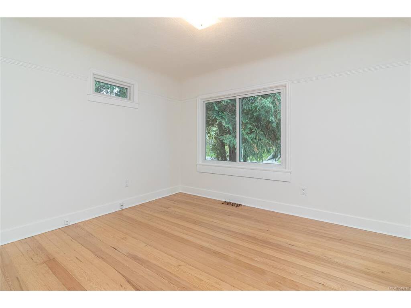
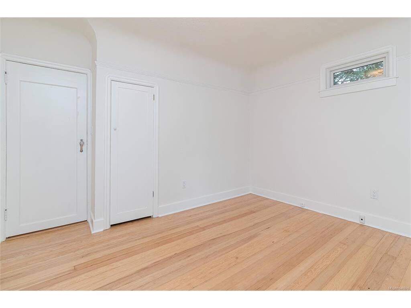
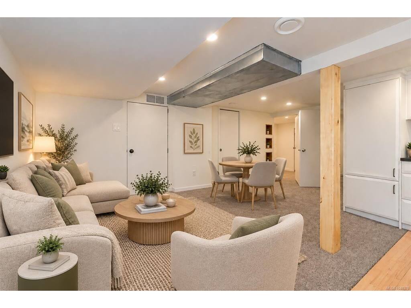
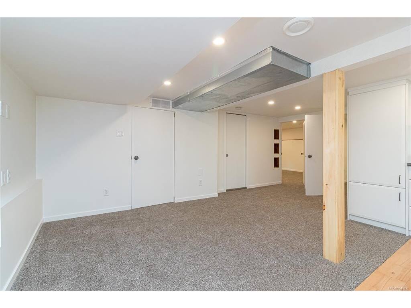
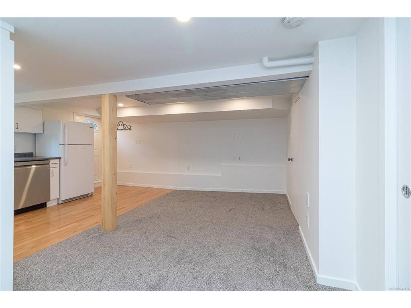
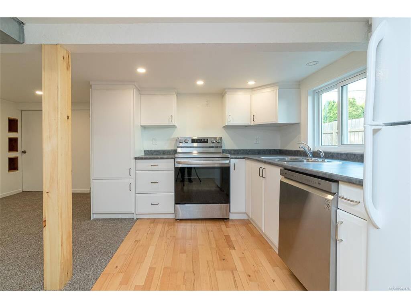
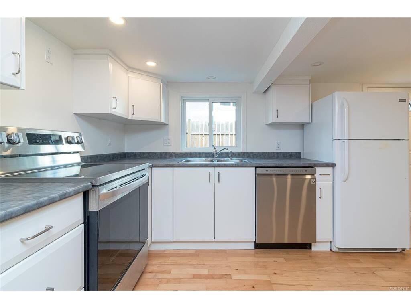
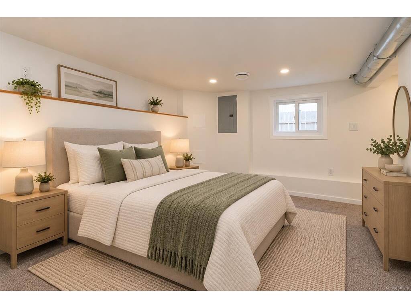
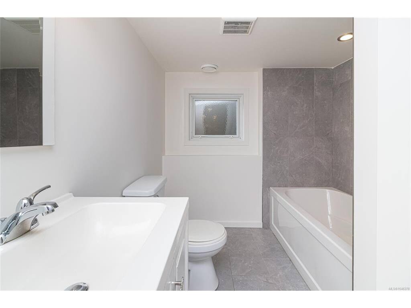
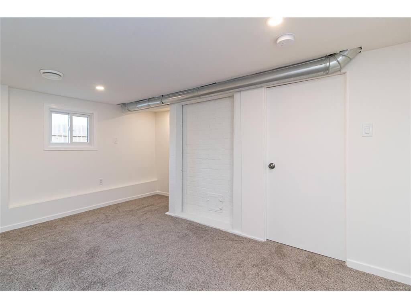
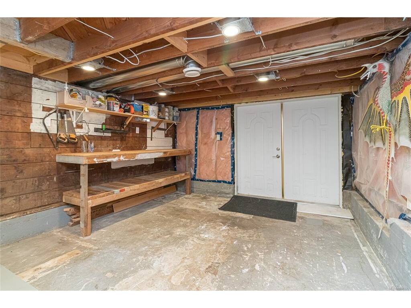
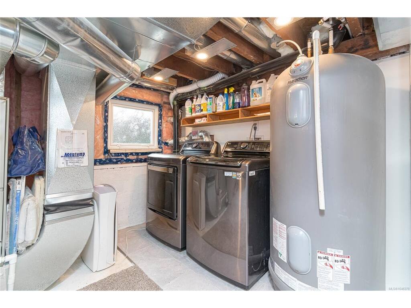
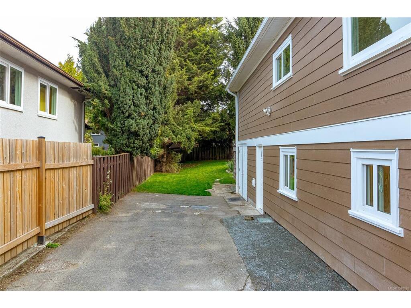
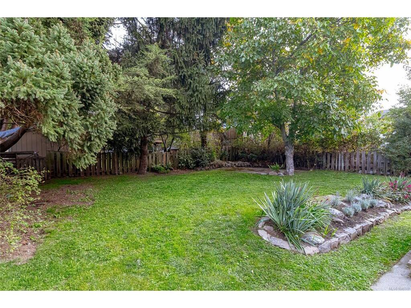
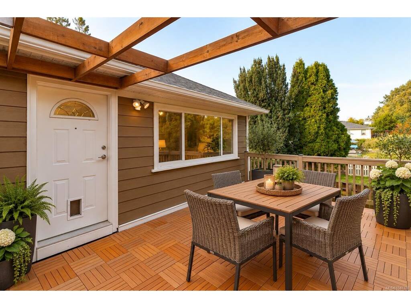
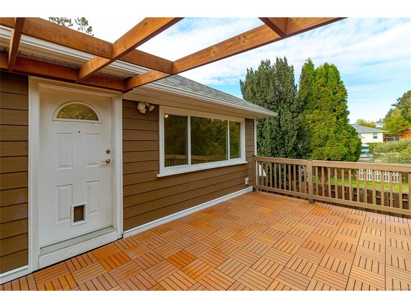
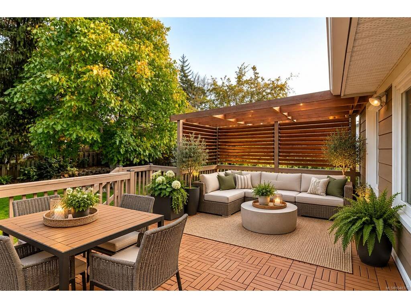
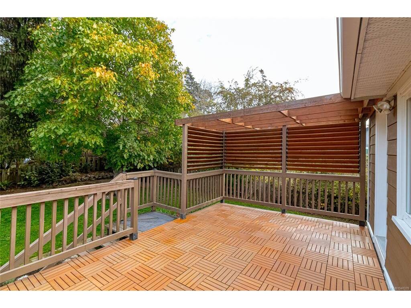
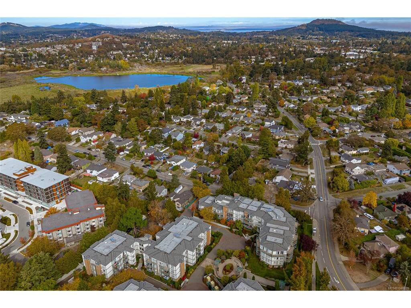
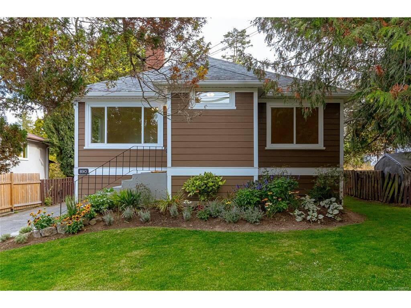
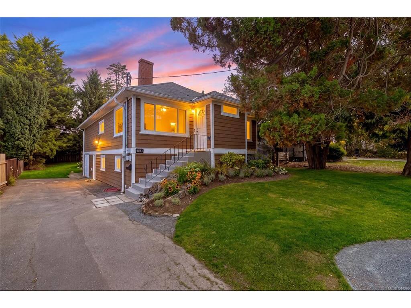
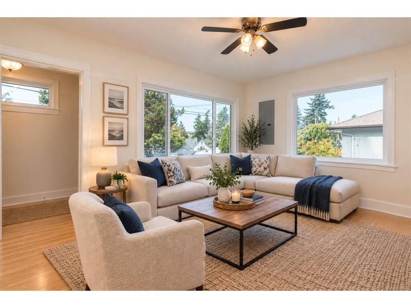
Welcome to this charming Swan Lake home, where timeless character meets thoughtful modern updates. Offering approximately 2100SF of versatile living space, the main level features 2 bedrooms plus a flexible third, while the lower level offers a spacious 2-bedroom suite with a separate entrance—ideal for extended family, guests or rental income. Numerous updates include refinished floors upstairs, new carpet downstairs, and heated floors in the suite bathroom. Fresh landscaping enhances the property, while a lovely private back deck provides the perfect spot to relax or entertain. The workshop offers excellent space for hobbies, projects or storage, and shared laundry adds convenience. Plenty of parking for recreational vehicles and toys! The central location puts parks, schools, shopping, transit and everyday amenities close at hand. A wonderful opportunity to enjoy the character and flexibility of a home in a sought-after Victoria neighbourhood! Immediate Possession possible!

General

Property Type:Single Family Detached
Title of Ownership:LOT 54, BLOCK 1, PLAN VIP1397, SECTION 9+33, VICTORIA LAND DISTRICT
Layout:Main Level Entry with Lower Level(s)
Taxes:$4,852
Tax Year:2026
Finished Sq. Ft.:2,159
Unfinished Sq. Ft.:229
Year Built:1942

Display Full Description

Interior Details

Bedroom(s): 4
Bathroom(s): 2
Basement Type: Partially Finished, Walk-Out Access, With Windows
Basement Description: 1
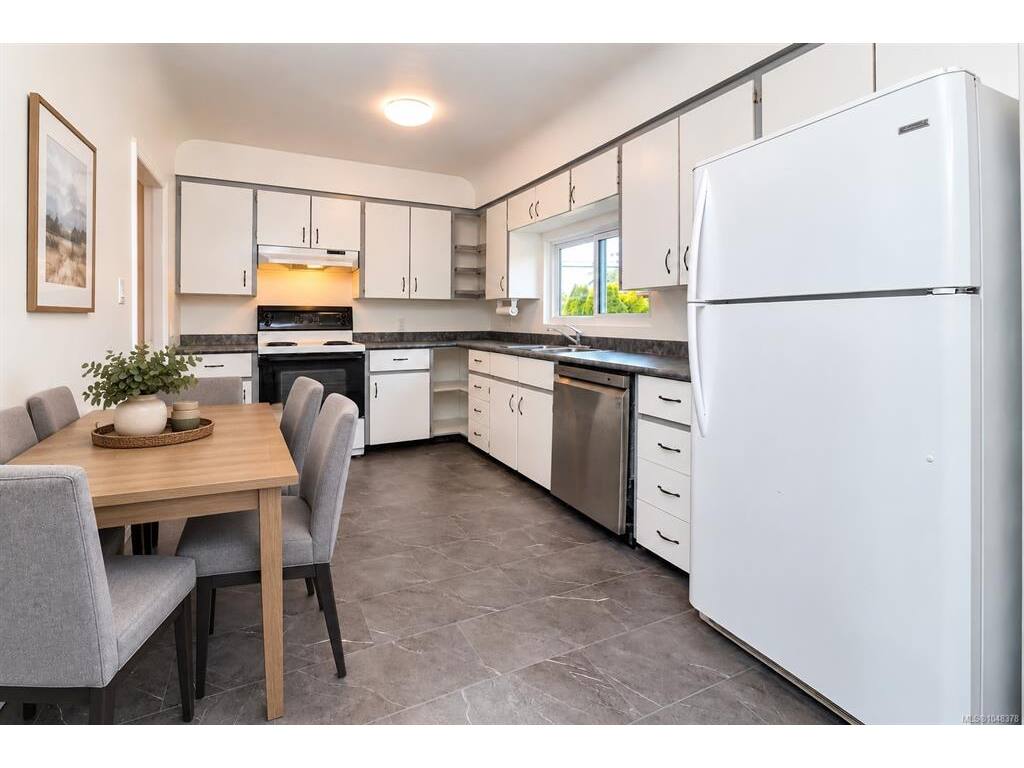
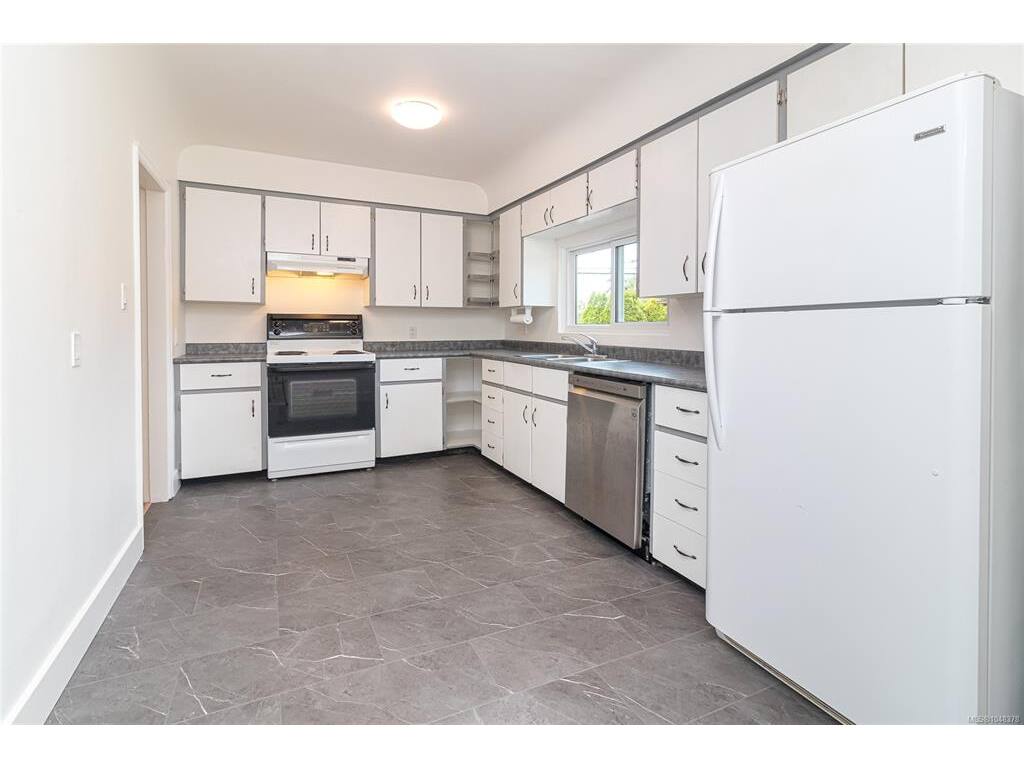
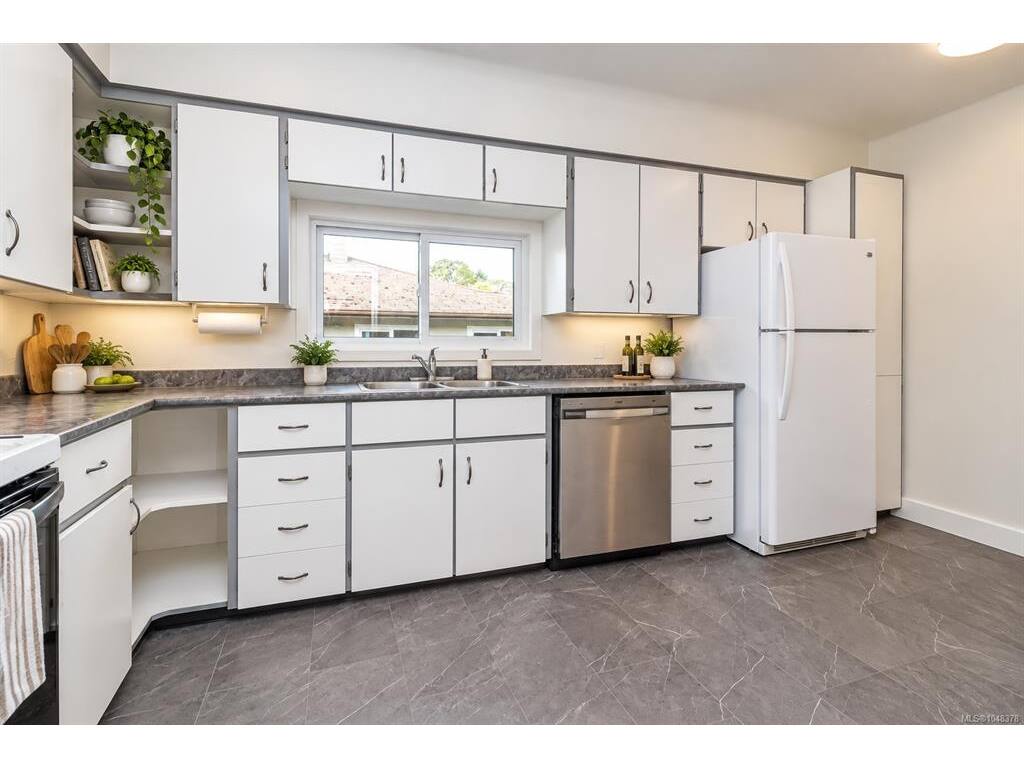
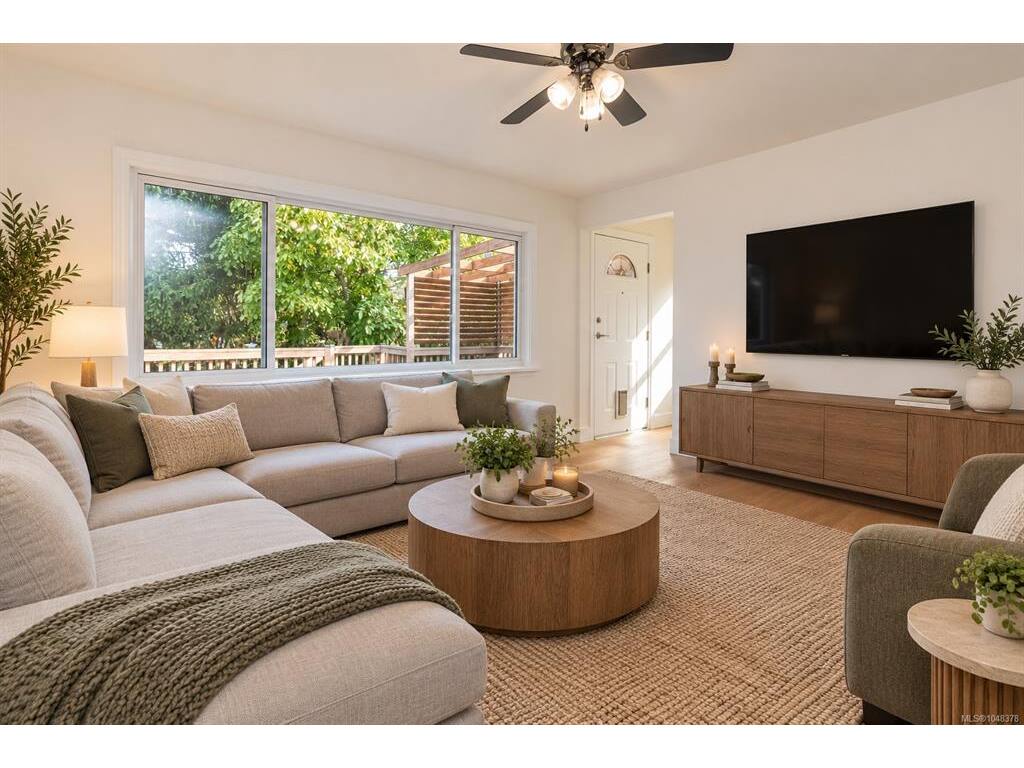
Interior Features: Ceiling Fan(s), Eating Area, Storage, Workshop
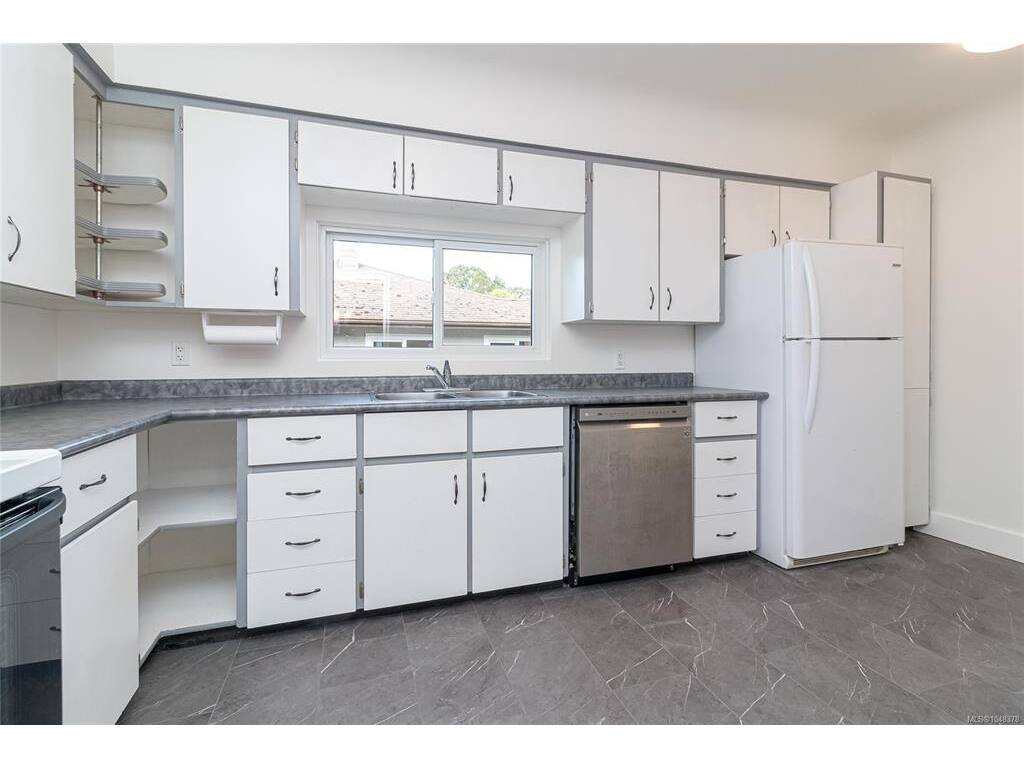
Appliances Included: Dishwasher, Dryer, Oven/Range Electric, Refrigerator, Washer

Building Details

Foundation: Slab
Roof: Asphalt Shingle
Heat/Air: Forced Air, Heat Pump

Site Influences

Lot SqFt: 5,000
Acres: 0.11
Lot Shape: 50x120
Water: Municipal
Waste: Sewer Connected
Parking: Driveway
Lot Features: Central Location

Strata Lot Information

Rental Restrictions: Unrestricted

Room Dimensions

Level 1 - 1,100 sqft

Entrance:05x04
Living Room:15x12
Kitchen:09x15
Dining Room:13x12
Bedroom - Primary:18x09
Bedroom:12x11
Bathroom:4-Piece

Level 2 - 0 sqft

Level 3 - 1,059 sqft

Entrance:05x04
Living Room:13x18
Kitchen:10x15
Bedroom:14x12
Bedroom:12x10
Bathroom:4-Piece

Level 4 - 0 sqft

Level 5 - 0 sqft

Other - 0 sqft

Details

MLS® NO: 1048378
Municipality: Saanich East
Beds: 4
Baths: 2
Finished Sq. Ft.: 2159
Property Type: Single Family Detached

Map

Links

Tell a Friend

Tell a Friend

All fields are required.

Book a Tour

Book a Tour

All fields marked with * are required.

Request more Info

Request More Info

All fields marked with * are required.

Mortgage Calculator

This is only a guide. Please verify this information with your mortgage specialist.

Listed with:

Nicole Pelan - RE/MAX Camosun
Phone: 250-370-7788 / Fax: 250-370-2657