Sound Advice Since 1989

2 Bed Condo Apartment in Victoria
$599,000

302 - 838 Broughton St

Description

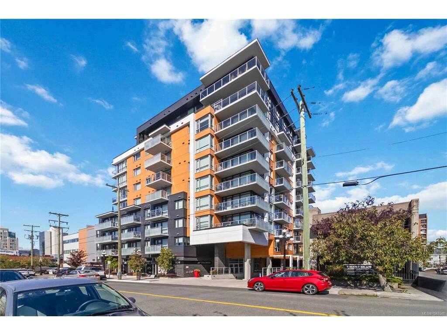
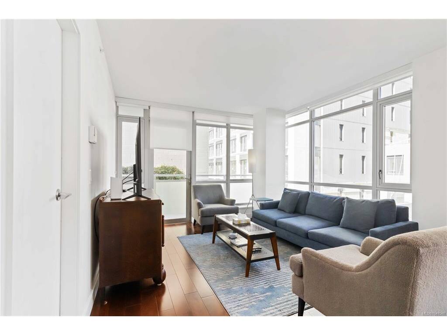
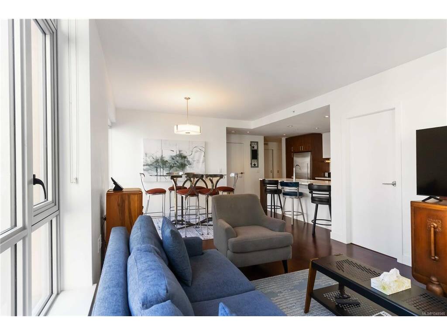
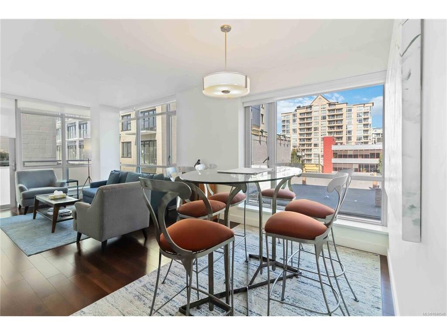
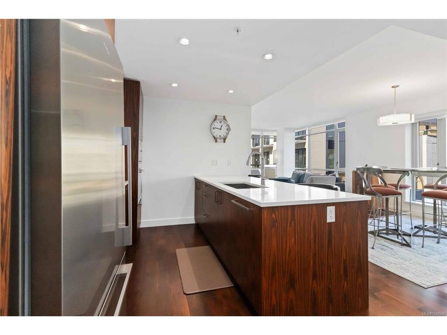
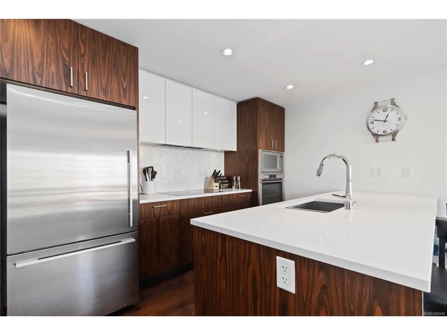
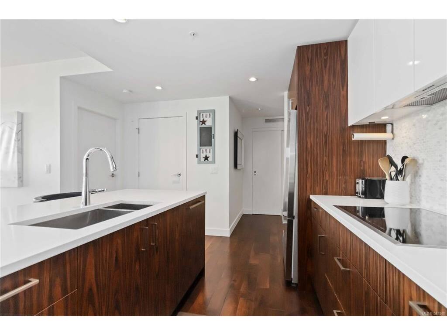
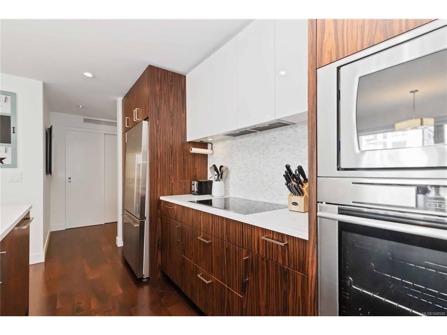
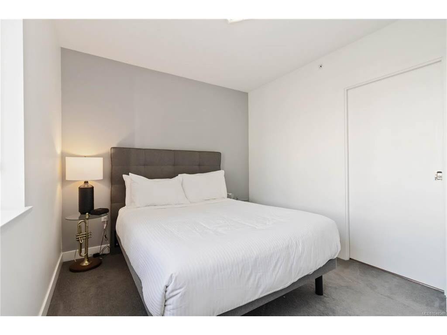
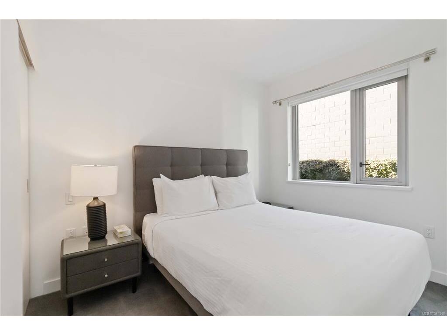
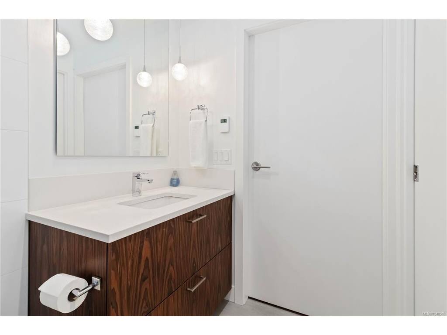
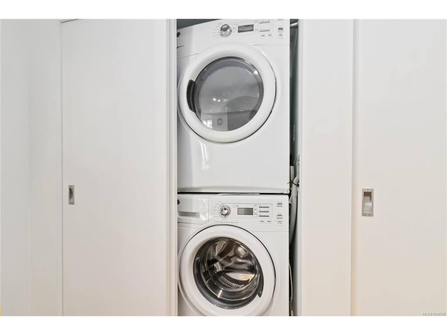
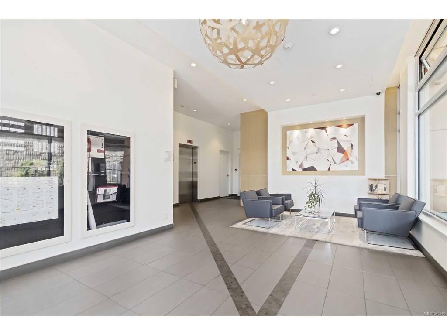
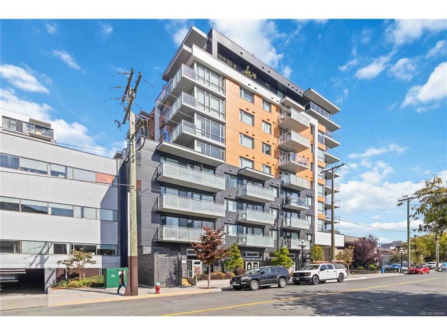
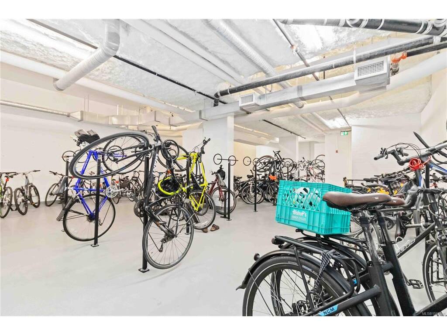
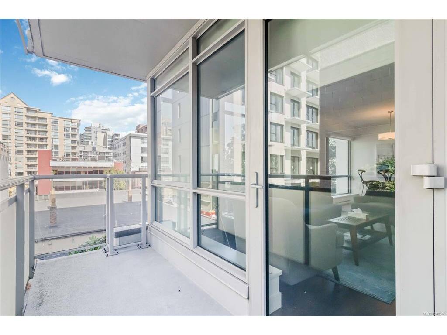
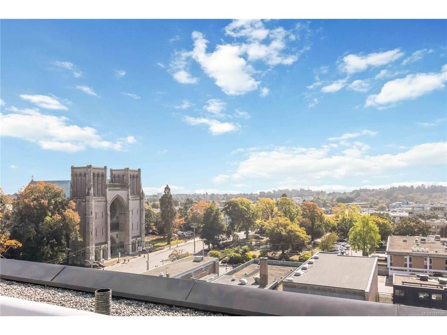
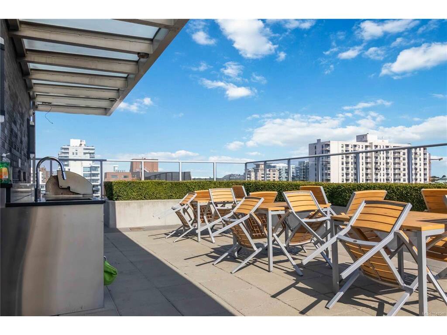
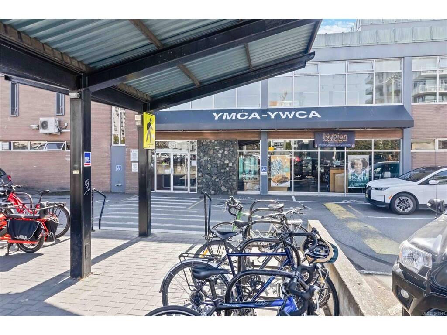
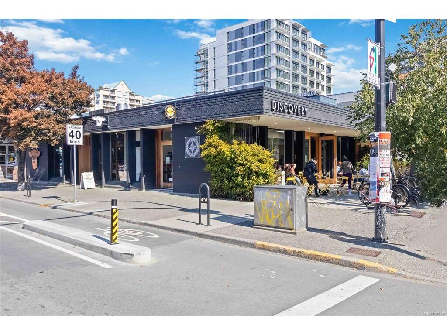
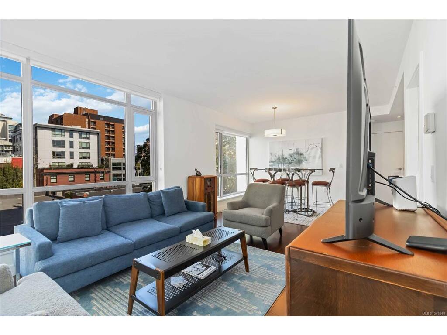
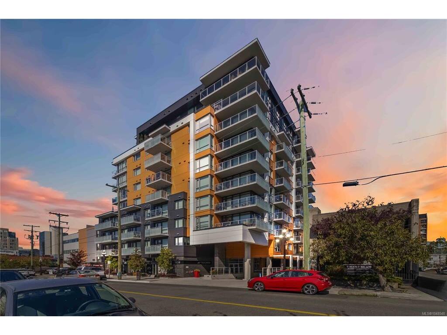
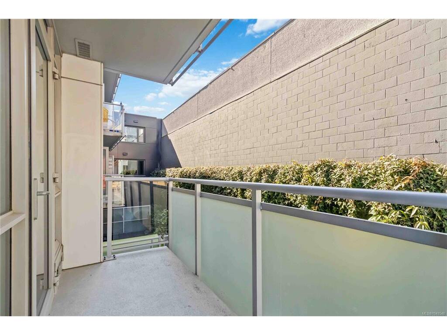
Bright, modern and exceptionally well located, this corner 2-bedroom home offers an easy urban lifestyle on the edge of downtown Victoria. Floor-to-ceiling windows fill the open living space with natural light, while warm wood floors and a smart split-bedroom layout create a comfortable, functional home. The contemporary kitchen features quartz countertops, a large island and plenty of space for cooking and entertaining. The primary bedroom enjoys convenient access to the sleek dual-entry bathroom. In-suite laundry and secure underground parking complete the package. Built by Chard Development, the pet-friendly building offers a rooftop terrace with panoramic views and BBQ area, plus a pet wash and bike repair station. Walk to the Inner Harbour, Beacon Hill Park, shops, restaurants, recreation and everything downtown has to offer.

General

Property Type:Condo Apartment
Title of Ownership:STRATA LOT 21, PLAN EPS2332, VICTORIA LAND DISTRICT, TOGETHER WITH AN INTEREST IN THE COMMON PROPERTY IN PROPORTION TO THE UNIT ENTITLEMENT OF THE STRATA LOT AS SHOWN ON FORM V
Layout:Condo
Number of Floors:10
Taxes:$3,853
Tax Year:2025
Finished Sq. Ft.:850
Unfinished Sq. Ft.:61
Year Built:2017

Display Full Description

Interior Details

Bedroom(s): 2
Bathroom(s): 1
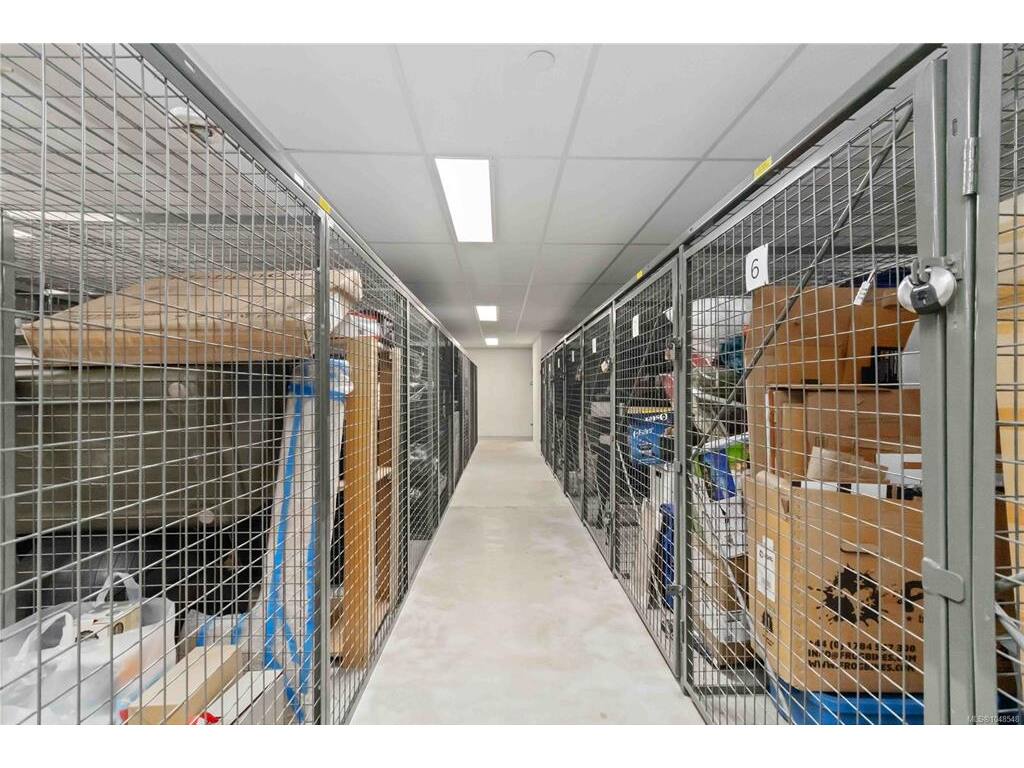
Interior Features: Breakfast Nook, Closet Organizer, Controlled Entry, Dining/Living Combo, Elevator, Storage
Appliances Included: Dishwasher, Dryer, F/S/W/D, Oven/Range, Refrigerator, Washer

Building Details

Foundation: Poured Concrete
Roof: Other
Heat/Air: Electric

Site Influences

Lot SqFt: 850
Acres: 0.02
Water: Municipal
Waste: Sewer Connected
Parking: EV Charger: Common Use - Installed, Guest, Underground
Lot Features: Shopping Nearby

Strata Lot Information

Complex: Escher
Strata Fee: $525
Age Notes: See Bylaws.
Rental Restrictions: Some Rentals
Rental Notes: See Bylaws.
Pets Allowed: Cats, Dogs
Pet Notes: See Bylaws.

Room Dimensions

Level 1 - 850 sqft

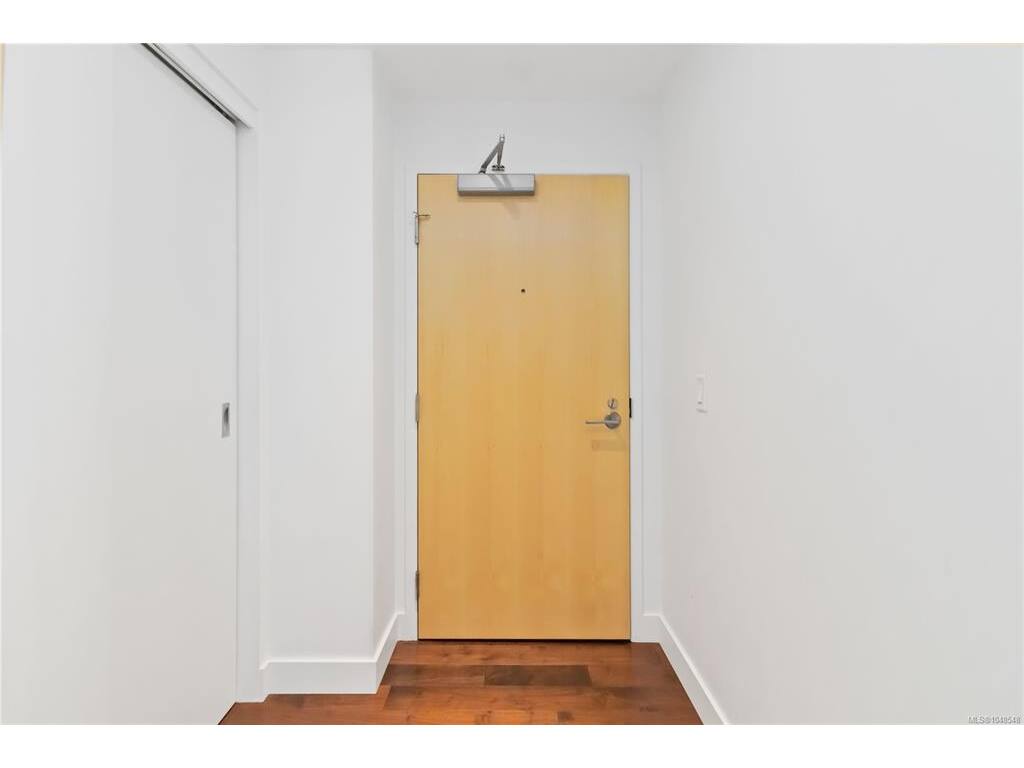
Entrance:11'0"x5'1"
Kitchen:13'0"x9'5"
Bedroom - Primary:13'0"x10'0"
Bedroom:12'5"x9'0"
Living Room:12'2"x11'6"
Dining Room:12'3"x9'5"
Bathroom:4-Piece

Level 2 - 0 sqft

Level 3 - 0 sqft

Level 4 - 0 sqft

Level 5 - 0 sqft

Other - 0 sqft

Details

MLS® NO: 1048548
Municipality: Victoria
Beds: 2
Baths: 1
Finished Sq. Ft.: 850
Property Type: Condo Apartment

Map

Tell a Friend

Tell a Friend

All fields are required.

Book a Tour

Book a Tour

All fields marked with * are required.

Request more Info

Request More Info

All fields marked with * are required.

Mortgage Calculator

This is only a guide. Please verify this information with your mortgage specialist.

Listed with:

Vincent Baart - RE/MAX Camosun
Phone: 250-532-5364 / Fax:

Stephen Calderwood - RE/MAX Camosun
Phone: 778-584-5180 / Fax:

Barbara Dias - RE/MAX Camosun
Phone: 250-986-7598 / Fax: 250-744-3904