Sound Advice Since 1989

2 Bed Single Family Detached in Victoria
$799,999

1122 North Park St

Description

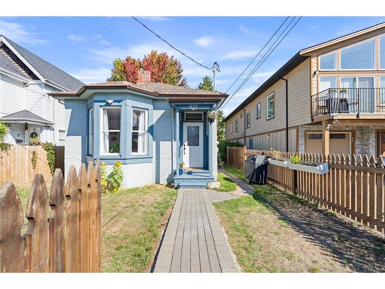
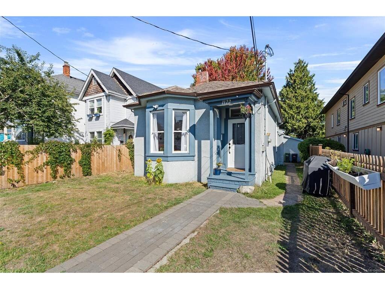
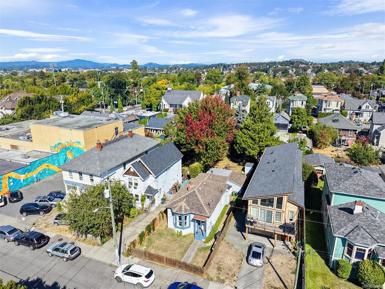
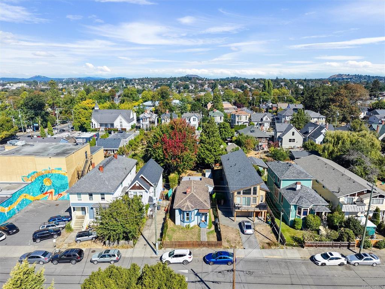
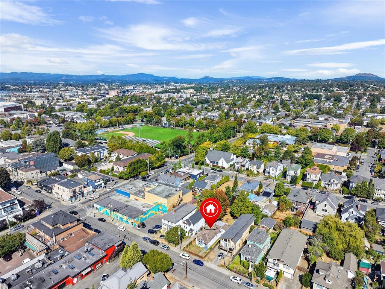
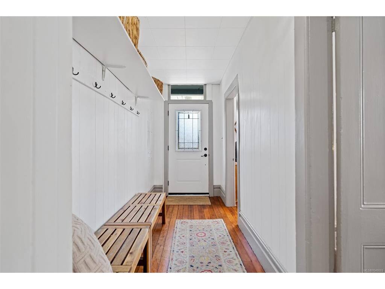
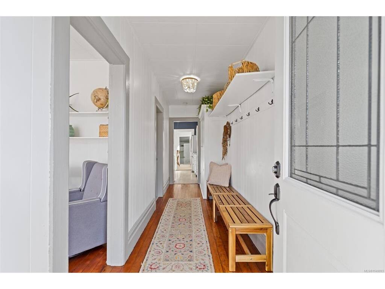
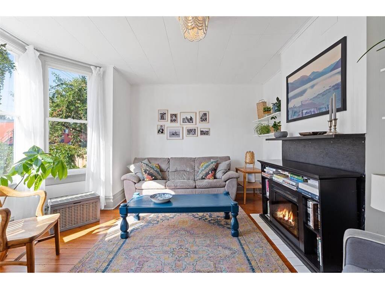
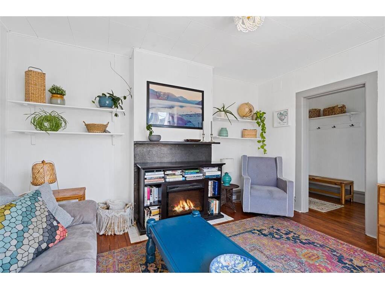
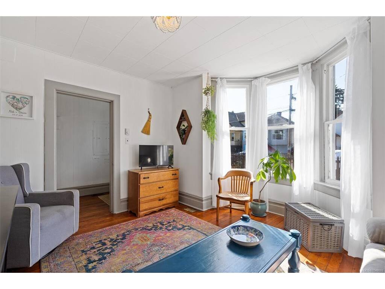
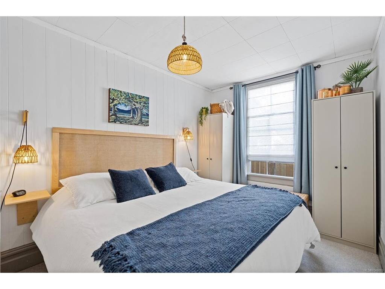
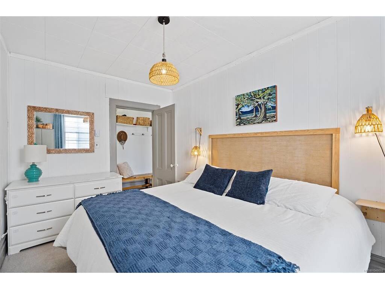
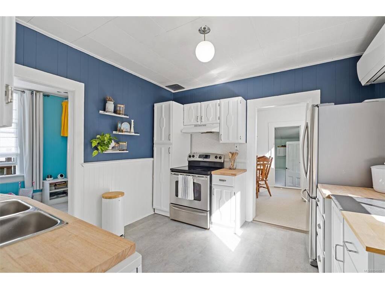
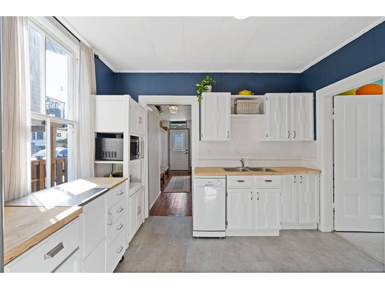
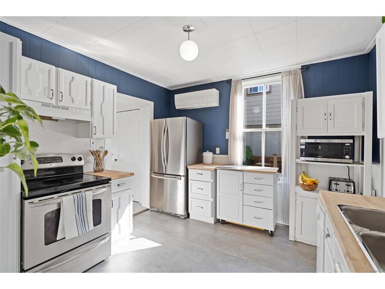
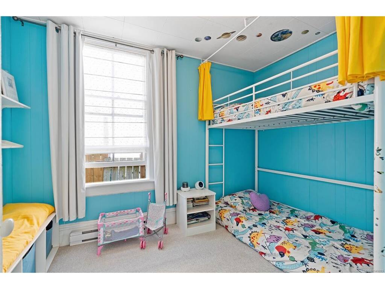
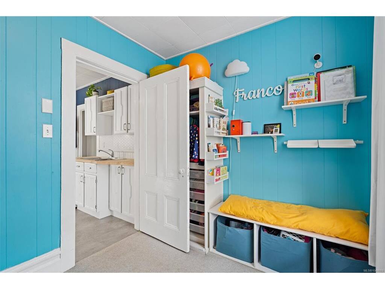
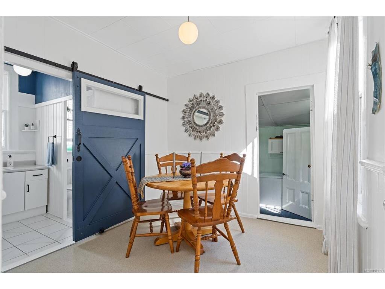
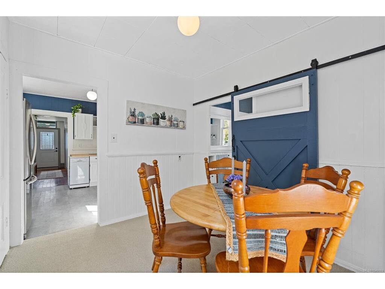
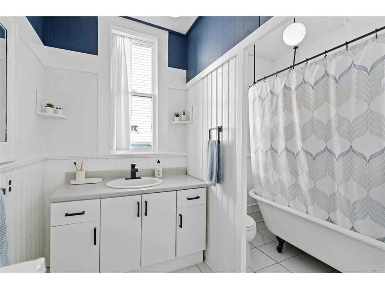
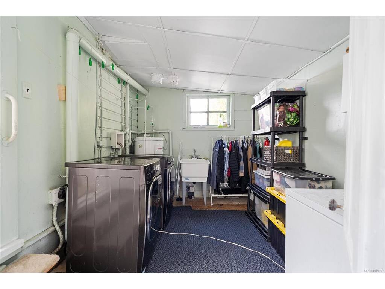
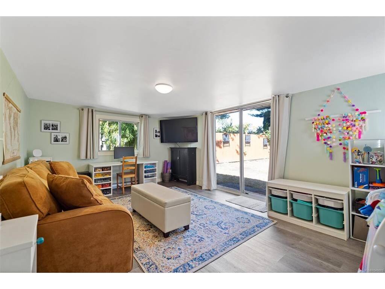
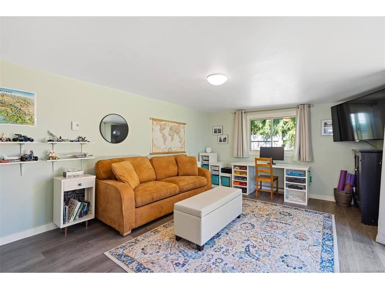
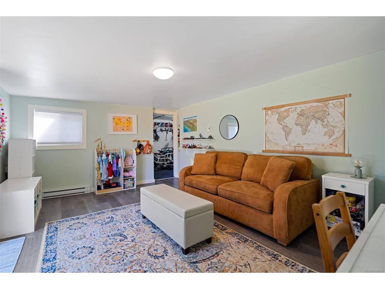
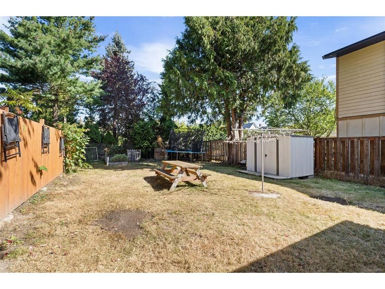
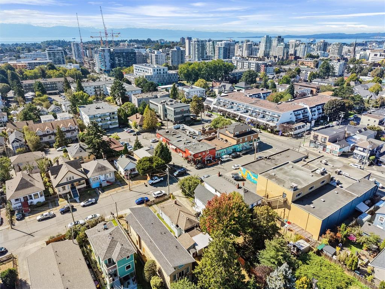
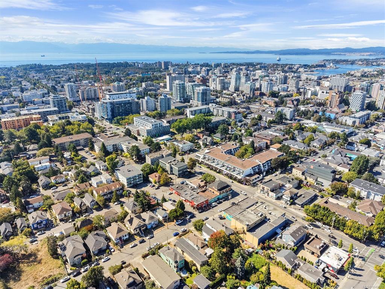
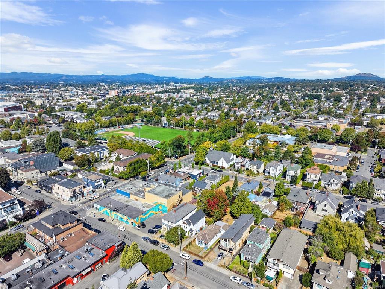
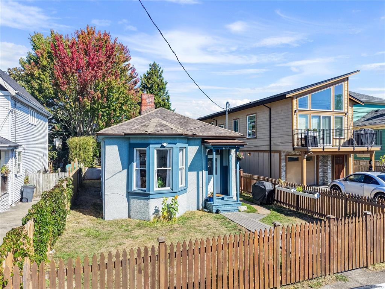
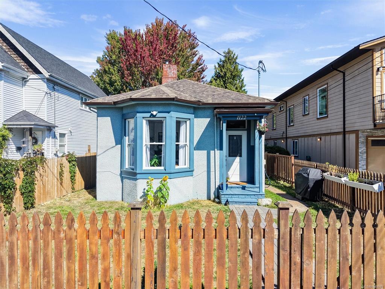
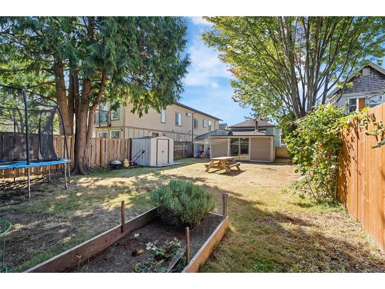
Welcome to this charming 1904 cottage-style home, offering peace and relaxation just steps from the best of Victoria. Lovingly cared for, this warm and inviting home blends timeless character with thoughtful updates, including new electrical, fresh exterior paint, kitchen improvements, and a 200 sq. ft. family room addition. Original fir floors welcome you into a bright living room, spacious primary bedroom, second bedroom ideal for children, guests or a home office, plus a great kitchen, generous dining room, spacious laundry and plenty of storage. The surprise is the huge backyard, perfect for gardens, kids and pets to play, or entertaining friends on sunny weekends. R2 zoned (Two Family), the property also offers potential flexibility for those considering an additional suite or dwelling, subject to City requirements and approvals. Walk easily to Jones BBQ, Patisserie Daniel, Fernwood Coffee & so much more. A truly special home in a neighbourhood and location that truly has it all.

General

Property Type:Single Family Detached
Title of Ownership:LOT 1, PLAN VIP3062, SUBURBAN LOT 18, VICTORIA LAND DISTRICT
Layout:Rancher
Taxes:$3,873
Tax Year:2026
Finished Sq. Ft.:1,370
Year Built:1904

Display Full Description

Interior Details

Bedroom(s): 2
Bathroom(s): 1
Basement Type: Crawl Space
Interior Features: Dining Room, Storage
Appliances Included: Dishwasher, Dryer, Microwave, Oven/Range Electric, Range Hood, Washer

Building Details

Foundation: Stone
Roof: Asphalt Shingle
Heat/Air: Baseboard, Electric, Heat Pump

Site Influences

Lot SqFt: 4,290
Acres: 0.09
Lot Shape: 30x143
Water: Municipal
Waste: Sewer Connected, Sewer To Lot
Zoning: R2
Parking: On Street
Lot Features: Central Location, Easy Access, Family-Oriented Neighbourhood, Landscaped, Level, Recreation Nearby, Rectangular Lot, Shopping Nearby, Sidewalk, Southern Exposure

Strata Lot Information

Rental Restrictions: Unrestricted

Room Dimensions

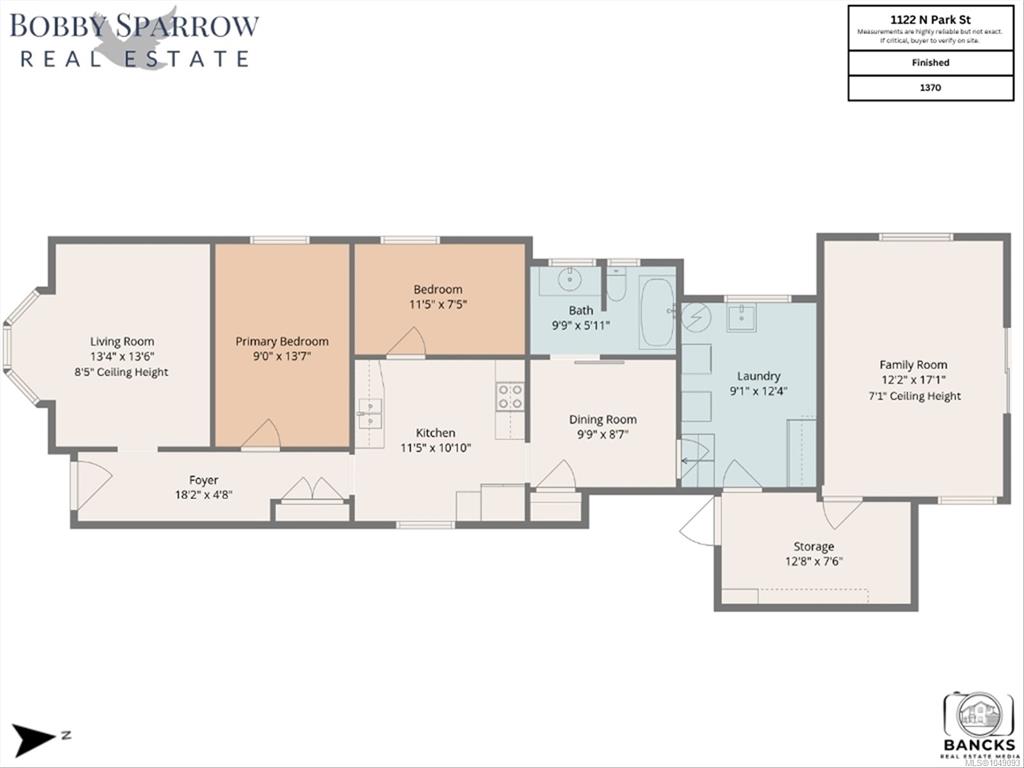
Level 1 - 1,370 sqft

Living Room:13x14
Kitchen:11x11
Bedroom - Primary:9x14
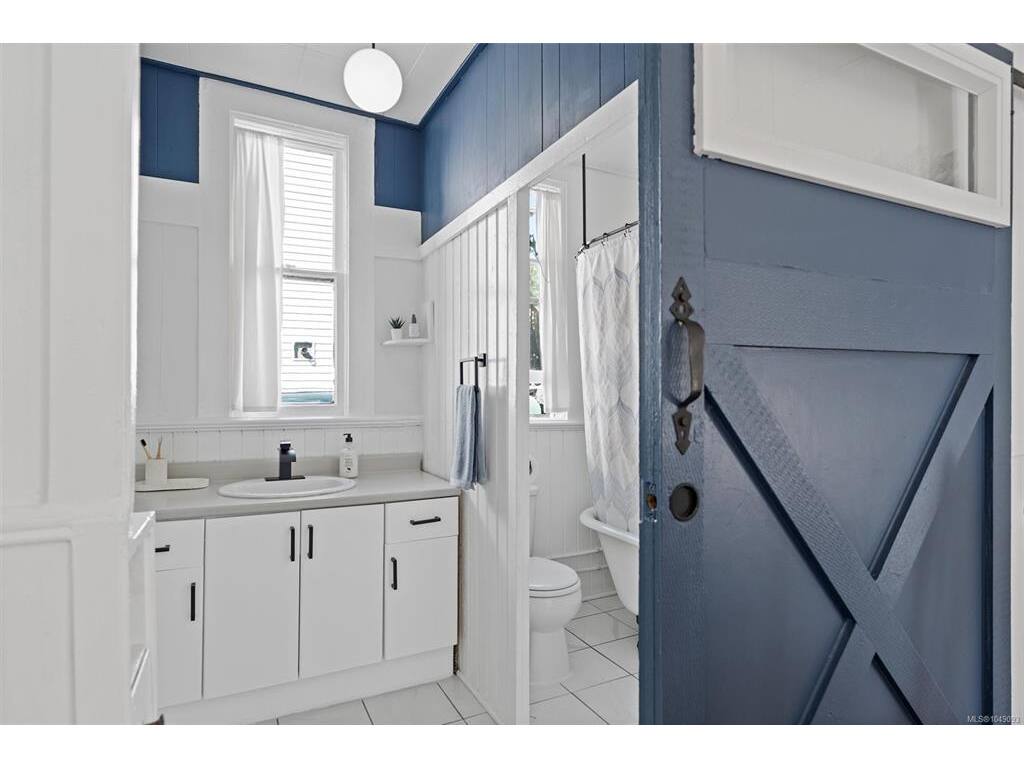
Bathroom:4-Piece
Bedroom:11'x7
Entrance:18x5
Dining Room:10x9
Laundry:9x12
Family Room:12x17

Level 2 - 0 sqft

Level 3 - 0 sqft

Level 4 - 0 sqft

Level 5 - 0 sqft

Other - 0 sqft

Details

MLS® NO: 1049093
Municipality: Victoria
Beds: 2
Baths: 1
Finished Sq. Ft.: 1370
Property Type: Single Family Detached

Map

Links

Tell a Friend

Tell a Friend

All fields are required.

Book a Tour

Book a Tour

All fields marked with * are required.

Request more Info

Request More Info

All fields marked with * are required.

Mortgage Calculator

This is only a guide. Please verify this information with your mortgage specialist.

Listed with:

Bobby Sparrow - RE/MAX Camosun
Phone: 250-857-2883 / Fax: