

5 Bed Single Family Detached in Oak Bay


















Description
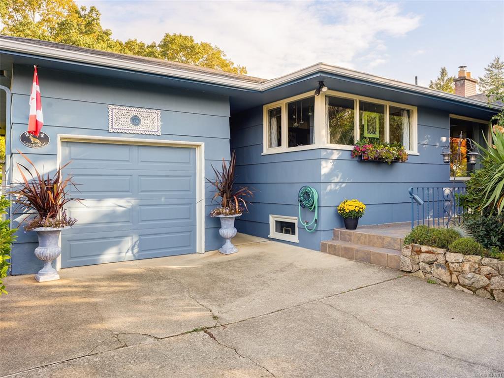
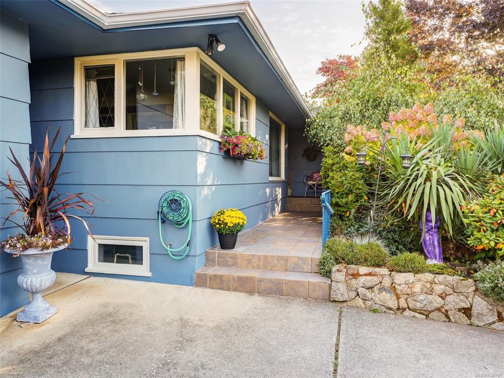
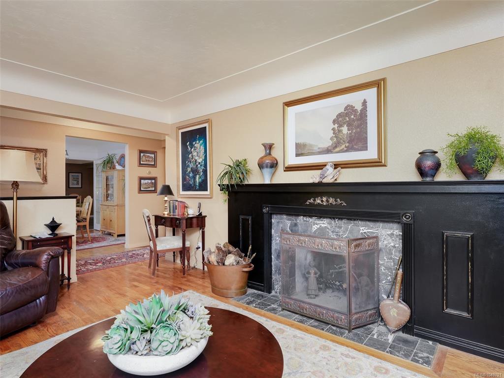
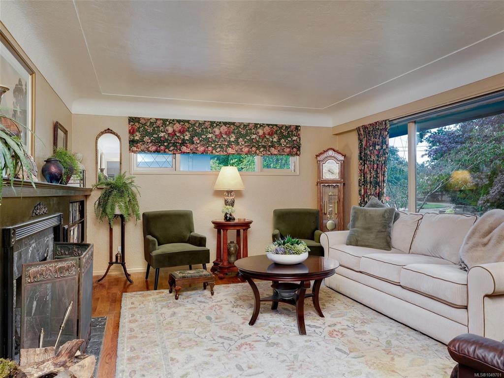
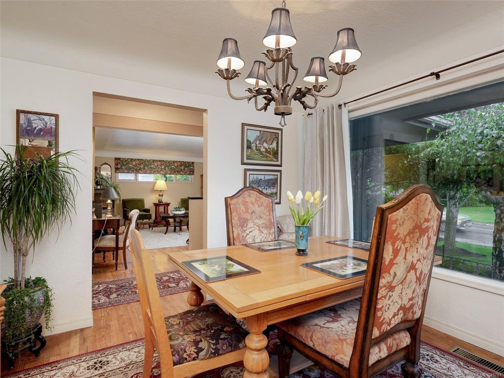
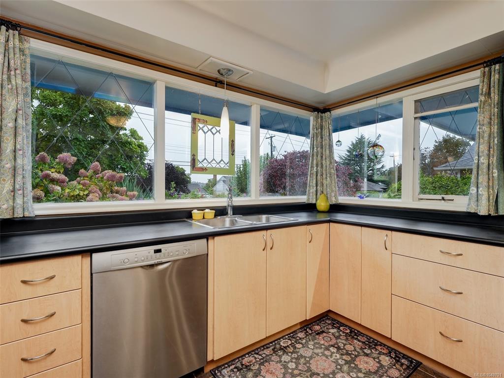
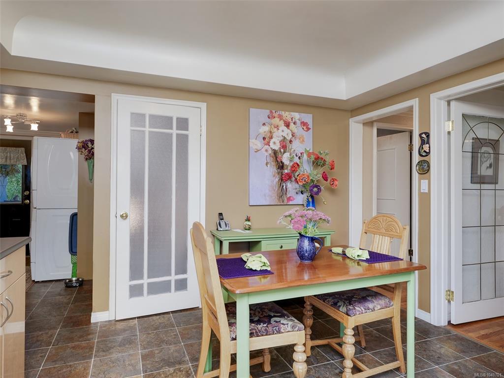
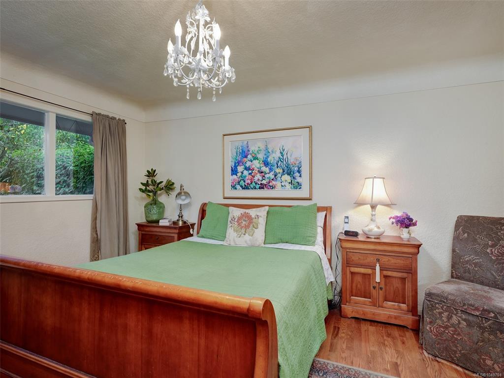
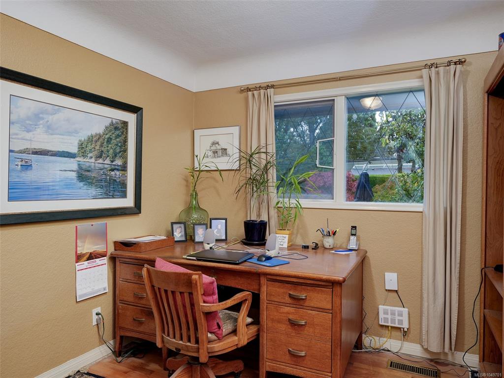
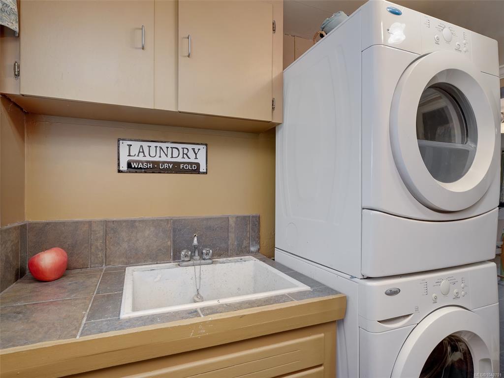
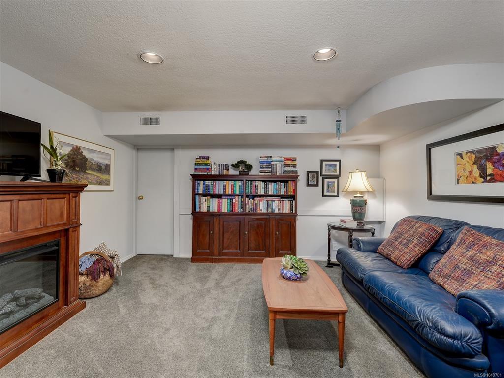
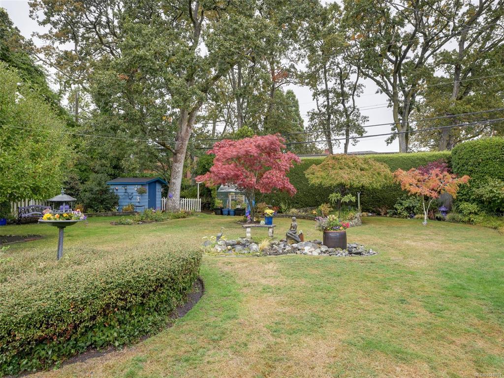
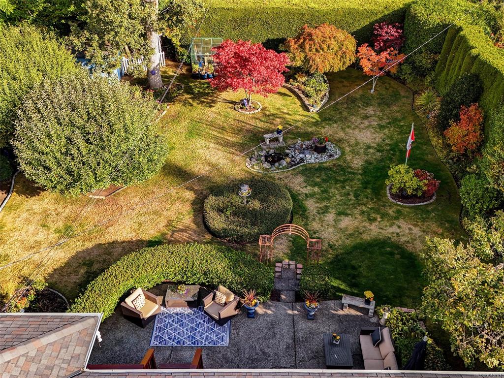
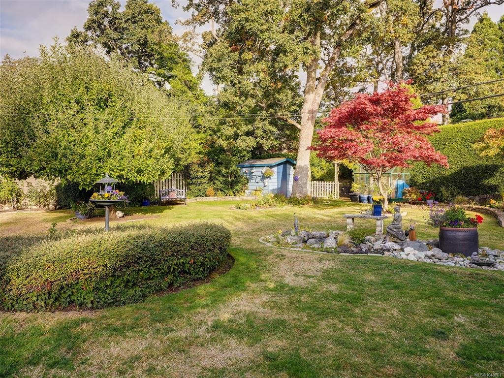
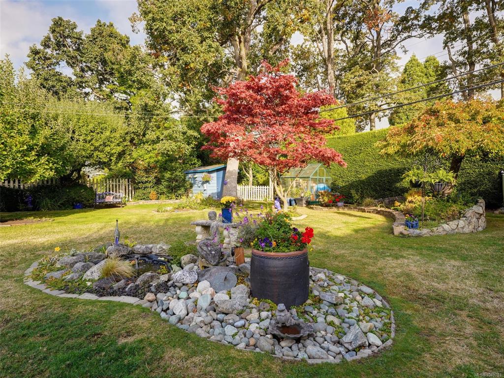
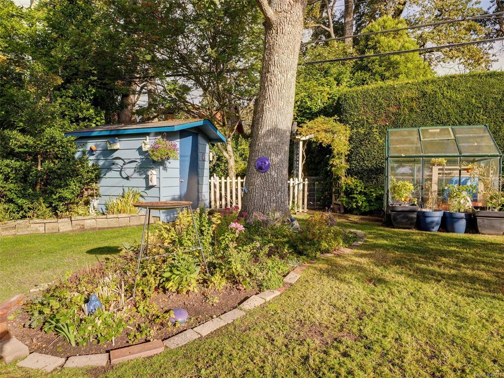
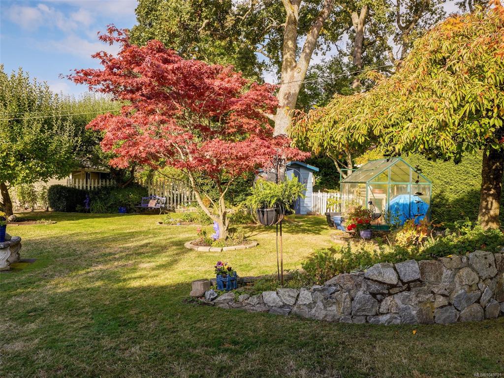
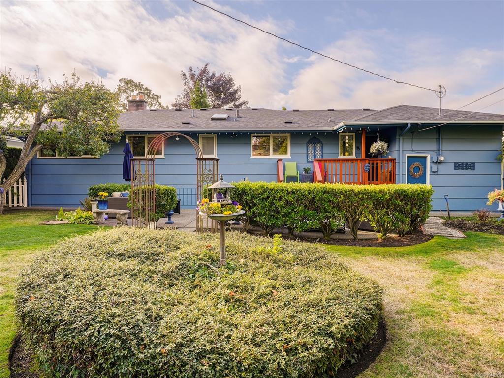
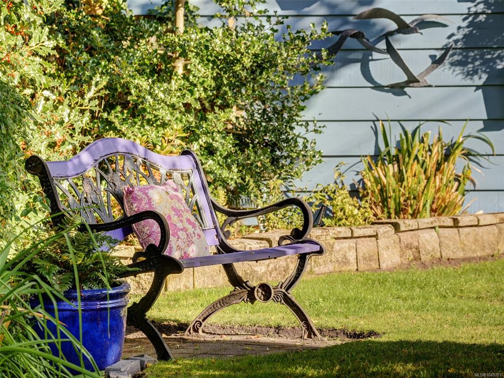
Classic 1956 bungalow set among beautiful mature gardens on the desirable Lansdowne Slopes in Oak Bay, near Uplands Golf Club. Situated on a generous ¼-acre property, this lovingly maintained home is surrounded by mature Garry Oaks, Japanese Maples and thoughtfully tended gardens. Inside, classic character shines with coved ceilings, hardwood floors and a wood-burning fireplace. The spacious main-floor layout features a large living room, separate dining room, 3 bedrooms and a bright eat-in kitchen with extensive cabinetry and wraparound windows overlooking the gardens. Downstairs offers excellent flexibility with a 2-bedroom in-law suite featuring its own entrance and laundry hook-up. Outside is a private backyard oasis with an expansive lawn, exposed aggregate patio, rock gardens, mature hedging and beautiful established plantings—an exceptional setting for entertaining, gardening or simply relaxing outdoors. Attached garage plus additional driveway parking. Ideally located within walking distance of schools, UVic and Camosun College, with transit nearby and Hillside Shopping Centre just minutes away. A wonderful family home on an exceptional garden property in a sought-after Oak Bay neighbourhood.
General
Display Full Description
Interior Details
Building Details
Site Influences
Strata Lot Information
Room Dimensions
Level 1 - 1,364 sqft
Level 2 - 0 sqft
Level 3 - 1,038 sqft
Level 4 - 0 sqft
Level 5 - 0 sqft
Other - 0 sqft
Details
Map
Links
Tell a Friend
Book a Tour
Request more Info
Mortgage Calculator
Back To Listings
Listed with:
Royal LePage Coast Capital - Oak Bay
Phone: 250-580-6780 / Fax:
Royal LePage Coast Capital - Oak Bay
Royal LePage Coast Capital - Oak Bay
Phone: 250-668-0848 / Fax:
