Sound Advice Since 1989

2 Bed Condo Apartment in Saanich East

$1,099,000

3105 - 2829 Arbutus Rd

Description

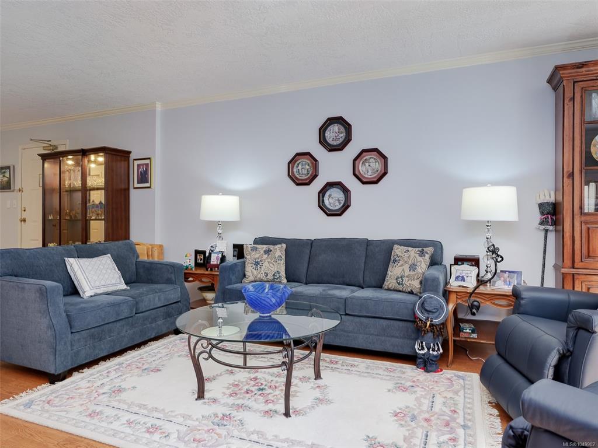
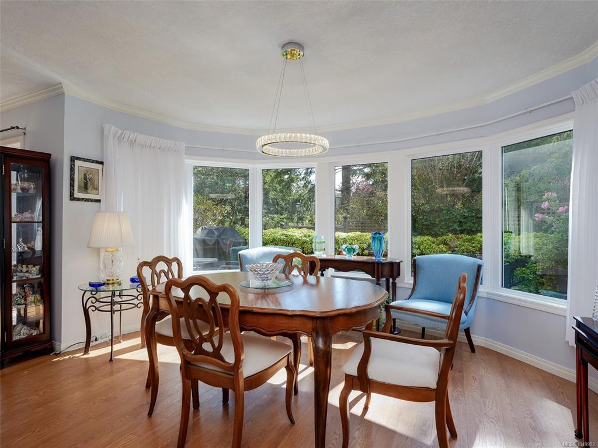
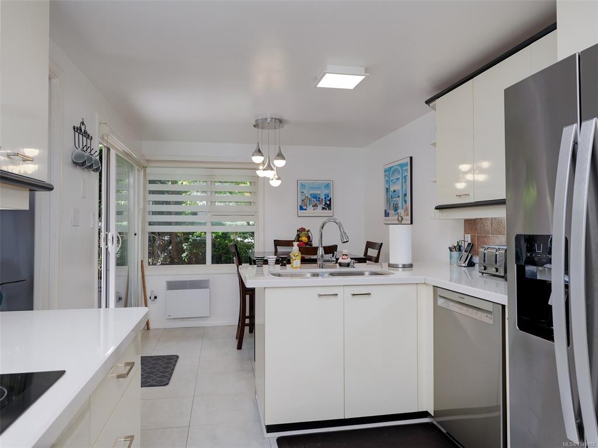
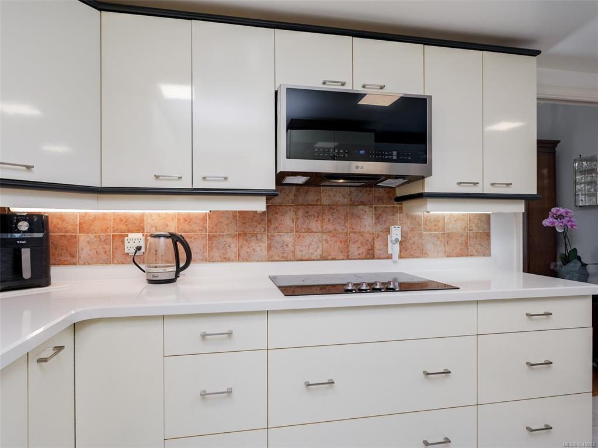
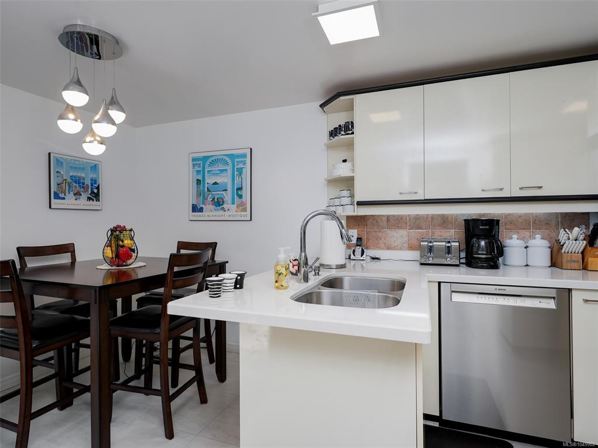
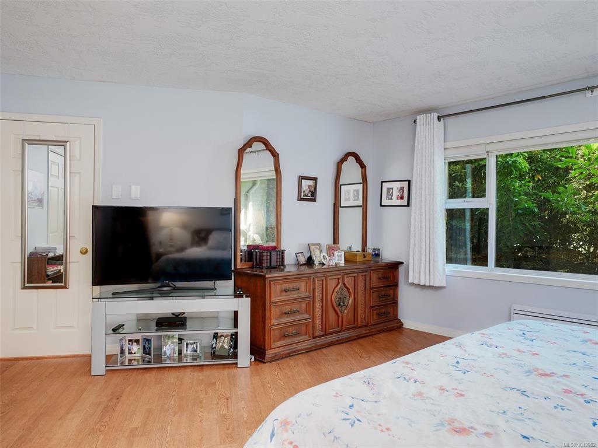
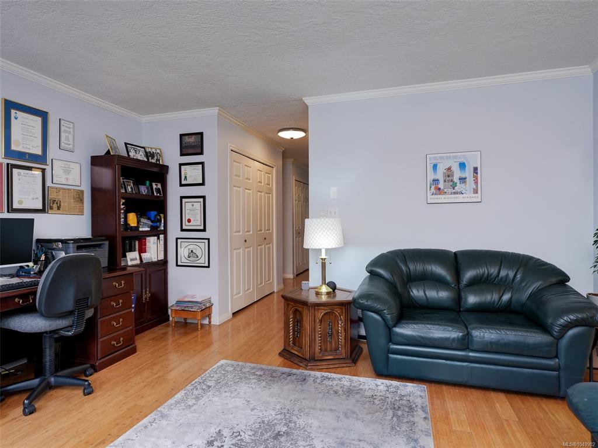
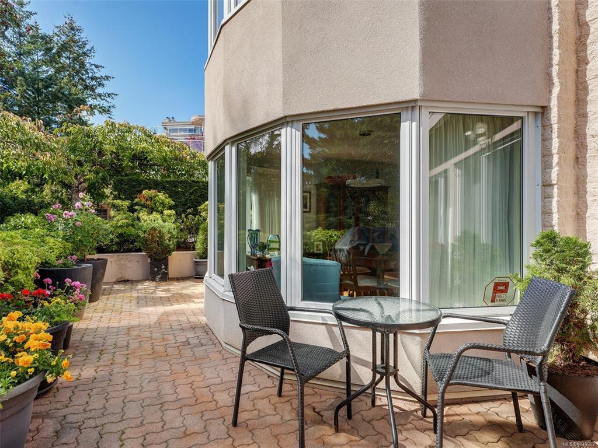
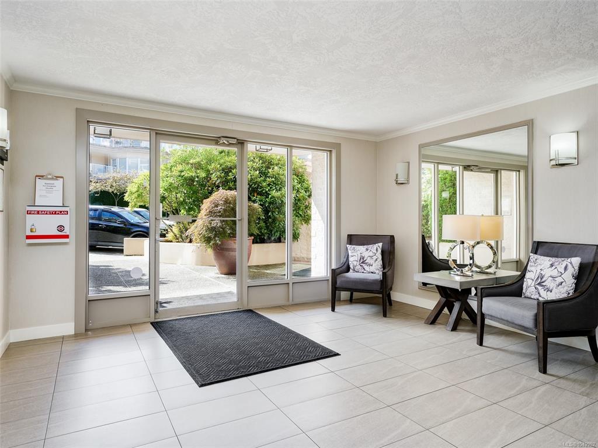
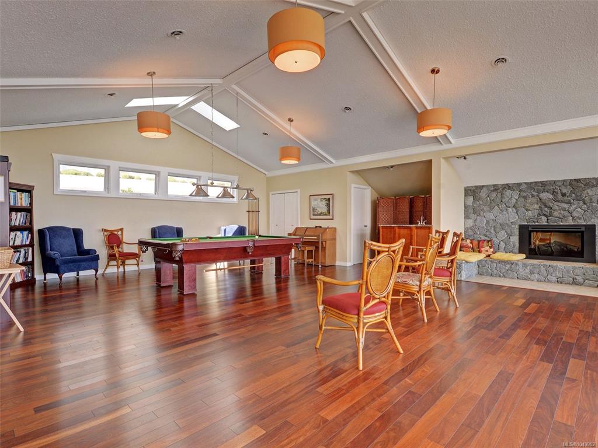
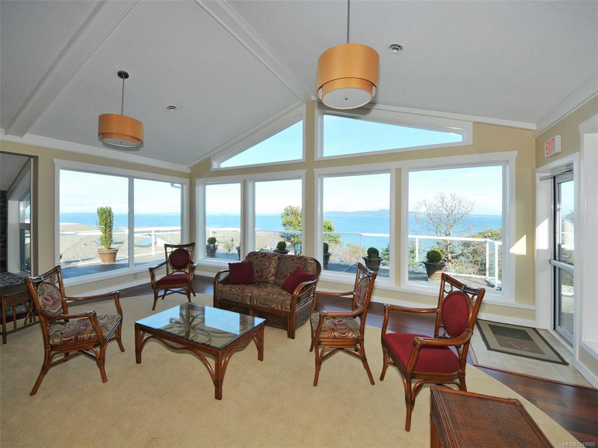
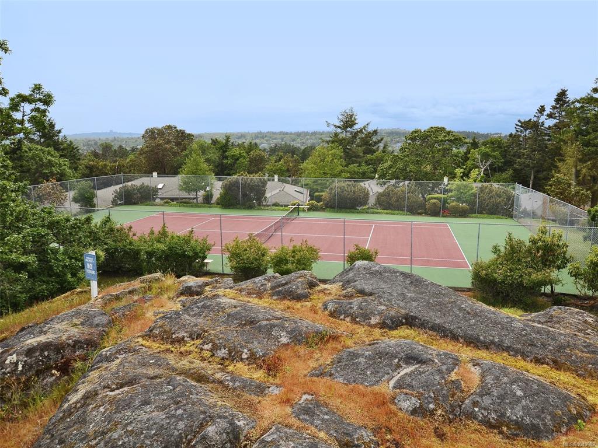
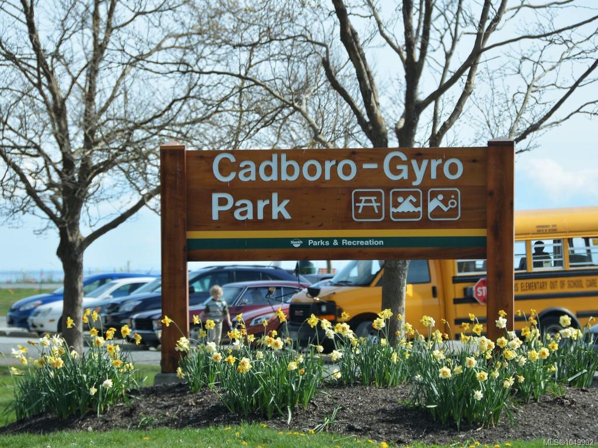
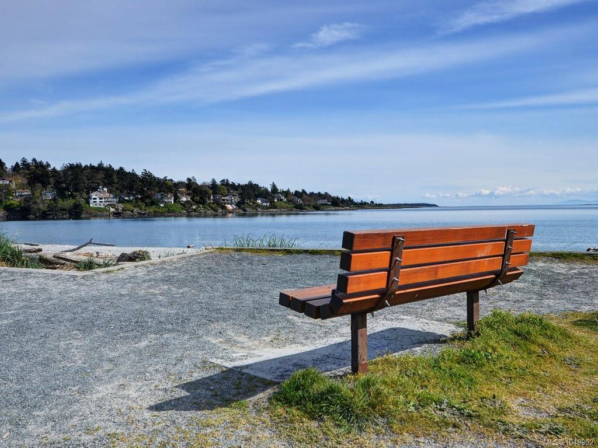
Welcome to Wedgewood Estates, a gated resort style community in this highly desirable Ten Mile Point Neighbourhood on 17 acres. This One Level Corner Patio Suite has been beautifully renovated 1900 sqft two bedrooms and two bathrooms, it's so accessible open the gate and walk directly into the suite and enjoy the private south & west facing patios (560sqft) perfect for entertaining! Generous sized kitchen w/ eating area, quartz countertops and newer appliances, adjoining family room/office has a west facing patio. Formal living has a cosy wood burning fireplace and the dining room has a circular bay window which brings the natural light in. Spacious primary bedroom w/3 piece ensuite and walk-in closet, second bedroom is perfect for guests with full bath close by. Amenities: Clubhouse with heated pool, water view entertainment space w/kitchen full, hot tub and sauna. There's also a tennis court, workshop, RV and boat parking area. Two underground parking stalls w/EV charger and separate storage. Small cat or dog welcome! Just a short stroll away to Cadboro Bay Village and the Beach. One Level Living at it's Best, a Perfect Place to Call Home!

General

Property Type:Condo Apartment
Title of Ownership:STRATA LOT 97, PLAN VIS1098, SECTION 44, VICTORIA LAND DISTRICT, PHASE 9 TOGETHER WITH AN INTEREST IN THE COMMON PROPERTY IN PROPORTION TO THE UNIT ENTITLEMENT OF THE STRATA LOT AS SHOWN ON FORM 1 OR V, AS APPROPRIATE
Layout:Condo
Number of Floors:4
Taxes:$4,358
Tax Year:2026
Finished Sq. Ft.:1,889
Year Built:1989

Display Full Description

Interior Details

Bedroom(s): 2
Bathroom(s): 2
Basement Type: Unfinished
Basement Description: 1
Interior Features: Breakfast Nook, Closet Organizer, Controlled Entry, Dining Room, Eating Area, Elevator, Storage
Appliances Included: Built-in Range, Dishwasher, Dryer, Microwave, Oven Built-In, Refrigerator, Washer

Building Details

Foundation: Poured Concrete
Roof: Asphalt Torch On
Heat/Air: Baseboard, Electric, Wood

Site Influences

Lot SqFt: 2,499
Acres: 0.06
Water: Municipal
Waste: Sewer To Lot
Parking: Attached, EV Charger: Dedicated - Roughed In, Guest, RV Access/Parking, Underground
Lot Features: Adult-Oriented Neighbourhood, Irregular Lot, Irrigation Sprinkler(s), Landscaped, Marina Nearby, Near Golf Course, Park Setting, Private, Shopping Nearby, Southern Exposure, Wooded Lot

Strata Lot Information

Complex: Wedgewood Estates
Managed By: Century 21 Queenswood Realty Ltd.
Strata Fee: $1,082
Common Features: Garbage Removal, Insurance, Maintenance Grounds, Maintenance Structure, Property Management, Septic, Sewer and Water
Age Notes: Adult Oriented Community
Rental Restrictions: Some Rentals
Rental Notes: See Bylaws
Pets Allowed: Cats, Dogs, Number Limit, Size Limit
Pet Notes: See Bylaws

Room Dimensions

Level 1 - 1,889 sqft

Ensuite:3-Piece
Bathroom:4-Piece
Dining Room:14'x14'
Kitchen:14'x9'
Ensuite:3-Piece
Family Room:15'x14'
Pantry (Finished):6'x5'
Walk-in Closet:10'x5'
Bedroom - Primary:18'x15'
Bedroom:12'x12'
Bathroom:4-Piece
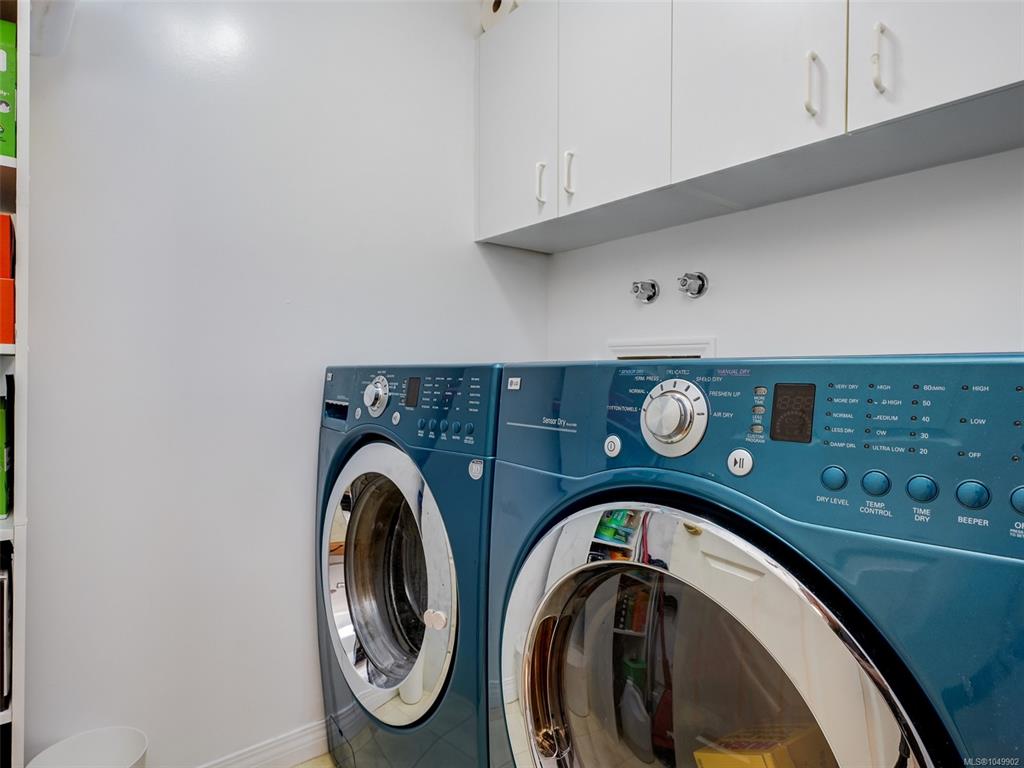
Laundry:6'x5'

Level 2 - 0 sqft

Level 3 - 0 sqft

Level 4 - 0 sqft

Level 5 - 0 sqft

Other - 0 sqft

Details

MLS® NO: 1049902
Municipality: Saanich East
Beds: 2
Baths: 2
Finished Sq. Ft.: 1889
Property Type: Condo Apartment

Map

Links

Tell a Friend

Tell a Friend

All fields are required.

Book a Tour

Book a Tour

All fields marked with * are required.

Request more Info

Request More Info

All fields marked with * are required.

Mortgage Calculator

This is only a guide. Please verify this information with your mortgage specialist.

Listed with:

Alison Stoodley - RE/MAX Camosun
Phone: 250-370-7788 / Fax: