Sound Advice Since 1989

3 Bed Row/Townhouse in Malahat & Area
$1,690,000

111 - 744 Handy Rd

Description

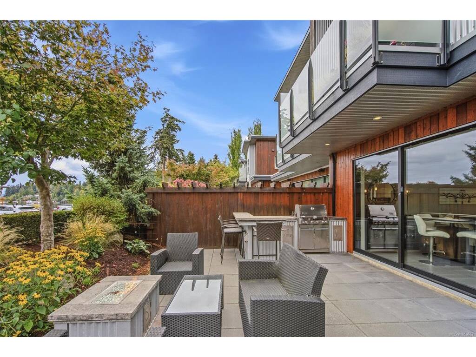
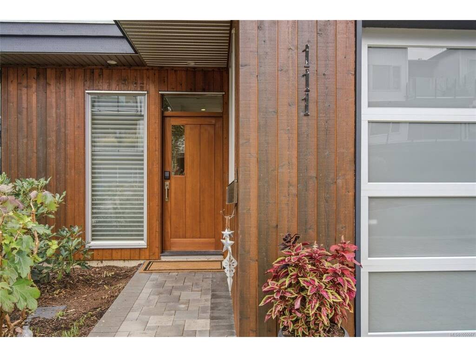
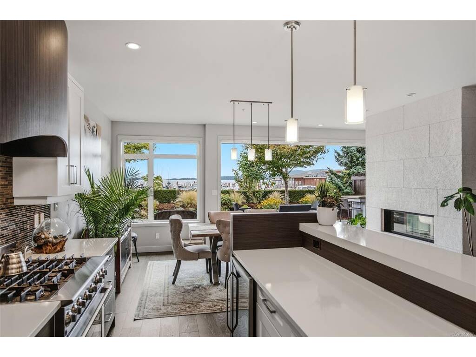
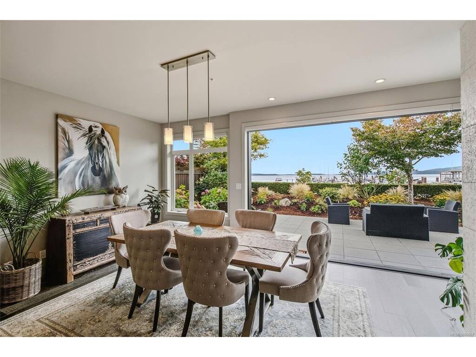
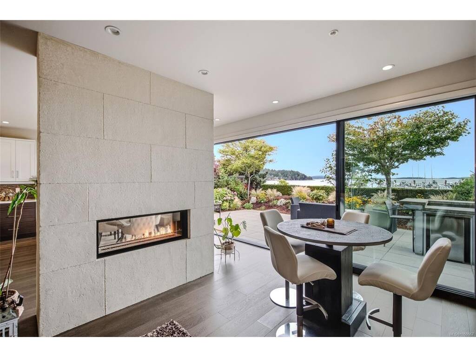
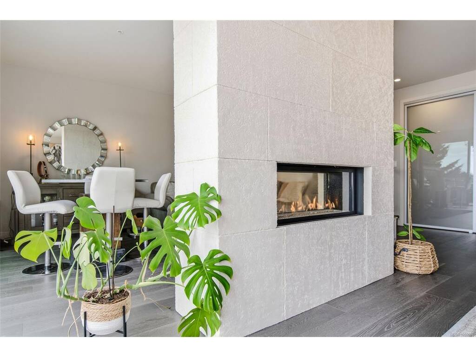
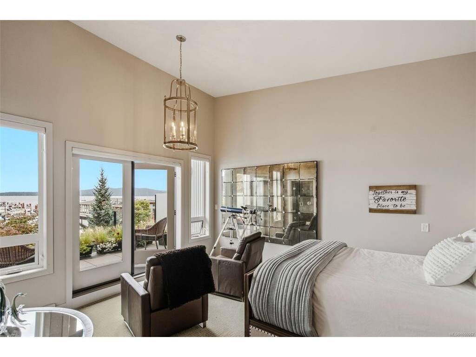
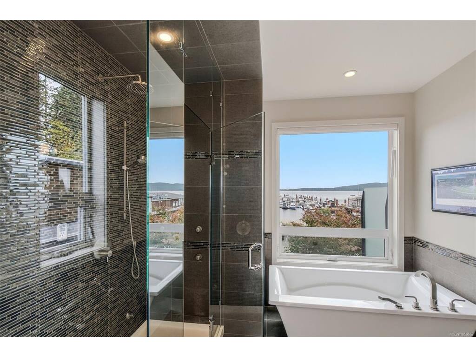
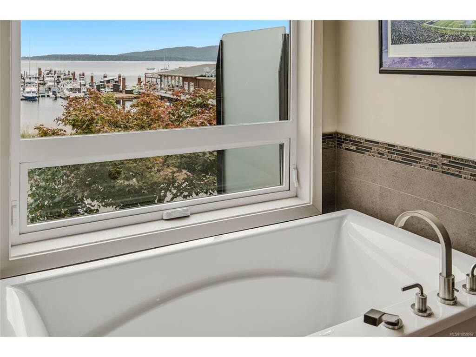
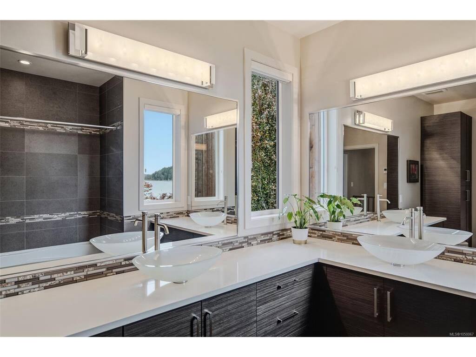
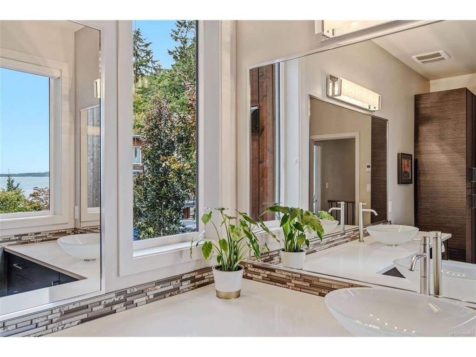
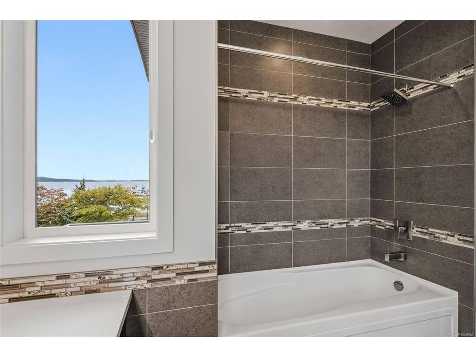
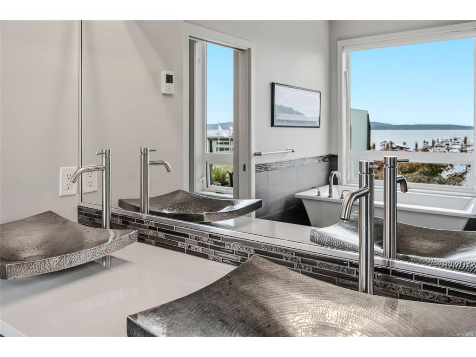
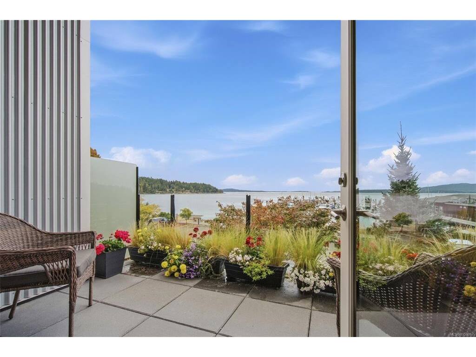
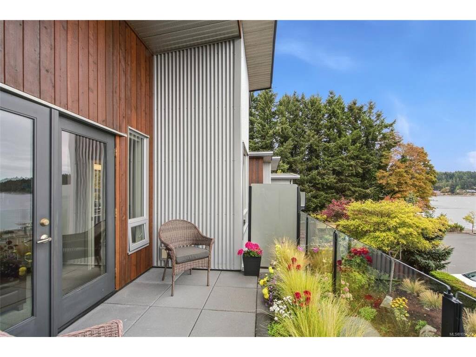
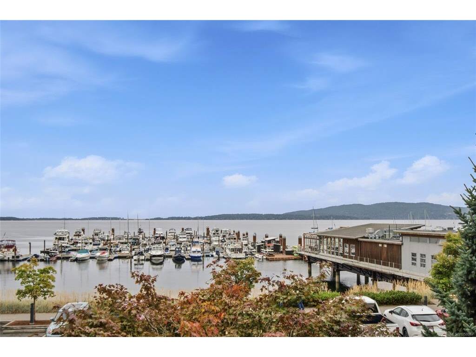
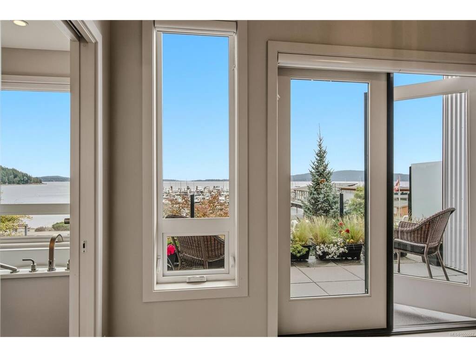
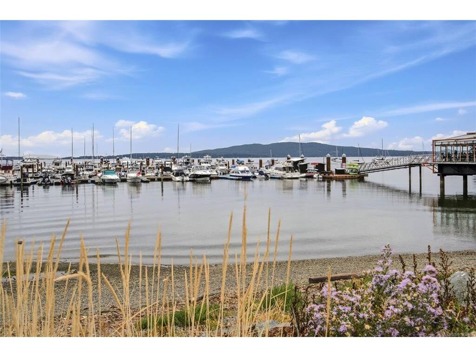
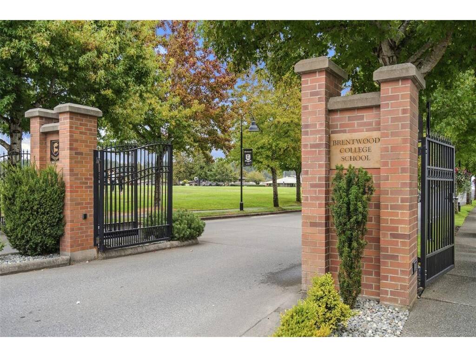
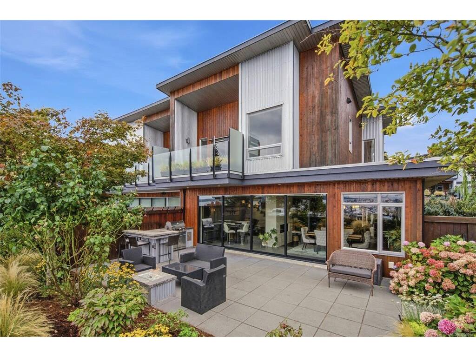
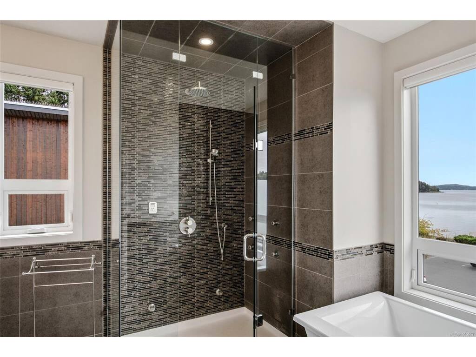
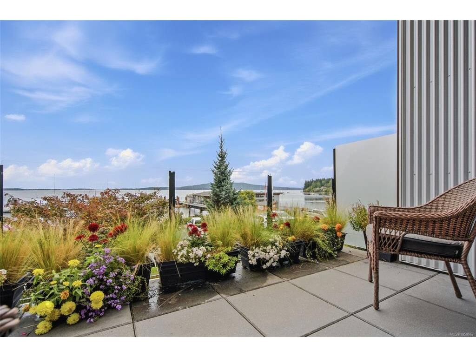
Enjoy ocean views from most rooms in this inviting semi-waterfront townhouse in Mill Bay, where the coastline becomes part of everyday life. Step into a bright, open living space designed for connection and comfort. Stylish accordion doors open the living room onto a spacious patio, creating a seamless indoor-outdoor setting for entertaining, summer evenings, or quiet mornings overlooking the water. Offering three bedrooms and three bathrooms, the home features a primary suite with breathtaking views, along with a modern lifestyle in a scenic setting. Highlights include top-of-the-line appliances, hydronic radiant-floor heating on the main level, on-demand hot water, EV charging outlets, a steam shower in the ensuite, and custom cabinetry throughout. Located in Mill Bay—just 30 kilometres north of Victoria—and steps from Brentwood College’s oceanfront campus, this home offers coastal luxury, convenience, and community. Everything you need is right here.

General

Property Type:Row/Townhouse
Title of Ownership:LT 3 SEC 1 RGE 9 LDIST 53 PL EPS1342 & SEC 2; TOGETHER WITH AN INTEREST IN THE COMMON PROPERTY IN PROPORTION TO THE UNIT ENTITLEMENT OF THE STRATA LOT AS SHOWN
Layout:Main Level Entry with Upper Level(s)
Number of Floors:2
Taxes:$6,625
Tax Year:2026
Finished Sq. Ft.:2,194
Year Built:2013

Display Full Description

Interior Details

Bedroom(s): 3
Bathroom(s): 3
Basement Type: None
Appliances Included: Dishwasher, Dryer, Microwave, Oven/Range Gas, Range Hood, Refrigerator, Washer

Building Details

Foundation: Slab
Roof: Asphalt Torch On
Heat/Air: Baseboard, Natural Gas, Radiant Floor

Site Influences

Lot SqFt: 3,276
Acres: 0.08
Water: Municipal
Waste: Sewer To Lot
Zoning: RM-3
Parking: Garage, Guest, Open, Other
Lot Features: Level, PrivateOcean

Strata Lot Information

Strata Fee: $525
Common Features: Garbage Removal, Maintenance Structure and Property Management
Rental Restrictions: Unrestricted
Pet Notes: 2 dogs, 2 cats or 1 dog & 1 cat, small caged mammals, birds and small fish. See bylaw for details.

Room Dimensions

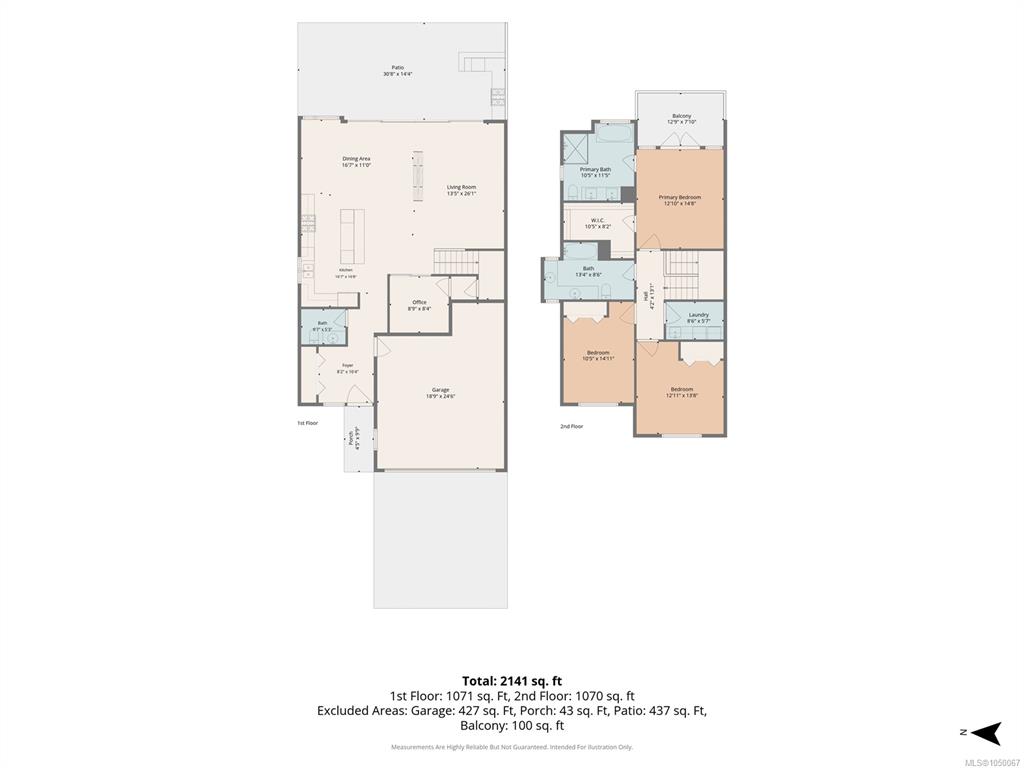
Level 1 - 1,071 sqft

Bathroom:2-Piece
Dining Room:16'7"x11'0"
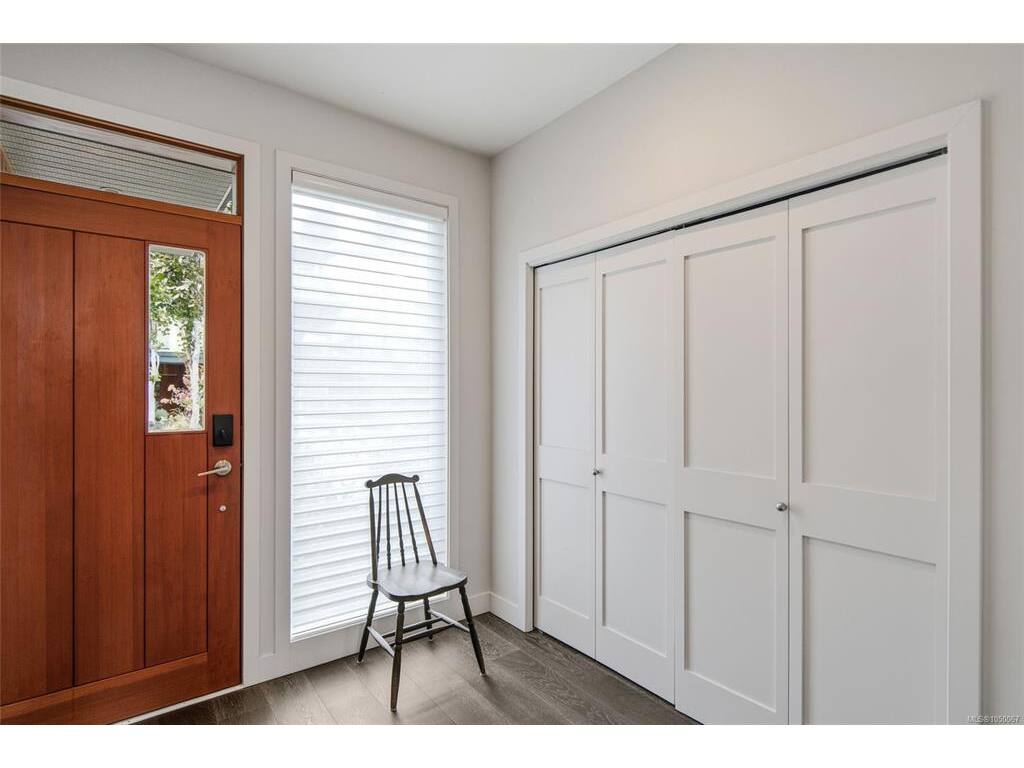
Entrance:8'2"x8'4"
Kitchen:16'7"x16'8"
Living Room:13'5"x16'1"
Other:9x8

Level 2 - 1,070 sqft

Bathroom:5-Piece
Bedroom:12'11"x13'8"
Bedroom:10'5"x14'11"
Ensuite:5-Piece
Laundry:8'6"x5'7"
Walk-in Closet:10'5"x8'2"
Other:10x5

Level 3 - 0 sqft

Level 4 - 0 sqft

Level 5 - 0 sqft

Other - 0 sqft

Details

MLS® NO: 1050067
Municipality: Malahat & Area
Beds: 3
Baths: 3
Finished Sq. Ft.: 2194
Property Type: Row/Townhouse

Map

Links

Tell a Friend
Tell a Friend

All fields are required.

Book a Tour

Book a Tour

All fields marked with * are required.

Request more Info

Request More Info

All fields marked with * are required.

Mortgage Calculator

This is only a guide. Please verify this information with your mortgage specialist.

Listed with:

VREB Reciprocity Logo

NOTE: MLS® property information is provided under copyright© by the Victoria Real Estate Board. The information is from sources deemed reliable, but should not be relied upon without independent verification.