Sound Advice Since 1989

5 Bed Single Family Detached in Malahat & Area
$1,220,000

929 Deloume Rd

Description

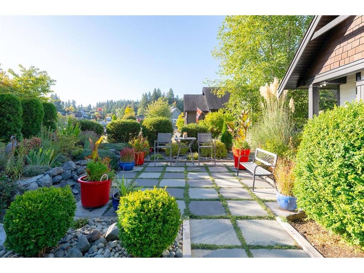
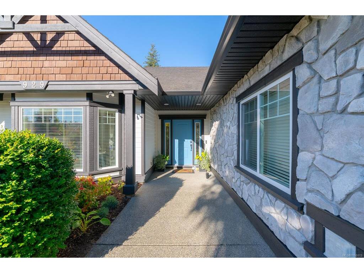
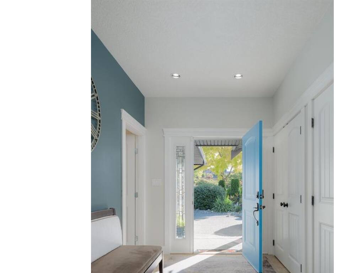
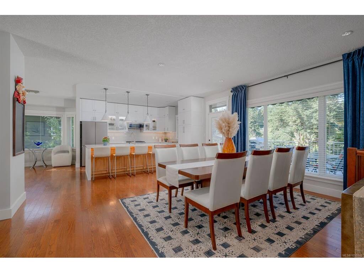
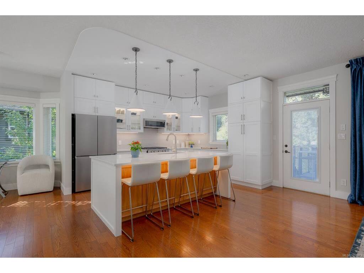
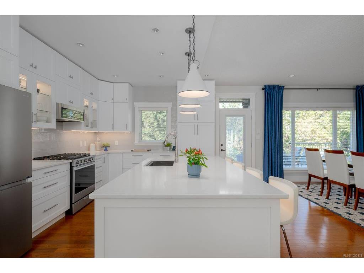
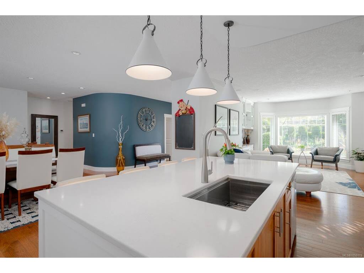
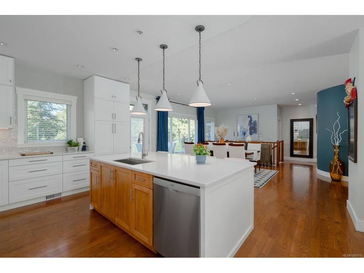
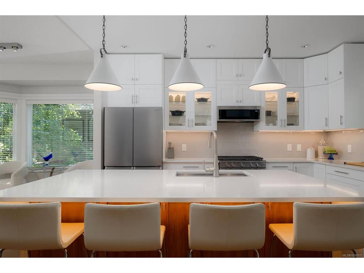
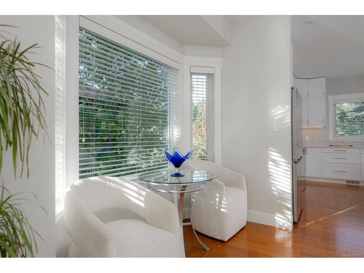
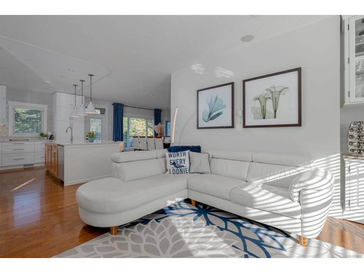
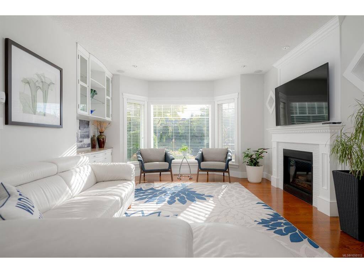
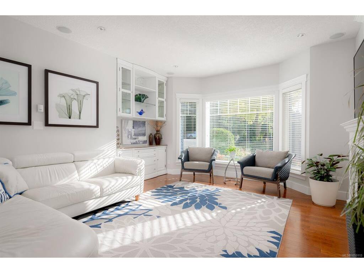
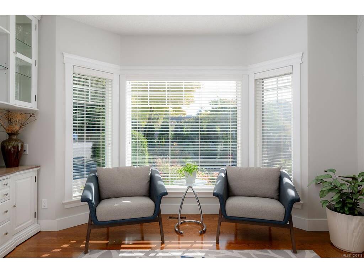
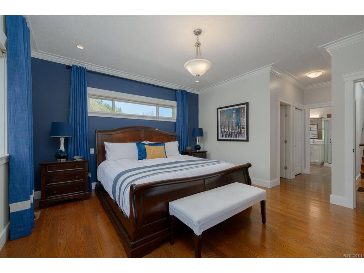
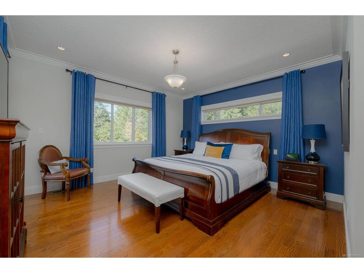
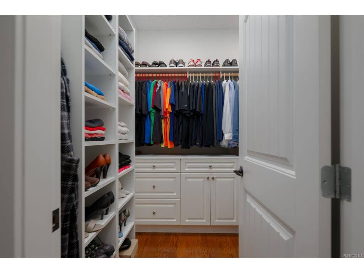
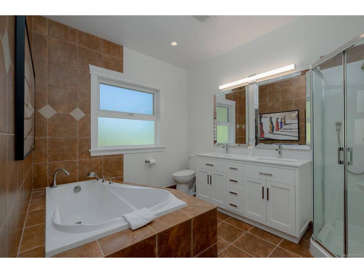
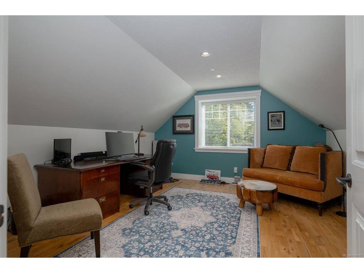
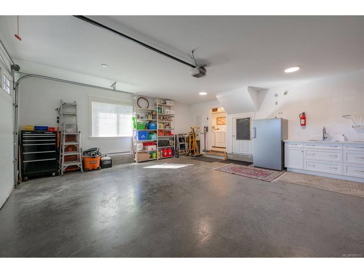
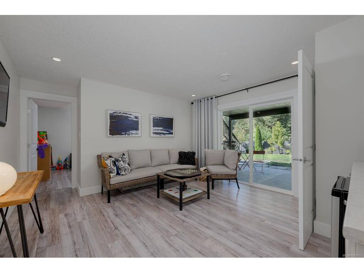
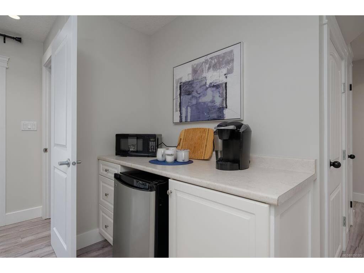
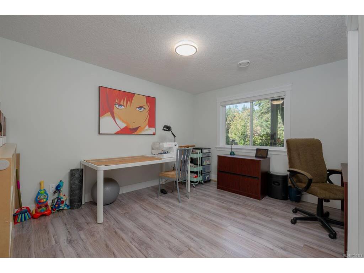
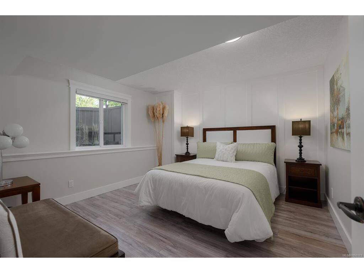
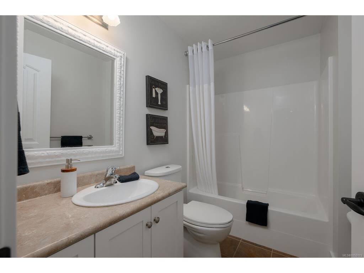
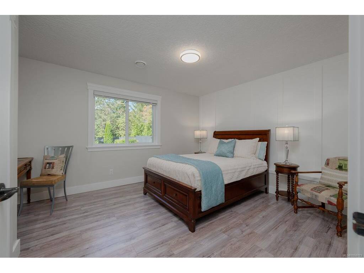
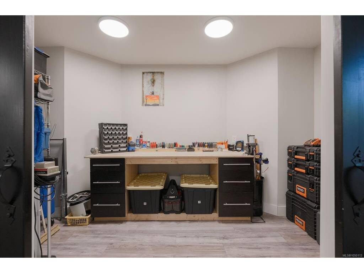
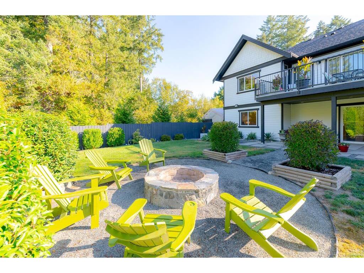
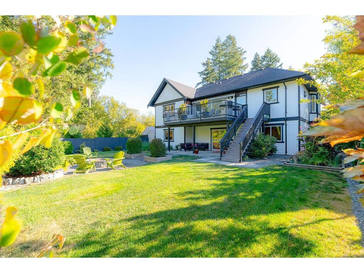
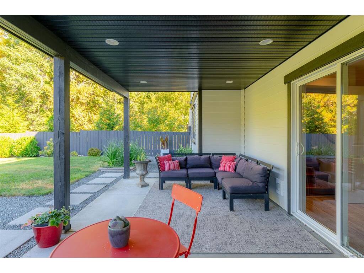
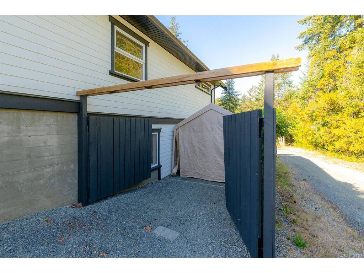
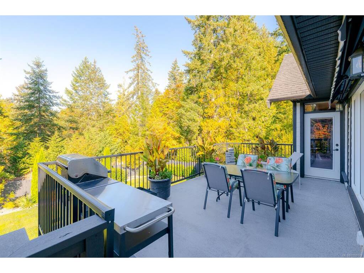
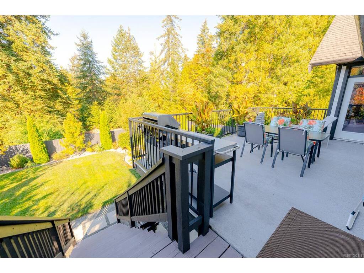
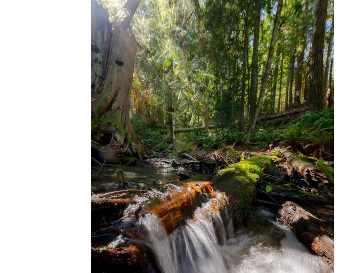
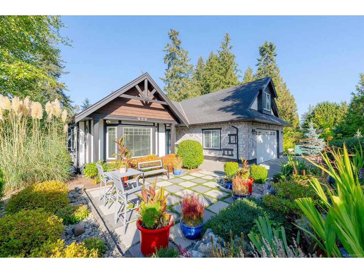
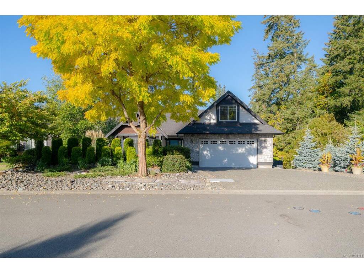
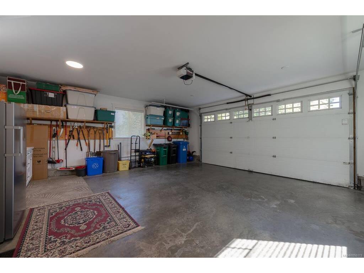
Tastefully Renovated Mill Springs Executive Home in a truly special community awaits a buyer(s) looking to embrace all this beautiful home has to offer. Stunning Landscaping greets you and surrounds you on your well laid out lot. Tucked at the end of the cul de sac ensures privacy and is secs to walking trails. The welcoming and well thought out floor plan is perfect for indoor and outdoor entertaining. Principle Suite/Bedroom on main for ease of living and privacy. 4/5 bedrooms spread out over three levels with 3baths. Custom designer kitchen with large Island perfect for gatherings or intimate evenings, dining and living room complete with gas fireplace, this family home has it all. The finished lower level offers so much flexibility for shared living or those visitors sure to stay. Generous Storage and work room, Two Bay garage and a side area with plenty of room to park the toys set this property apart. This light filled home and stunning grounds is a must view book today.

General

Property Type:Single Family Detached
Title of Ownership:Strata Lot 135, Plan VIS4795, District Lot 46, Malahat Land District, TOGETHER WITH AN INTEREST IN THE COMMON PROPERTY IN PROPORTION TO THE UNIT ENTITLEMENT OF THE STRATA LOT AS SHOWN ON FORM V
Layout:Main Level Entry with Lower/Upper Lvl(s)
Taxes:$6,469
Tax Year:2026
Finished Sq. Ft.:3,268
Unfinished Sq. Ft.:509
Year Built:2009

Display Full Description

Interior Details

Bedroom(s): 5
Bathroom(s): 3
Basement Type: Finished
Basement Description: 1
Interior Features: Closet Organizer, Dining Room, Eating Area, Soaker Tub, Storage
Appliances Included: Dishwasher, Dryer, Microwave, Range Hood, Refrigerator, Washer

Building Details

Foundation: Poured Concrete
Roof: Fibreglass Shingle
Heat/Air: Electric, Forced Air, Heat Pump, Natural Gas

Site Influences

Lot SqFt: 8,800
Acres: 0.20
Water: Municipal
Waste: Sewer To Lot
Parking: Attached, Driveway, Garage Double, RV Access/Parking
Lot Features: Cul-de-sac, Rectangular Lot

Strata Lot Information

Strata Fee: $10
Common Features: Property Management
Rental Restrictions: Unrestricted
Pet Notes: See Bylaws

Room Dimensions

Level 1 - 1,482 sqft

Kitchen:13'8x14'1
Living Room:15'5x20'5
Living Room:1'1x5'5
Dining Room:13'9x16'6
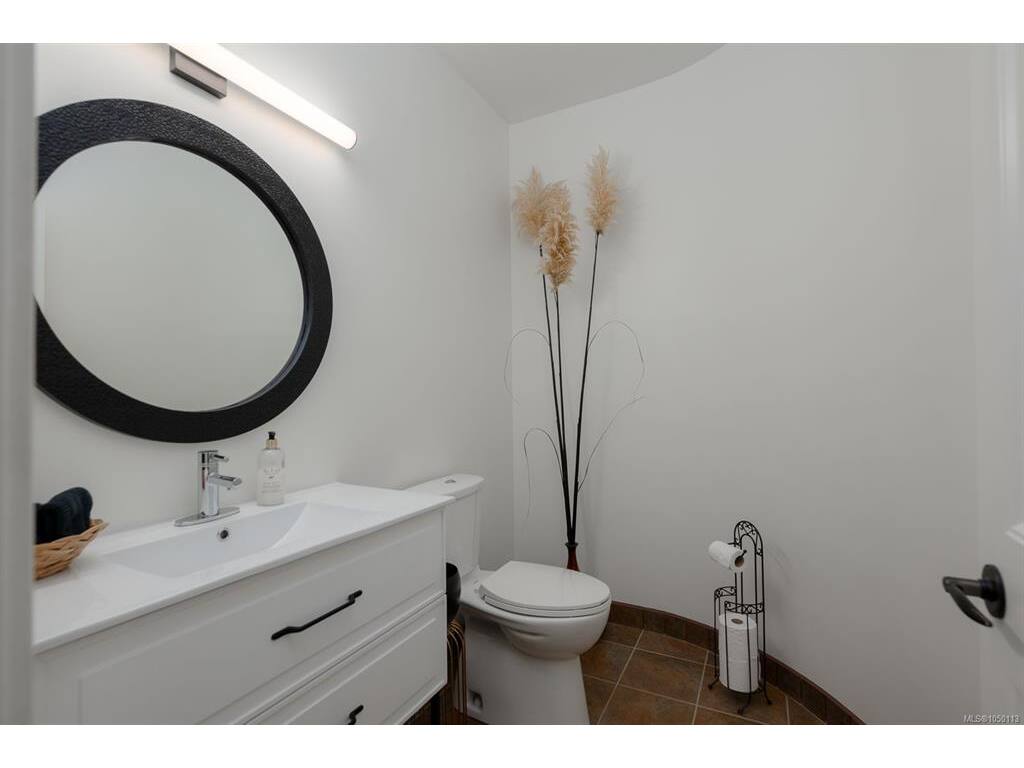
Bathroom:2-Piece
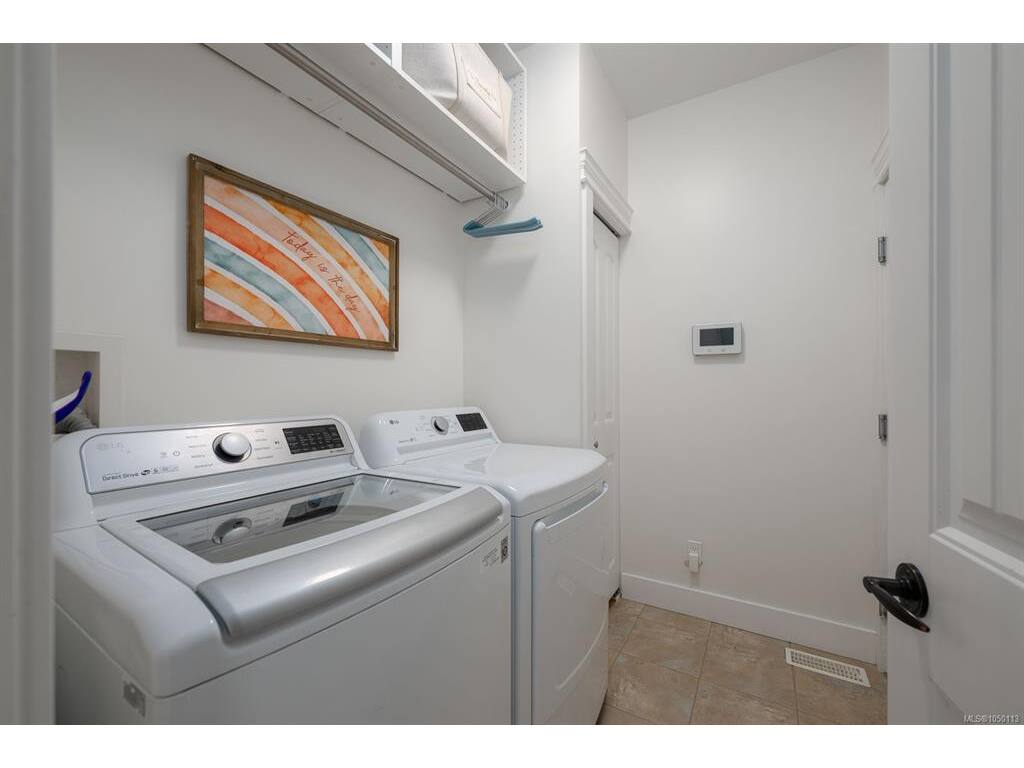
Laundry:7'5x5'9

Level 2 - 217 sqft

Level 3 - 1,469 sqft

Bedroom:12'6x13'7
Bedroom:15'2x11'5
Bedroom:12'7x12'11
Rec Room:16'8x13'7
Rec Room:25'8x12'11
Bathroom:3-Piece
Storage:10'2x7'11
Storage:14'7x7'3

Level 4 - 0 sqft

Level 5 - 0 sqft

Other - 0 sqft

Details

MLS® NO: 1050113
Municipality: Malahat & Area
Beds: 5
Baths: 3
Finished Sq. Ft.: 3268
Property Type: Single Family Detached

Map

Links

Tell a Friend

Tell a Friend

All fields are required.

Book a Tour

Book a Tour

All fields marked with * are required.

Request more Info

Request More Info

All fields marked with * are required.

Mortgage Calculator

This is only a guide. Please verify this information with your mortgage specialist.

Listed with:

VREB Reciprocity Logo

NOTE: MLS® property information is provided under copyright© by the Victoria Real Estate Board. The information is from sources deemed reliable, but should not be relied upon without independent verification.