Sound Advice Since 1989

2 Bed Single Family Detached in Malahat & Area
$1,349,999

548 Marine View

Description

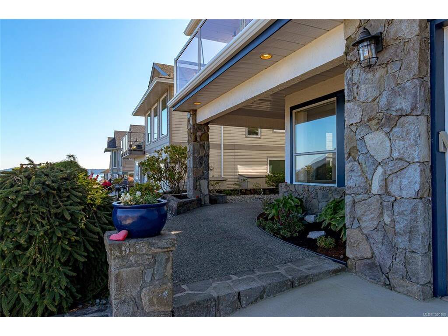
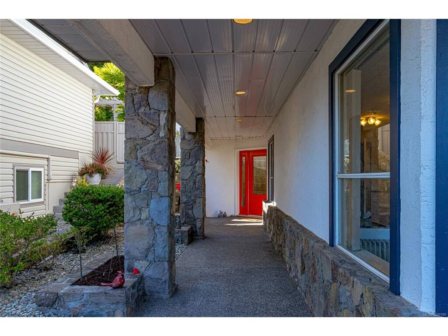
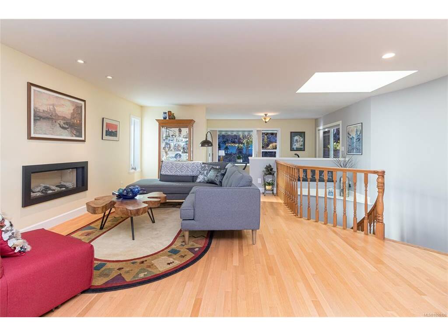
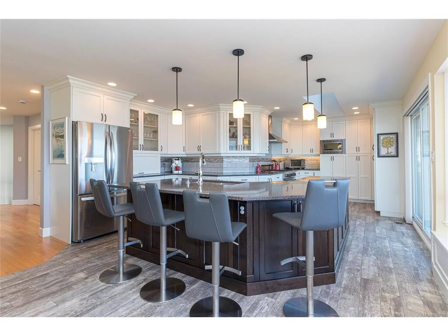
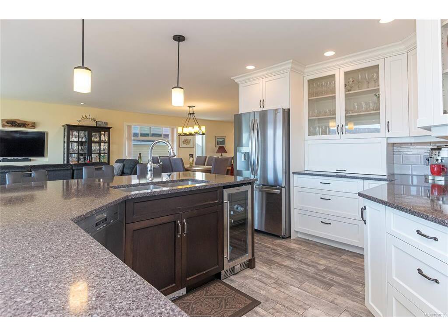
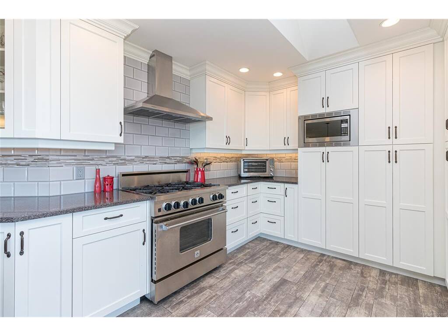
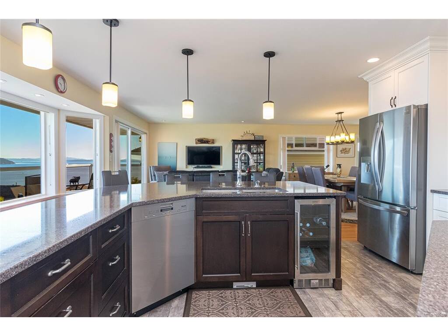
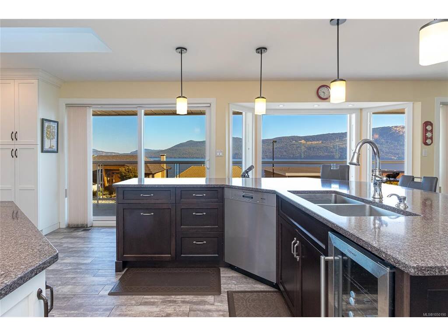
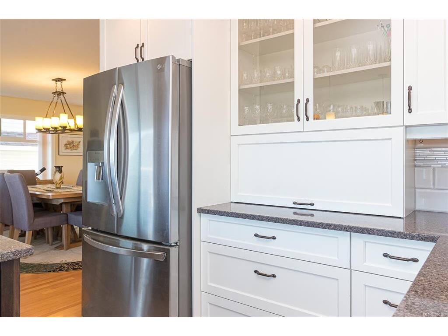
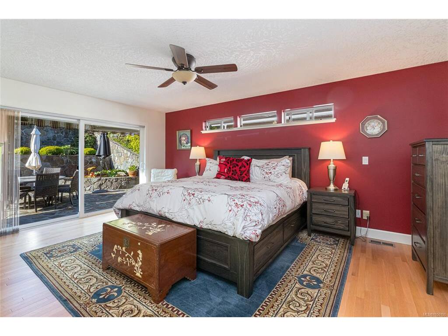
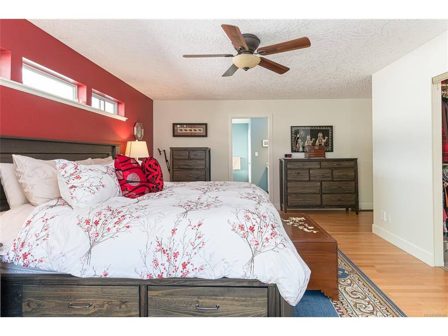
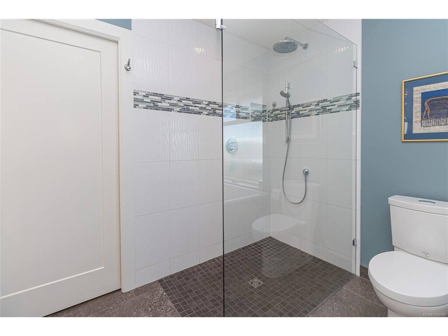
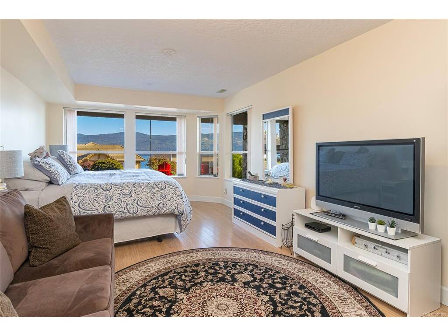
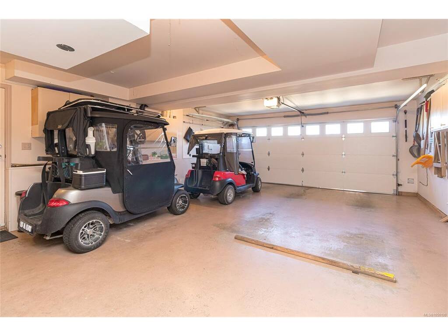
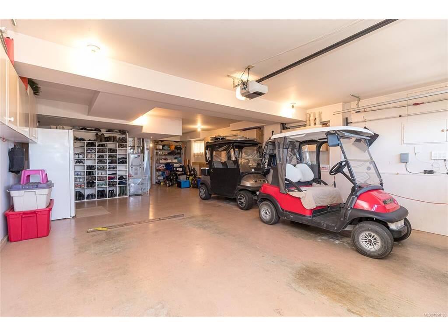
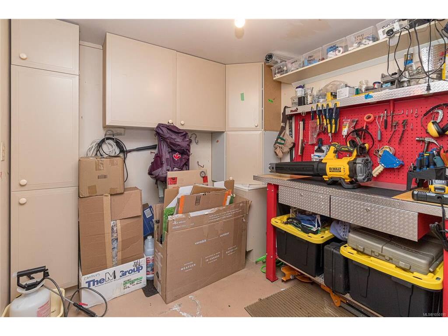
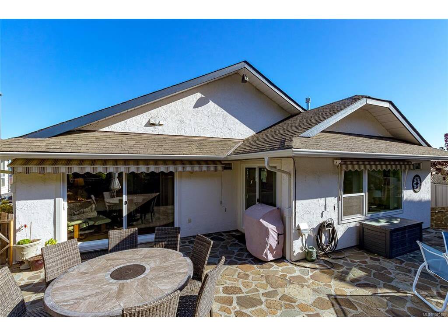
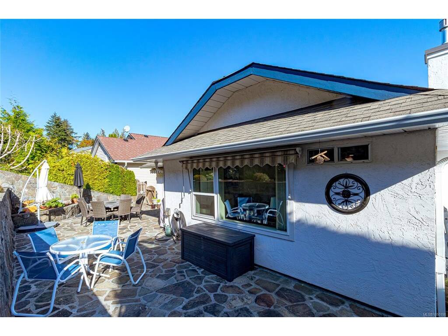
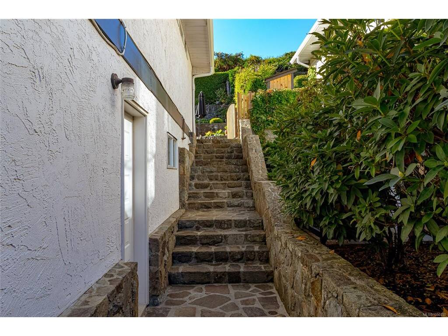
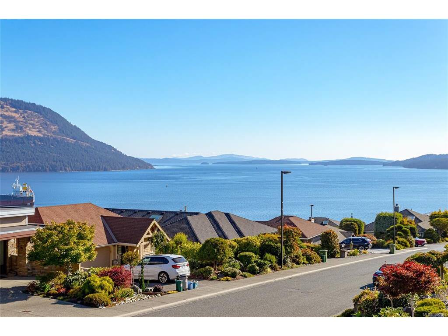
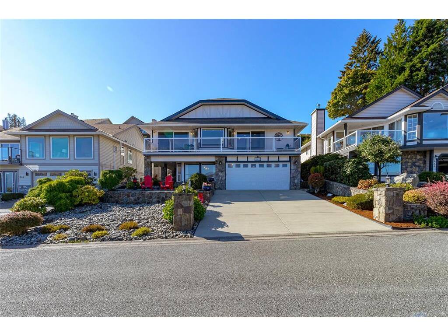
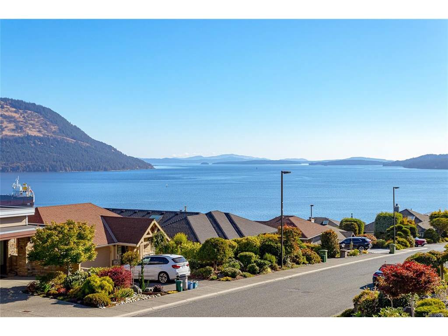
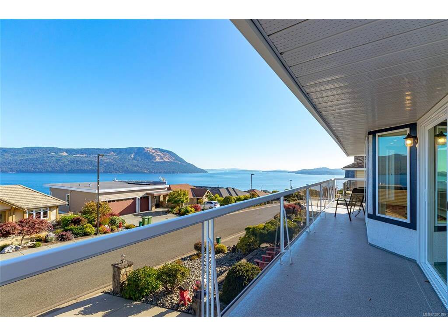
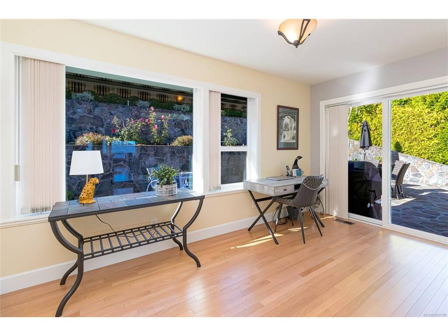
Elevated West Coast living! 2bed, 3bath 2600sqft home, beautifully remodeled main level open concept living. Skylights and expansive glazing showcase natural light, incredible ocean and gulf island views. The spacious living room features a natural gas fireplace, an easy access office area leading to a sun-warmed stone courtyard tiered with irrigated gardens, also accessible from the primary suite. A generous dining area flows to the ceramic tiled lounge space, also leading to the gourmet kitchen featuring a large gathering island, quartz counters, premium cabinetry, 6-burner BlueStar gas range, Miele dishwasher and more, ideal for entertaining. Retreat to the spacious primary suite with walk-in closet and spa-inspired 5-piece ensuite with soaker tub, rainfall shower, heated floors and hidden laundry. Hardwood floors, a generous guest suite with kitchenette, workshop, garage and abundant storage including a cedar closet complete this exceptional home. Arbutus Ridge gated 55+ community!

General

Property Type:Single Family Detached
Title of Ownership:STRATA LOT 113, PLAN VIS1601, SECTION 14, RANGE 10, SHAWNIGAN LAND DISTRICT, (PHASE 4), TOGETHER WITH AN INTEREST IN THE COMMON PROPERTY IN PROPORTION TO THE UNIT ENTITLEMENT OF THE STRATA LOT AS SHOWN ON FORM 1
Layout:Ground Level Entry With Main Up
Taxes:$5,627
Tax Year:2026
Finished Sq. Ft.:2,405
Unfinished Sq. Ft.:803
Year Built:1990

Display Full Description

Interior Details

Bedroom(s): 2
Bathroom(s): 3
Basement Type: Finished, Full, Walk-Out Access, With Windows
Basement Description: 1
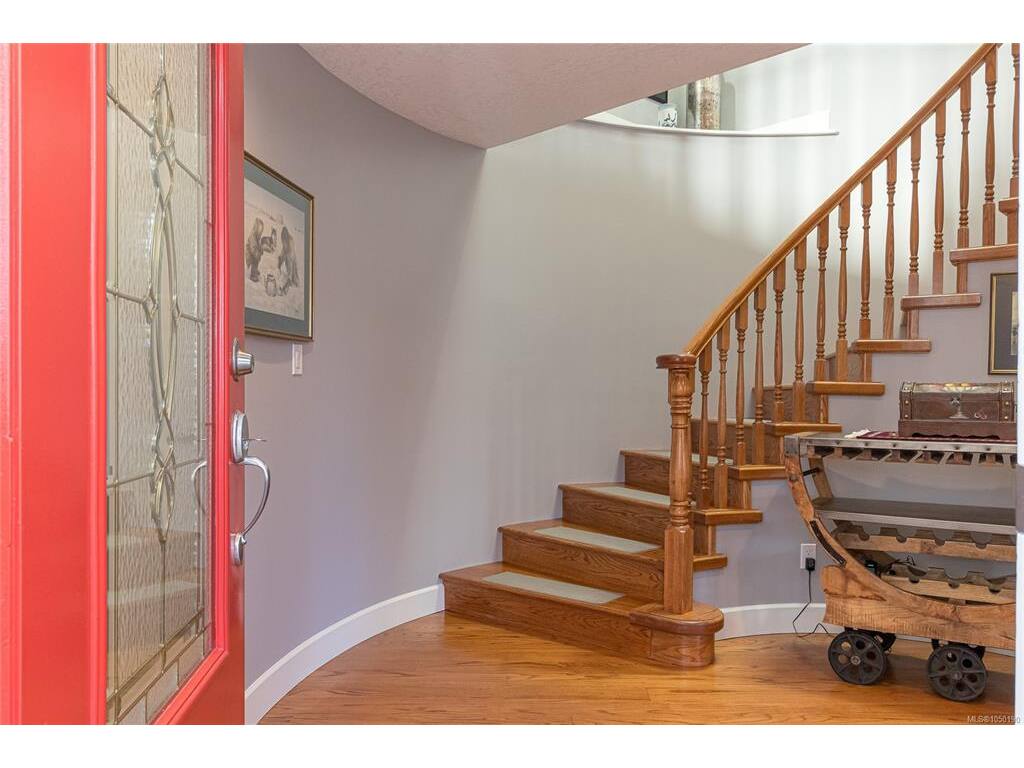
Interior Features: Ceiling Fan(s), Closet Organizer, Dining/Living Combo, Eating Area, Soaker Tub, Storage, Winding Staircase, Workshop
Appliances Included: Dishwasher, Dryer, Microwave, Oven/Range Gas, Range Hood, Refrigerator, Washer

Building Details

Foundation: Poured Concrete
Roof: Fibreglass Shingle
Heat/Air: Electric, Forced Air

Site Influences

Lot SqFt: 5,227
Acres: 0.12
Water: Municipal
Waste: Sewer To Lot
Parking: Driveway, Garage Double
Lot Features: Adult-Oriented Neighbourhood, Central Location, Curb & Gutter, Easy Access, Gated Community, Hillside, Irrigation Sprinkler(s), Landscaped, Near Golf Course, Recreation Nearby, Serviced, Shopping Nearby

Strata Lot Information

Strata Fee: $510
Common Features: Garbage Removal, Sewer and Water
Minimum Age: 55
Age Notes: One owner must be 55+, refer to bylaws and rules.
Rental Restrictions: Some Rentals
Rental Notes: Rentals are restricted to a minimum of 30 days or longer with no time cap on the length. No Airbnb's
Pet Notes: See Rules and Bylaws - 1 dog, 1 cat refer to bylaws on other allowable pet allowances.

Room Dimensions

Level 1 - 1,679 sqft

Bedroom - Primary:18'0"x17'8"
Walk-in Closet:12'8"x4'4"
Office:7'11"x13'10"
Bathroom:2-Piece
Family Room:14'6"x16'0"
Dining Room:10'3"x19'0"
Living Room:18'8"x19'0"

Level 2 - 0 sqft

Level 3 - 726 sqft

Bathroom:3-Piece
Entrance:15'3"x10'7"
Bedroom:29'6"x11'5"

Level 4 - 0 sqft

Level 5 - 0 sqft

Other - 0 sqft

Details

MLS® NO: 1050190
Municipality: Malahat & Area
Beds: 2
Baths: 3
Finished Sq. Ft.: 2405
Property Type: Single Family Detached

Map

Links

Tell a Friend
Tell a Friend

All fields are required.

Book a Tour

Book a Tour

All fields marked with * are required.

Request more Info

Request More Info

All fields marked with * are required.

Mortgage Calculator

This is only a guide. Please verify this information with your mortgage specialist.

Listed with:

VREB Reciprocity Logo

NOTE: MLS® property information is provided under copyright© by the Victoria Real Estate Board. The information is from sources deemed reliable, but should not be relied upon without independent verification.