Sound Advice Since 1989

1 Bed Manufactured Home in Malahat & Area

$149,900

26 - 2785 Wallbank Rd

Description

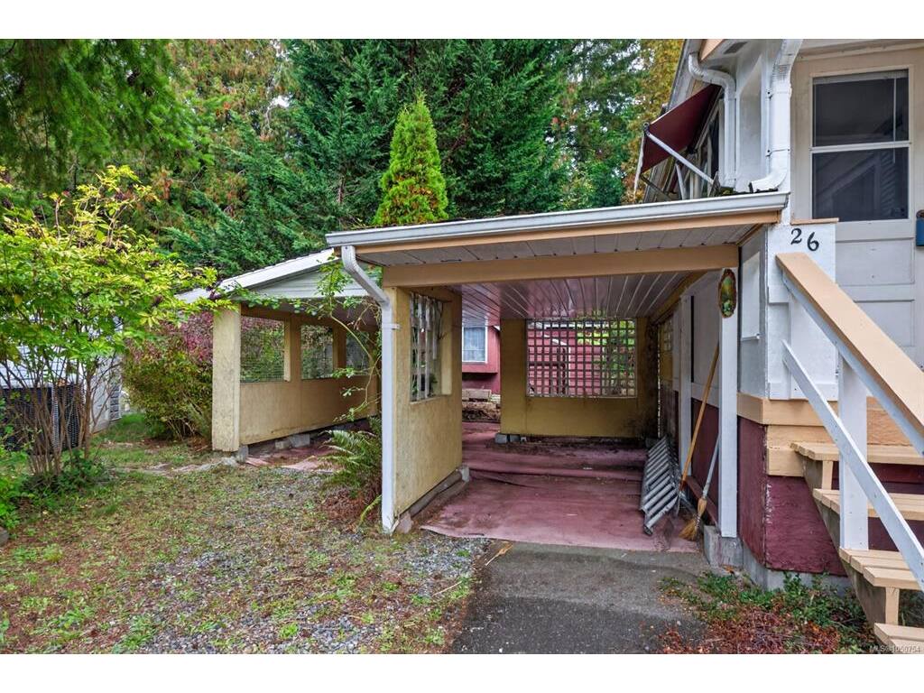
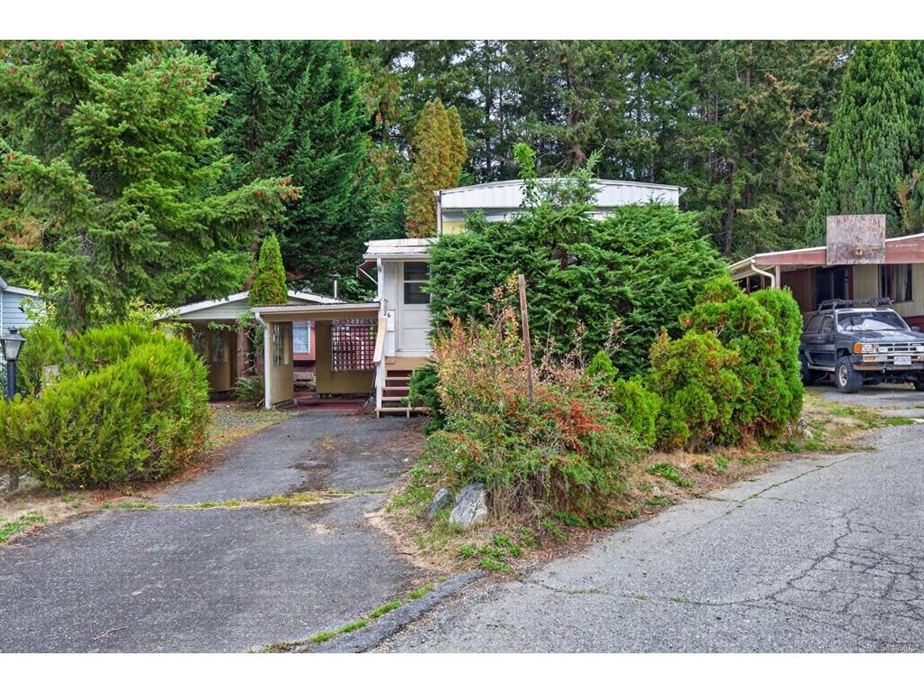
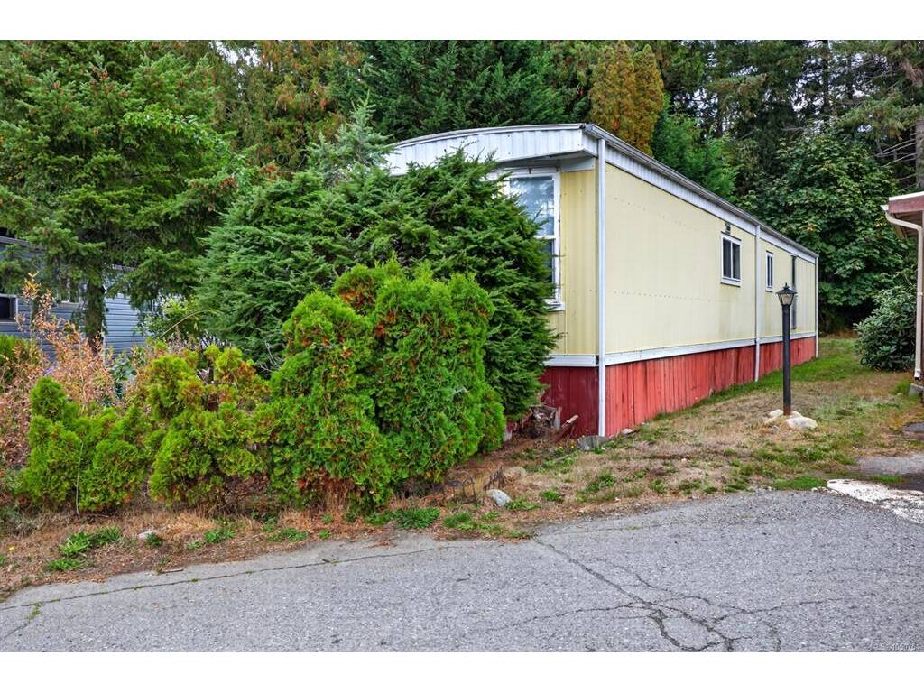
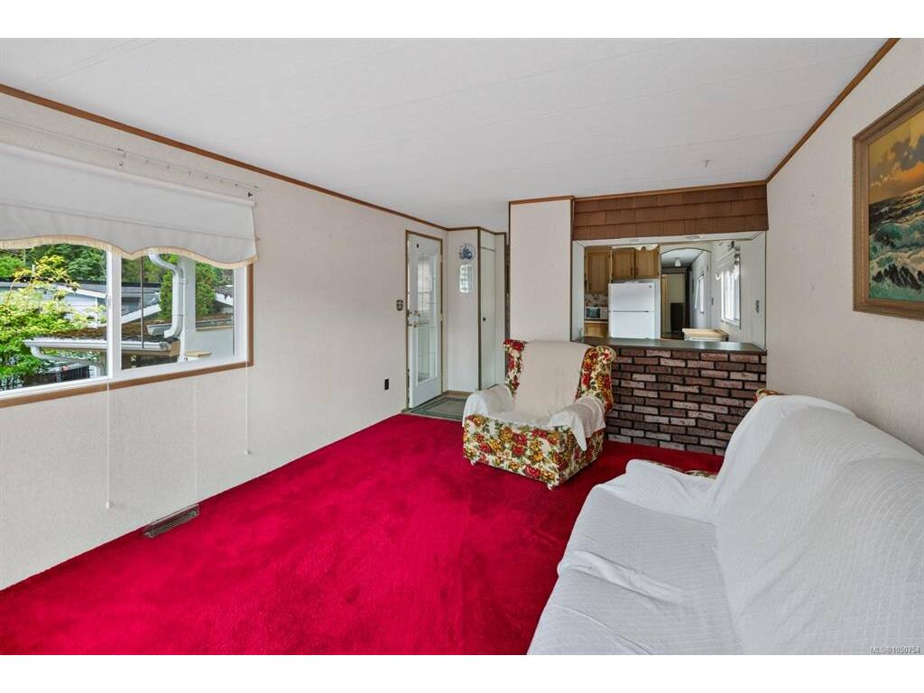
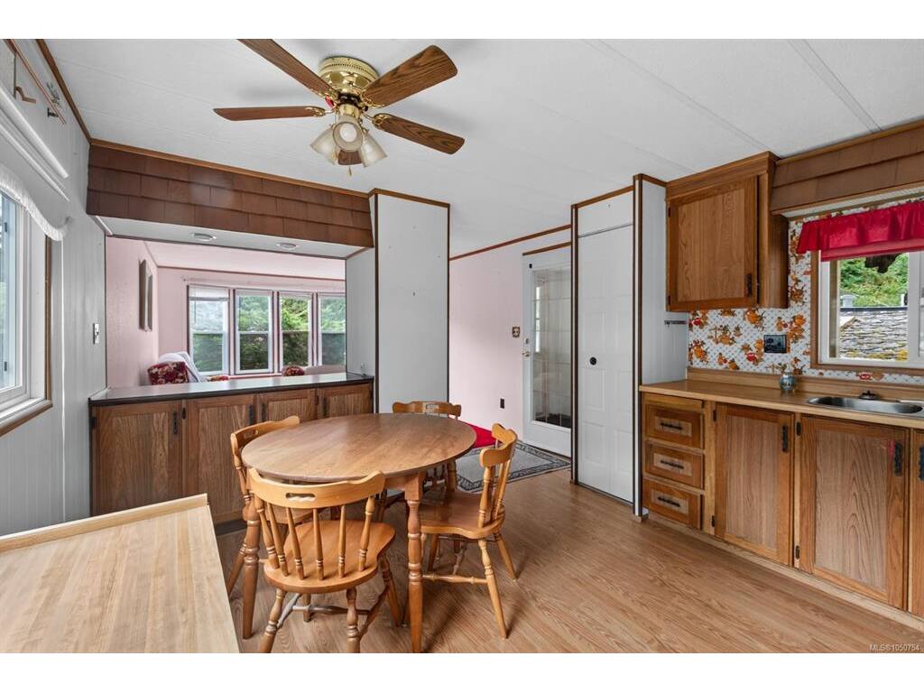
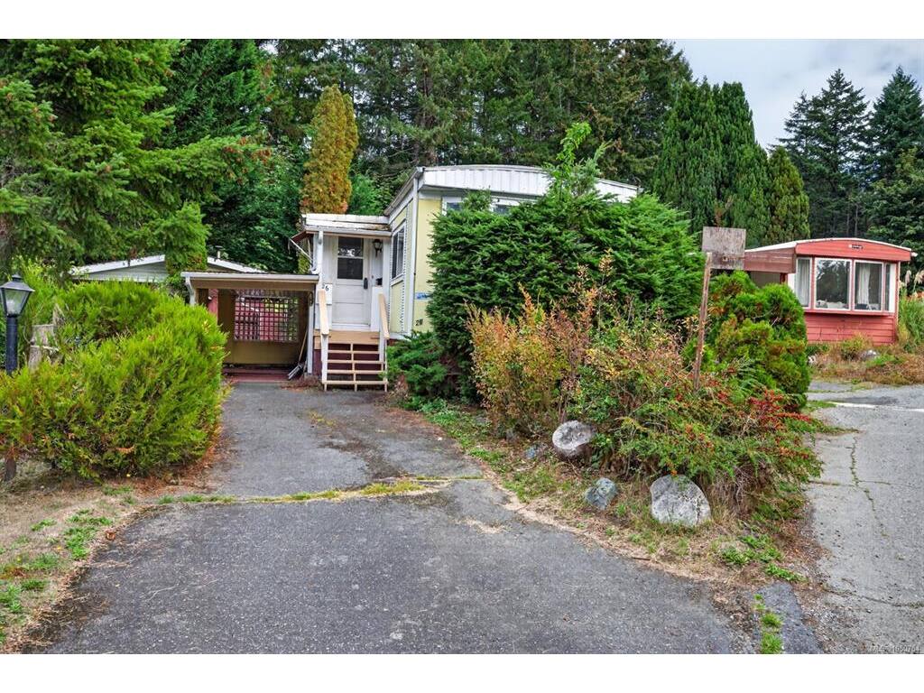
Enjoy the relaxed Shawnigan Lake lifestyle in this manufactured home, ideally situated in a quiet, well-managed community just a short walk from Shawnigan Lake Village. Enjoy easy access to local coffee shops, bakeries, stores and everyday conveniences, with Mill Bay Shopping Centre only 8 minutes away for additional amenities. The home offers a great opportunity for a new owner to bring their own style and personal touches to create a space that feels their own. Outside, a large covered carport and separate storage shed provide plenty of practical space. Shawnigan Lake public access is within walking distance, while the surrounding area offers endless opportunities for hiking, biking, boating and outdoor recreation. A great option for those looking to enjoy a peaceful community setting with the conveniences of the Village close by.

General

Property Type:Manufactured Home
Title of Ownership:SHAWNIGAN LAND DISTRICT, MANUFACTURED HOME REG.# 12332, BAY # 26, 04765 SHAWNIGAN LAKE MANUFACTURED HOME PARK
Layout:Rancher
Taxes:$456
Tax Year:2025
Finished Sq. Ft.:809
Year Built:1975

Display Full Description

Interior Details

Bedroom(s): 1
Bathroom(s): 1
Basement Type: None
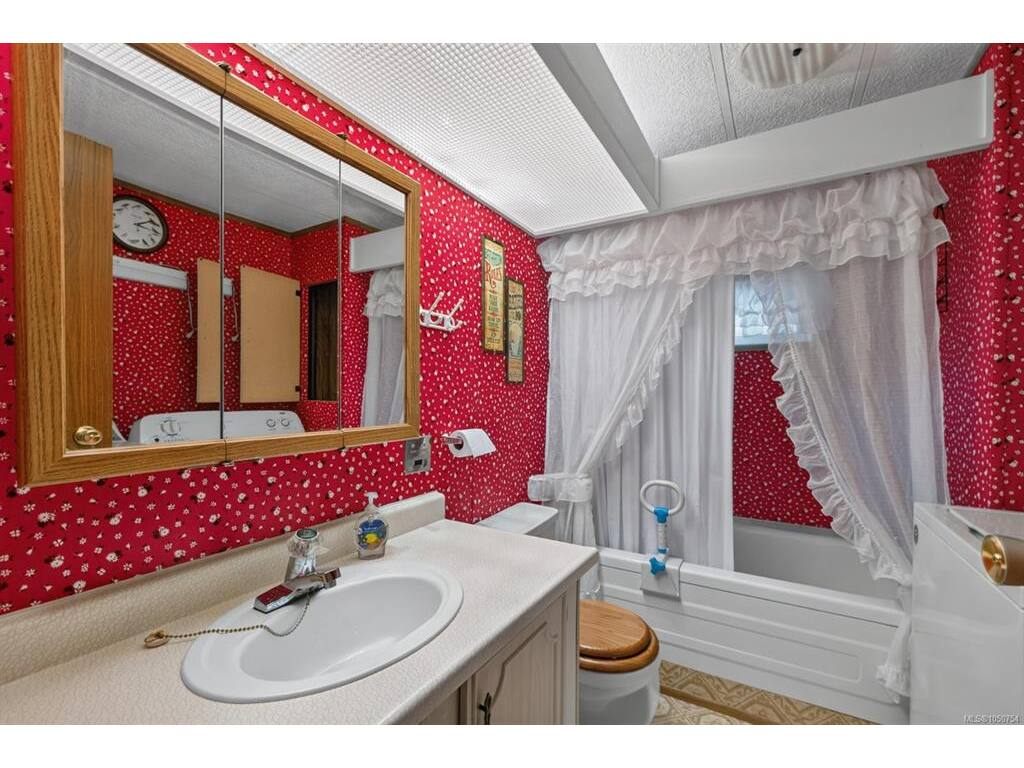
Appliances Included: Dryer, Oven/Range Electric, Refrigerator, Washer

Building Details

Foundation: None
Roof: See Remarks
Heat/Air: Other

Site Influences

Acres: 0.00
Water: Cooperative
Waste: Septic System
Parking: Carport, Driveway

Strata Lot Information

Complex: Shawnigan Lake MHP
Strata Fee: $765
Age Notes: See Rules
Rental Restrictions: No Rentals
Rental Notes: See Rules
Pet Notes: See Rules

Room Dimensions

Level 1 - 809 sqft

Mud Room:4x9
Living Room:11'3x16'1
Dining Room:7x4'4
Kitchen:11'3x7'10
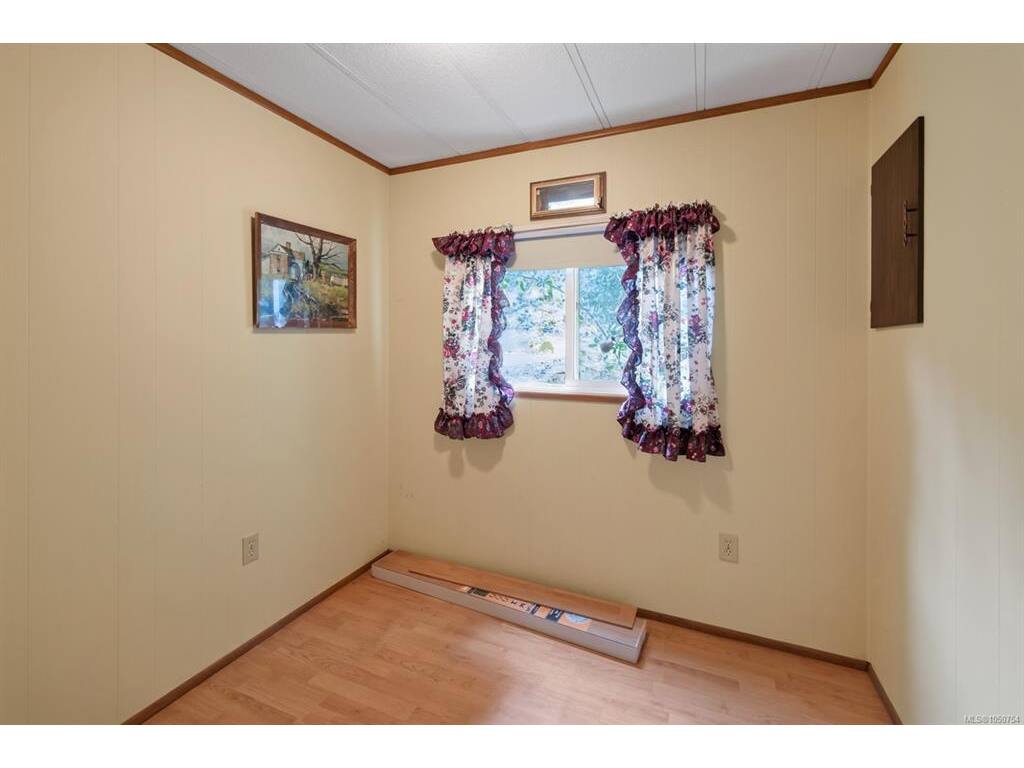
Den:6'2x6'7
Office:6'5x7'6
Bathroom:4-Piece
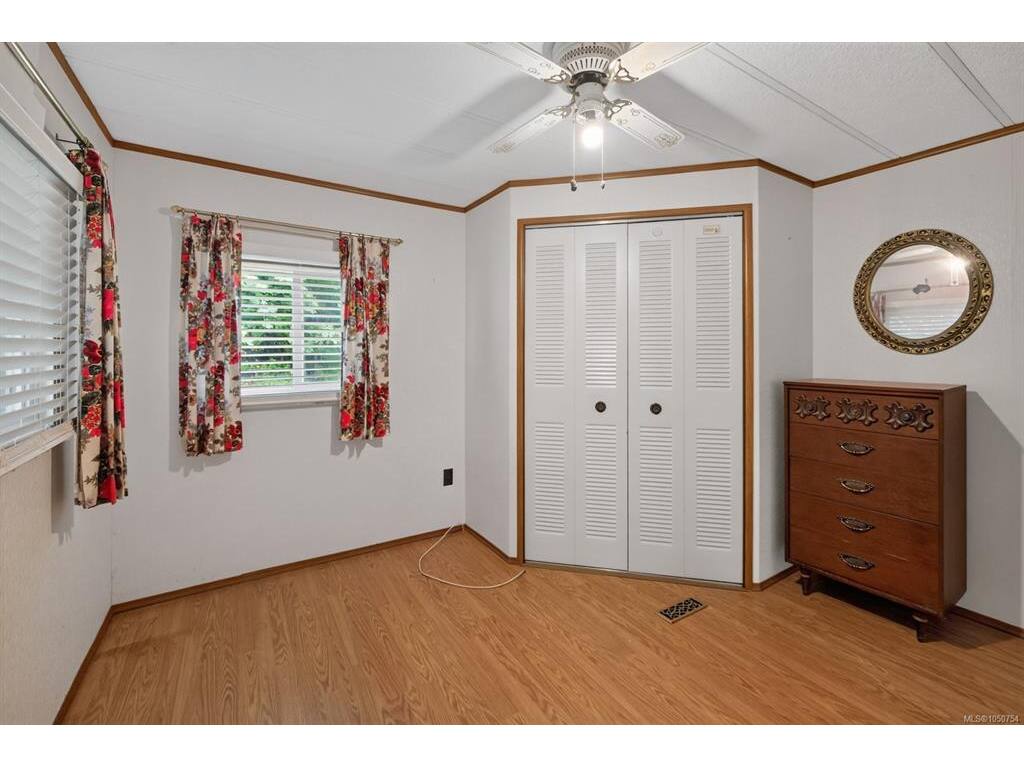
Bedroom - Primary:11'3x11'4

Level 2 - 0 sqft

Level 3 - 0 sqft

Level 4 - 0 sqft

Level 5 - 0 sqft

Other - 0 sqft

Details

MLS® NO: 1050754
Municipality: Malahat & Area
Beds: 1
Baths: 1
Finished Sq. Ft.: 809
Property Type: Manufactured Home

Map

Tell a Friend

Tell a Friend

All fields are required.

Book a Tour

Book a Tour

All fields marked with * are required.

Request more Info

Request More Info

All fields marked with * are required.

Mortgage Calculator

This is only a guide. Please verify this information with your mortgage specialist.

Listed with:

Pemberton Holmes Ltd.
Phone: 778-678-7403 / Fax:

VREB Reciprocity Logo

NOTE: MLS® property information is provided under copyright© by the Victoria Real Estate Board. The information is from sources deemed reliable, but should not be relied upon without independent verification.