Sound Advice Since 1989

5 Bed Half Duplex in Oak Bay
$2,649,000

2586 Dalhousie St

Description

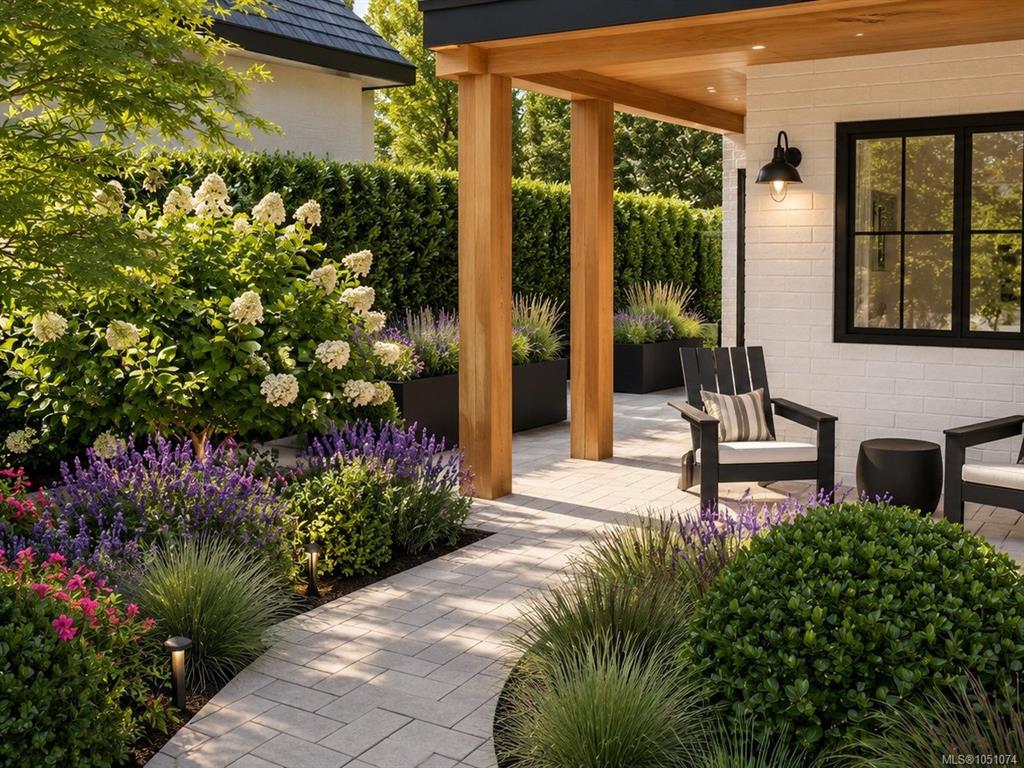
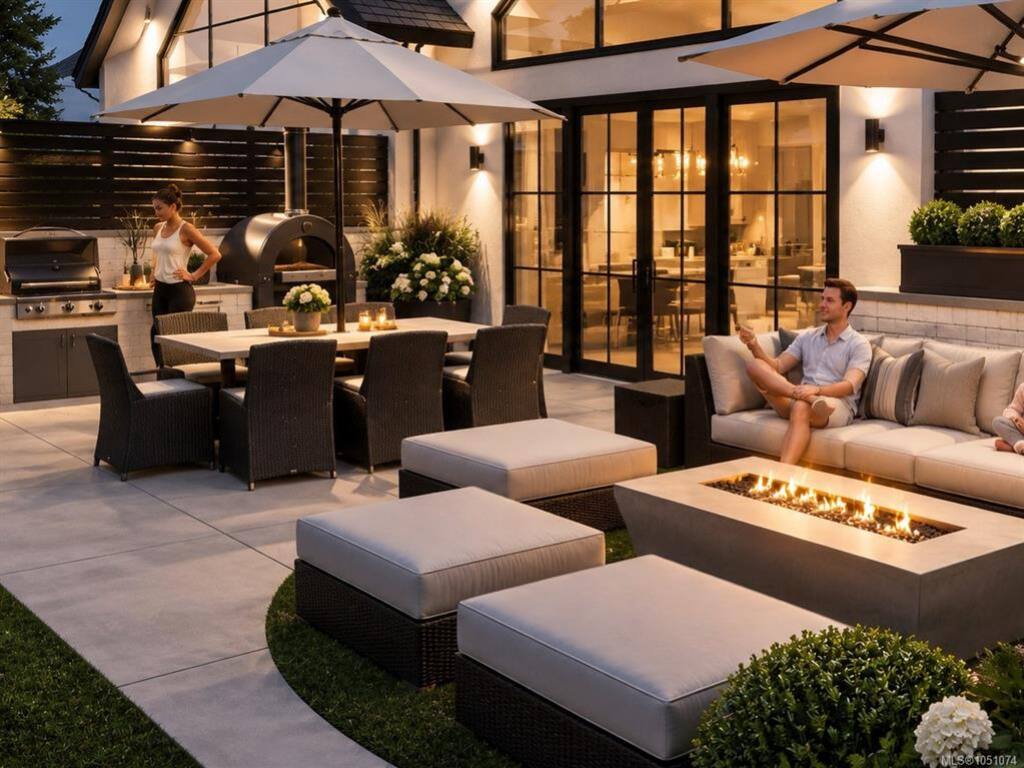
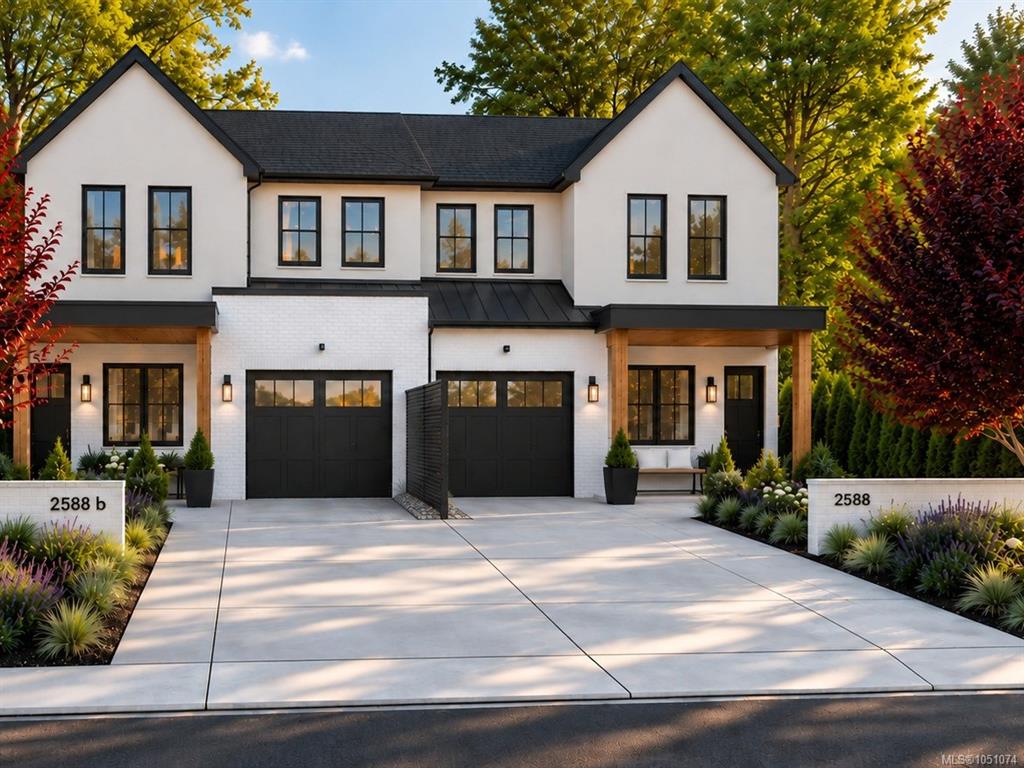
Estevan is the quiet corner of Oak Bay. The village handles coffee, the bakery and dinner, Willows Beach is the morning walk, and Uplands Park and Cattle Point are a few blocks on. This new half duplex near the end of Dalhousie has five bedrooms, four and a half baths, a dedicated office and a legal one bedroom suite. It lives like a single family home, the main floor at grade opening to a fully fenced private yard. Vaulted ceilings and walls of glass carry natural light through the day. Built by local luxury builder Windsor Oak Homes. The ICF foundation and party wall are the standout: poured concrete between the homes gives sound separation a framed wall cannot match. Finishes by Spaciz Design: custom stained white oak millwork, soft white cabinetry, quartz throughout, cast stone fireplace, integrated Fisher and Paykel appliances and brass lighting. At this stage of construction some selections may still be available to an early buyer. Completion April 2027. Design package available.

General

Property Type:Half Duplex
Title of Ownership:LOT 3, PLAN VIP4887, SECTION 61, VICTORIA LAND DISTRICT
Layout:Main Level Entry with Lower Level(s)
Number of Floors:3
Taxes:$1
Tax Year:2026
Finished Sq. Ft.:3,375
Year Built:2027

Display Full Description

Interior Details

Bedroom(s): 5
Bathroom(s): 5
Basement Type: Finished
Basement Description: 1

Building Details

Foundation: Poured Concrete
Roof: Fibreglass Shingle, Metal
Heat/Air: Forced Air, Heat Pump, Radiant Floor

Site Influences

Lot SqFt: 10,344
Acres: 0.24
Water: Municipal
Waste: Sewer To Lot
Parking: Driveway, Garage, On Street
Lot Features: Level, Marina Nearby, Near Golf Course, Quiet Area, Serviced, Shopping Nearby

Strata Lot Information

Strata Fee: $1
Rental Restrictions: Unrestricted
Pet Notes: See By Laws, Dogs and Cats allowed no restrictions.

Room Dimensions

Level 1 - 1,157 sqft

Entrance:9'10x5'1
Living Room:17'2x13'8
Kitchen:13'2x14'0
Dining Room:11'4x14'0
Pantry (Finished):5'3x12'0
Den:7'7x10'9
Bathroom:2-Piece
Mud Room:8'5x10'0

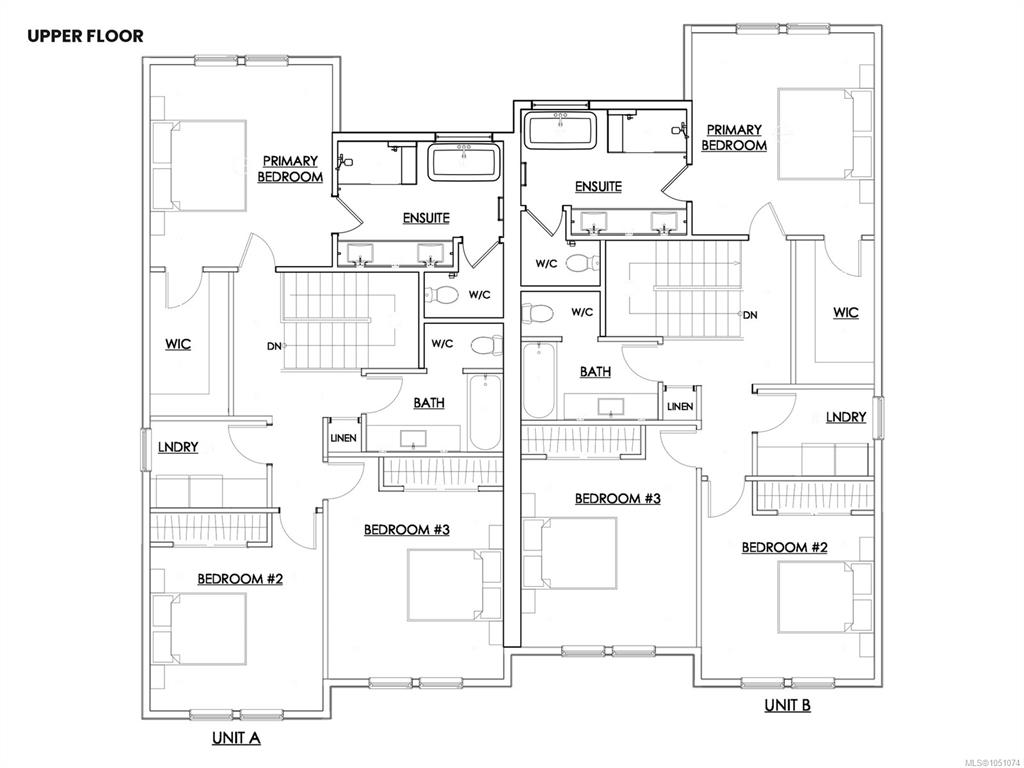
Level 2 - 1,085 sqft

Bedroom - Primary:13'7x14'0
Bedroom:12'0x11'4
Bedroom:12'2x13'0
Ensuite:5-Piece
Bathroom:4-Piece
Laundry:6x8'2
Walk-in Closet:5'5x10'0

Level 3 - 1,133 sqft

Level 4 - 0 sqft

Level 5 - 0 sqft

Other - 0 sqft

Details

MLS® NO: 1051074
Municipality: Oak Bay
Beds: 5
Baths: 5
Finished Sq. Ft.: 3375
Property Type: Half Duplex

Map

Tell a Friend

Tell a Friend

All fields are required.

Book a Tour

Book a Tour

All fields marked with * are required.

Request more Info

Request More Info

All fields marked with * are required.

Mortgage Calculator

This is only a guide. Please verify this information with your mortgage specialist.

Listed with:

Sutton Group West Coast Realty

Sutton Group West Coast Realty

VREB Reciprocity Logo

NOTE: MLS® property information is provided under copyright© by the Victoria Real Estate Board. The information is from sources deemed reliable, but should not be relied upon without independent verification.