Sound Advice Since 1989

3 Bed Single Family Detached in Malahat & Area

$729,999

1084 Lisa Close

Description

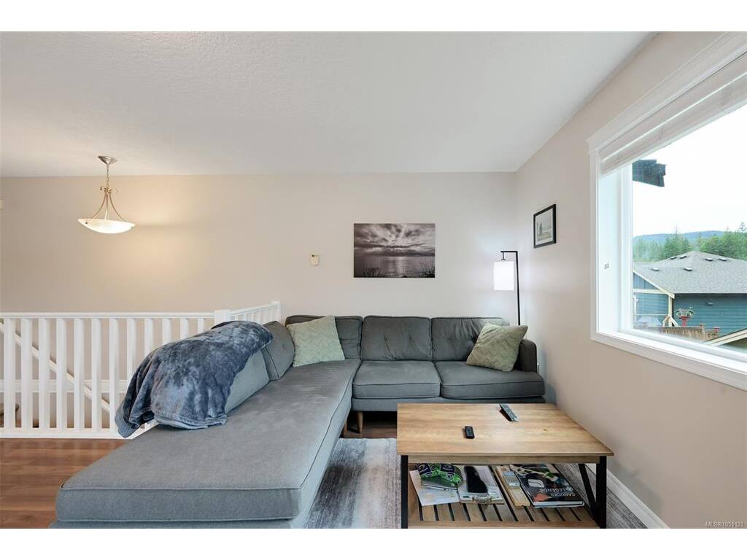
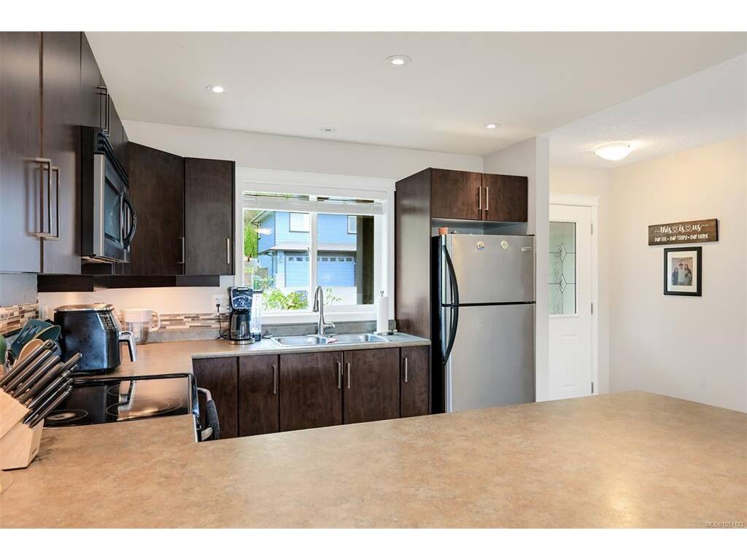
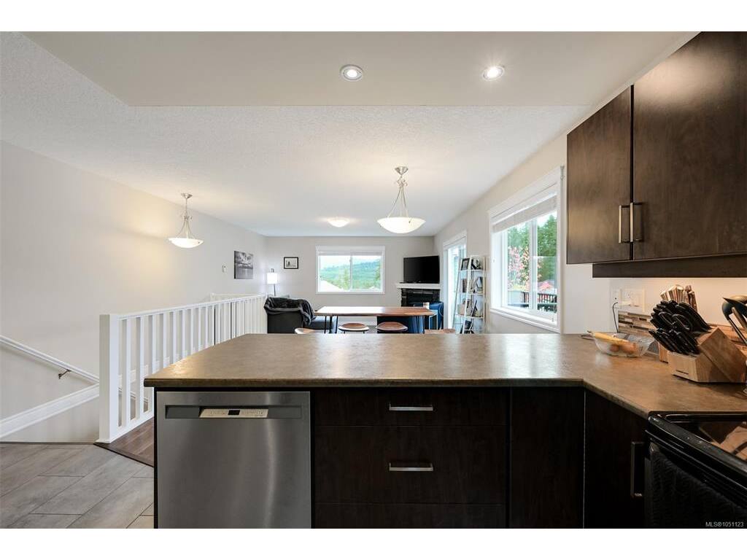
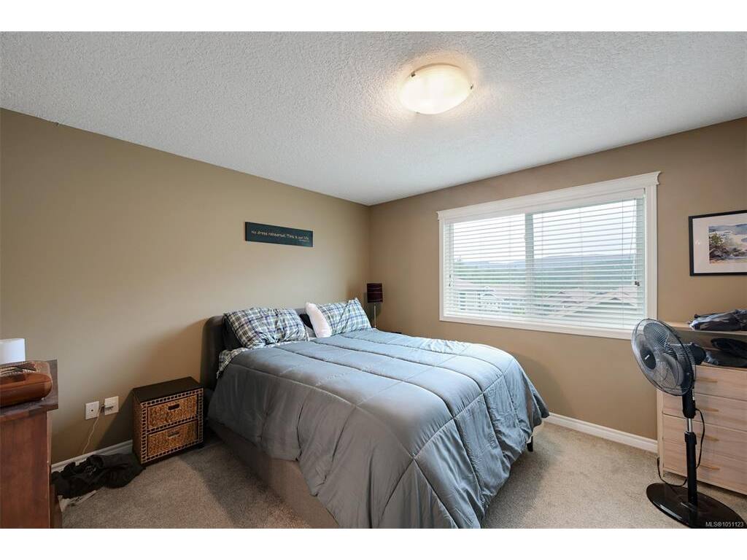
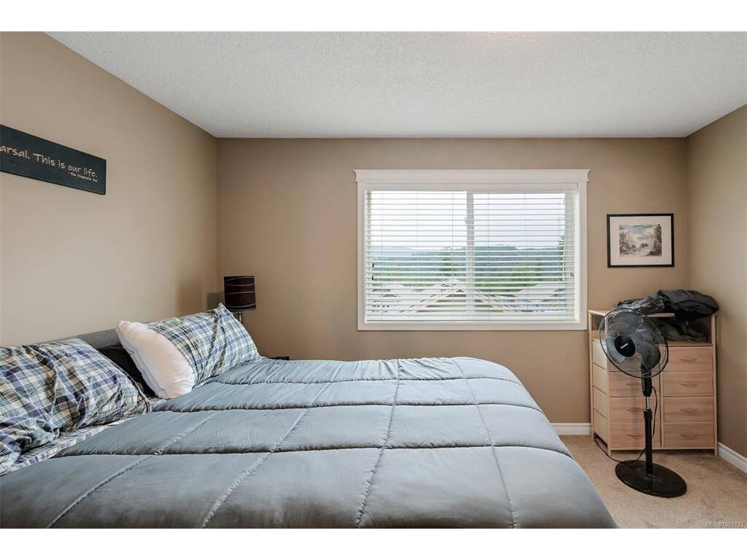
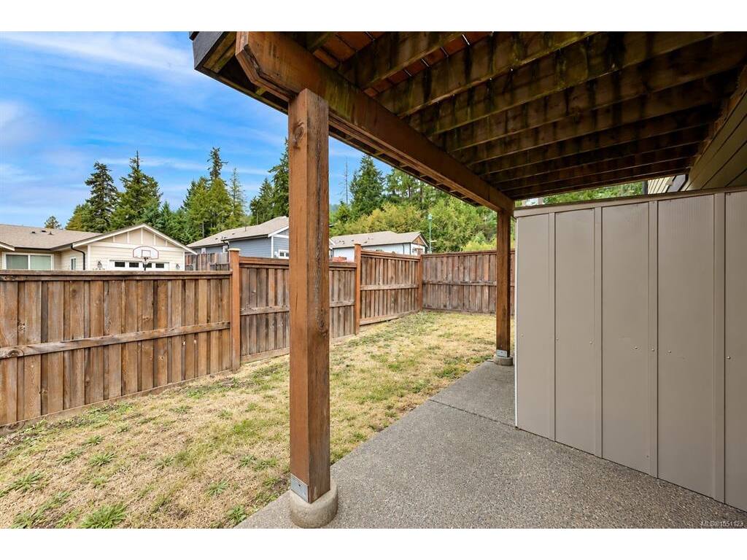
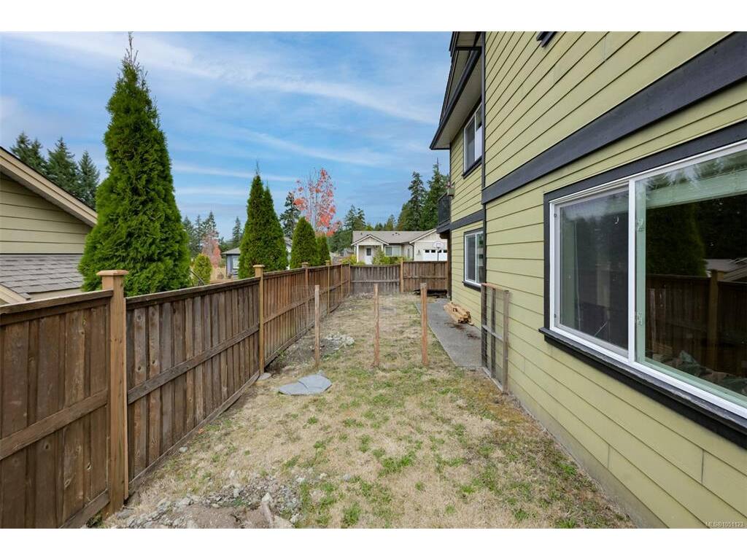
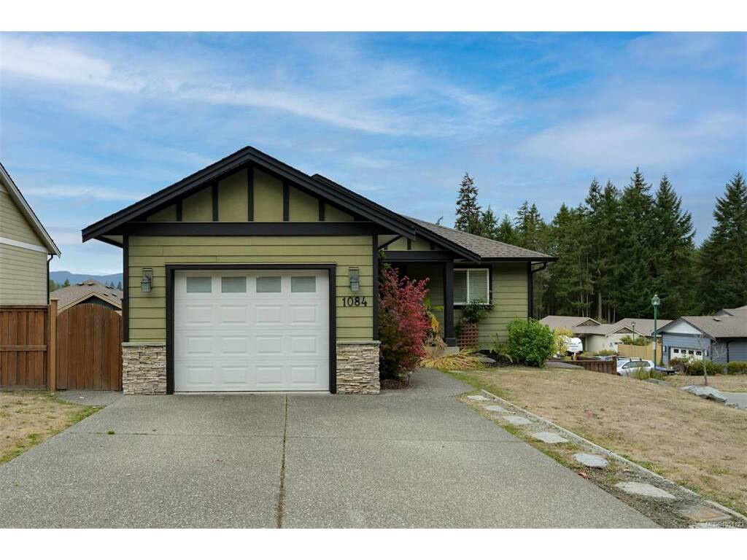
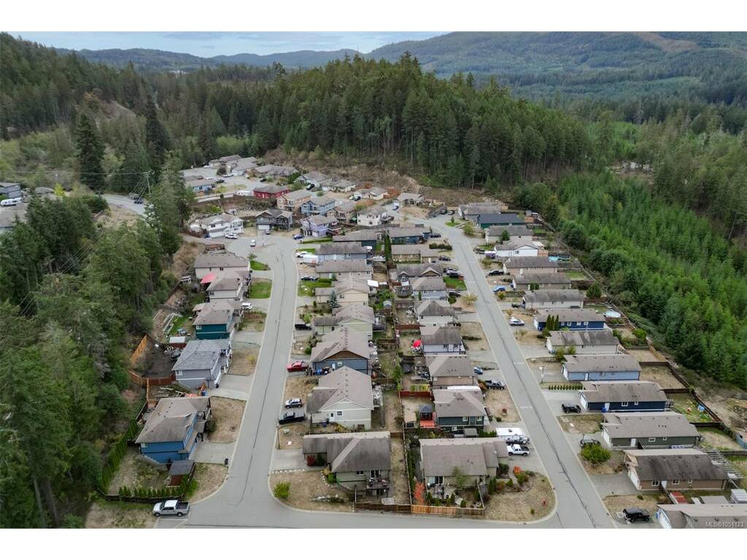
Fantastic opportunity in the desirable "Estates at Shawnigan Station." Located just minutes from kayaking, swimming, hiking, and other outdoor activities around Shawnigan Lake, all while maintaining convenient highway access to Victoria. This adaptable floor plan caters to families, professionals, and retirees alike. The main level features a convenient entry, two bedrooms, two bathrooms, and an inviting open-concept kitchen, dining, and living area. Step outside onto the elevated deck overlooking views of the lush valley and mountains. The walk-out basement boasts a cozy family room, access to the fenced backyard, a third bedroom, flexible storage space, and a full bath. Additional highlights include a single-car garage and a spacious driveway, all situated on a corner lot for added privacy. Enjoy year-round comfort with a forced-air gas furnace & gas fireplace. Come and experience this serene rural lifestyle, all just a 20-minute drive from the Westshore

General

Property Type:Single Family Detached
Title of Ownership:STRATA LOT 58, PLAN VIS6696, SECTION 7, TOWNSHIP 1, MALAHAT LAND DISTRICT, TOGETHER WITH AN INTEREST IN THE COMMON PROPERTY IN PROPORTION TO THE UNIT ENTITLEMENT OF THE STRATA LOT AS SHOWN ON FORM V
Layout:Main Level Entry with Lower Level(s)
Taxes:$4,760
Tax Year:2026
Finished Sq. Ft.:1,977
Unfinished Sq. Ft.:378
Year Built:2010

Display Full Description

Interior Details

Bedroom(s): 3
Bathroom(s): 3
Basement Type: Walk-Out Access
Basement Description: 1
Appliances Included: Dishwasher, Dryer, Microwave, Oven/Range Electric, Refrigerator, Washer

Building Details

Foundation: Poured Concrete
Roof: Fibreglass Shingle
Heat/Air: Forced Air, Natural Gas

Site Influences

Lot SqFt: 7,405
Acres: 0.17
Water: Municipal
Waste: Other
Parking: Driveway, Garage
Lot Features: No Through Road, Quiet Area, Recreation Nearby

Strata Lot Information

Managed By: Pacific Quorum
Strata Fee: $86
Common Features: Maintenance Grounds and Property Management
Rental Restrictions: Unrestricted
Pet Notes: See Bylaws

Room Dimensions

Level 1 - 1,072 sqft

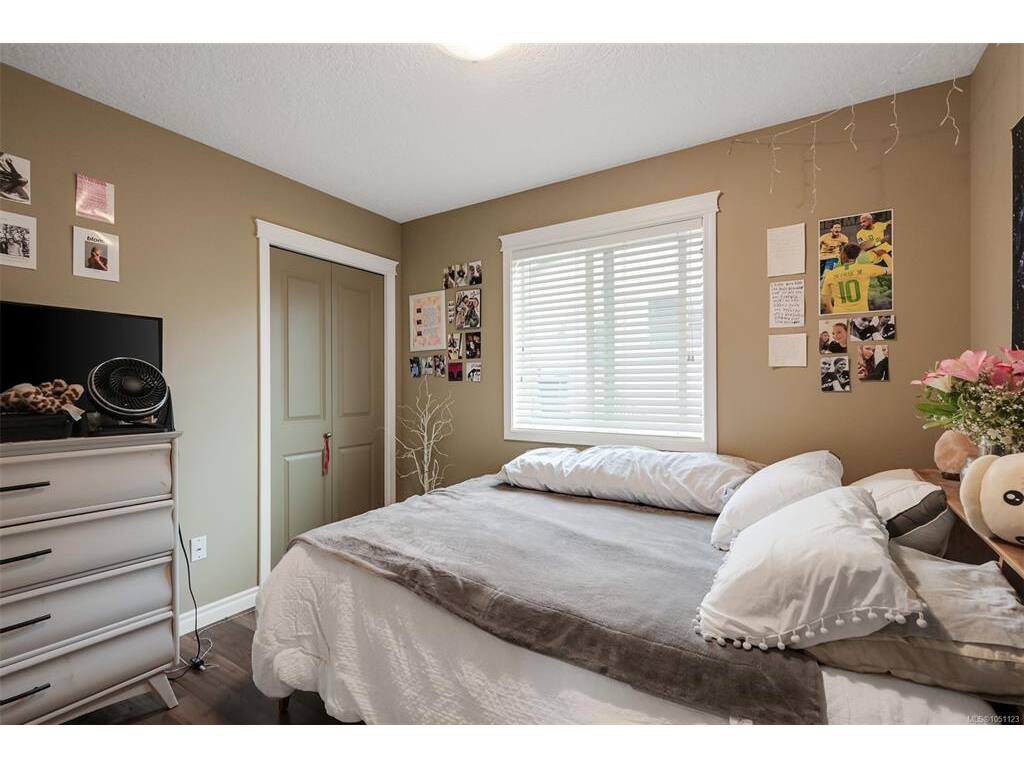
Bedroom:8'5x10'4
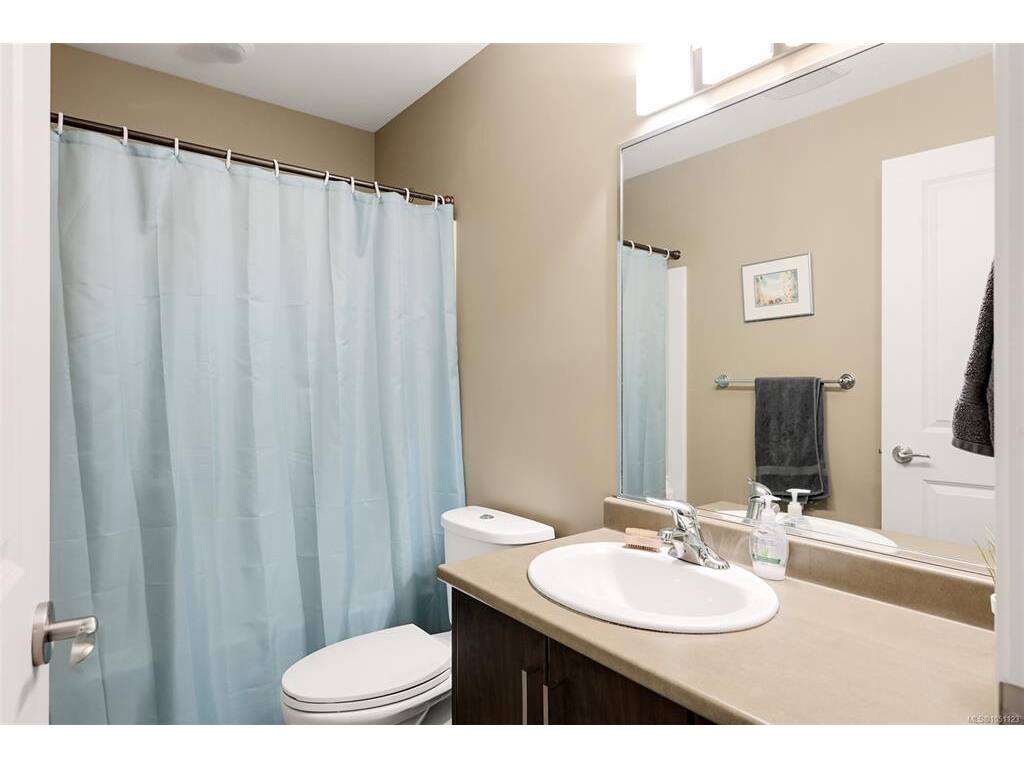
Bathroom:4-Piece
Ensuite:4-Piece
Bedroom - Primary:12'8x11'8
Living Room:15'1x10'6
Dining Room:10x11'9
Kitchen:10'2x10'8

Level 2 - 0 sqft

Level 3 - 905 sqft

Family Room:14'5x11'2
Bedroom:8'8x15
Bathroom:4-Piece

Level 4 - 0 sqft

Level 5 - 0 sqft

Other - 0 sqft

Details

MLS® NO: 1051123
Municipality: Malahat & Area
Beds: 3
Baths: 3
Finished Sq. Ft.: 1977
Property Type: Single Family Detached

Map

Links

Tell a Friend

Tell a Friend

All fields are required.

Book a Tour

Book a Tour

All fields marked with * are required.

Request more Info

Request More Info

All fields marked with * are required.

Mortgage Calculator

This is only a guide. Please verify this information with your mortgage specialist.

Listed with:

Pemberton Holmes Ltd.
Phone: 778-678-7403 / Fax:

VREB Reciprocity Logo

NOTE: MLS® property information is provided under copyright© by the Victoria Real Estate Board. The information is from sources deemed reliable, but should not be relied upon without independent verification.