Sound Advice Since 1989

7 Bed Single Family Detached in Malahat & Area
$1,600,000

3049 Telegraph Rd

Description

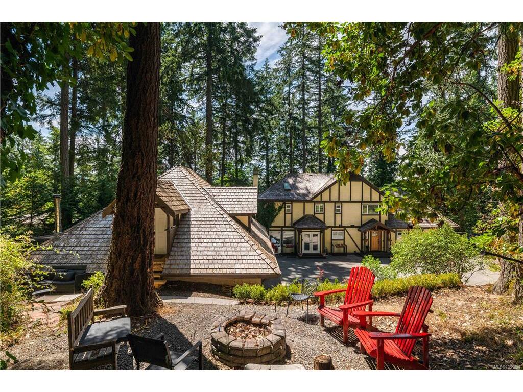
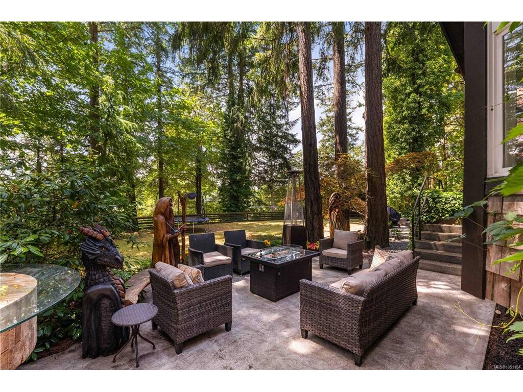
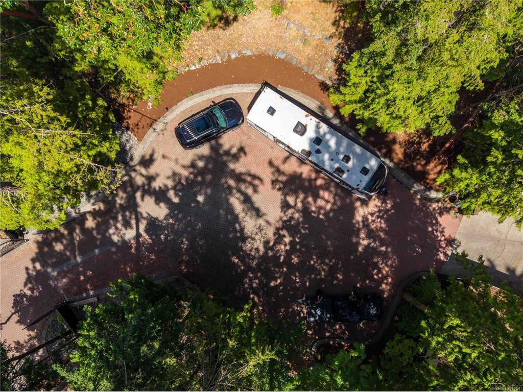
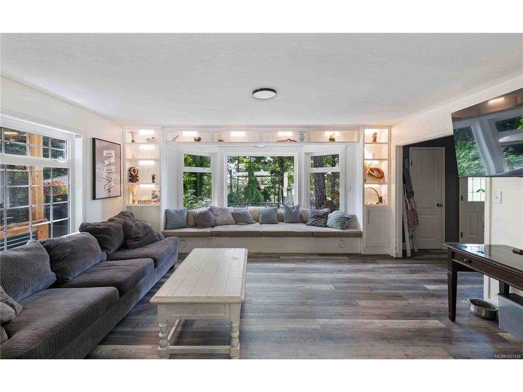
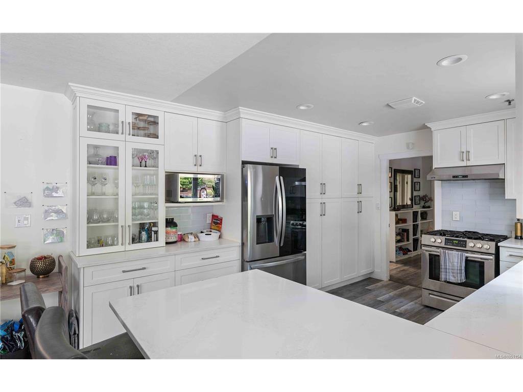
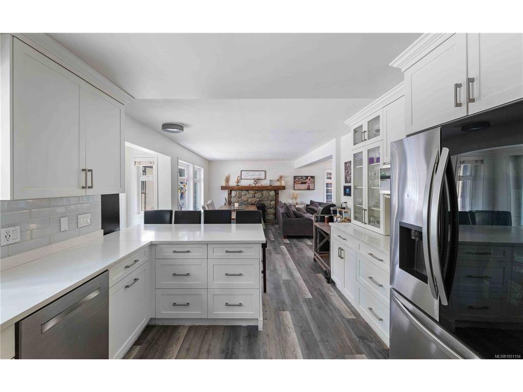
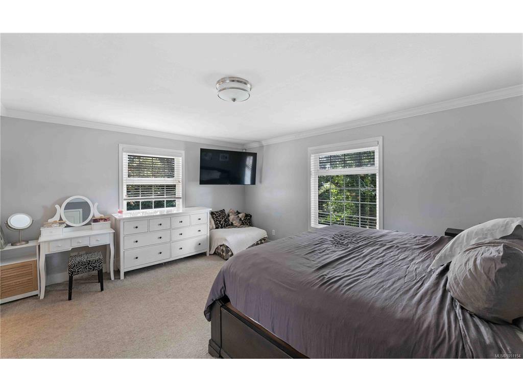
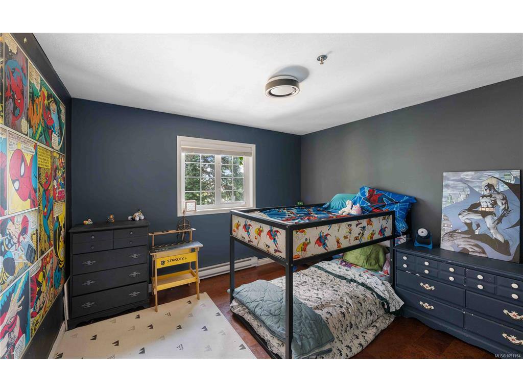
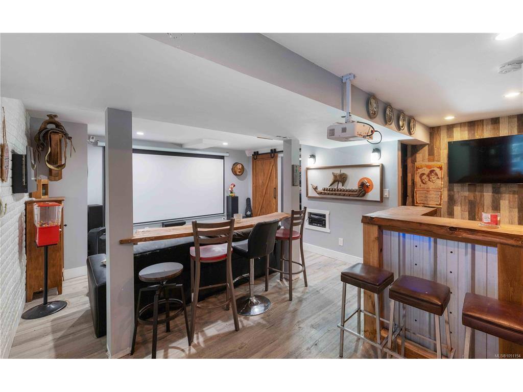
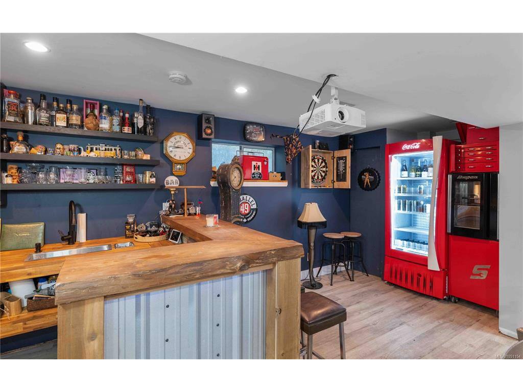
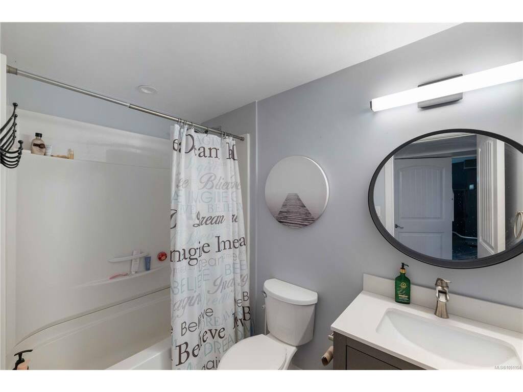
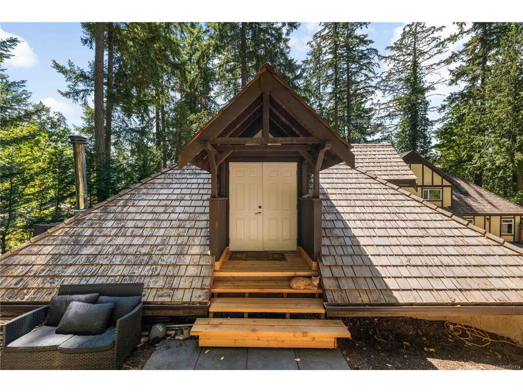
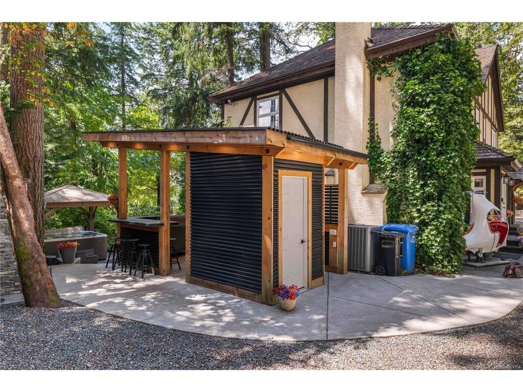
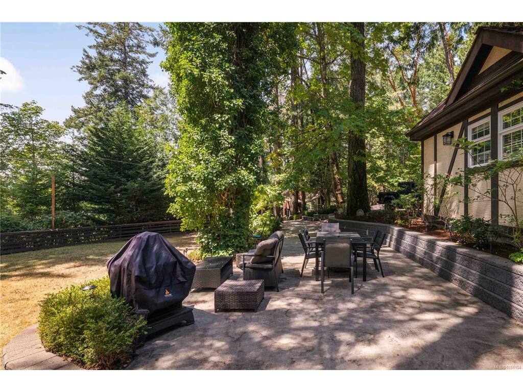
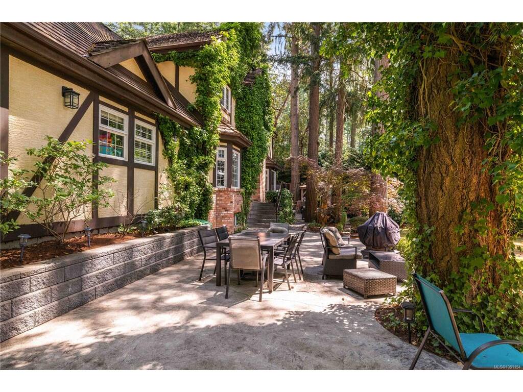
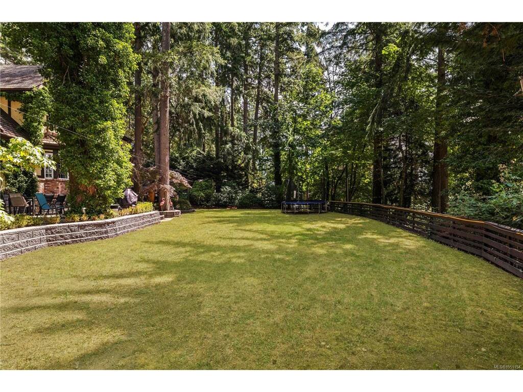
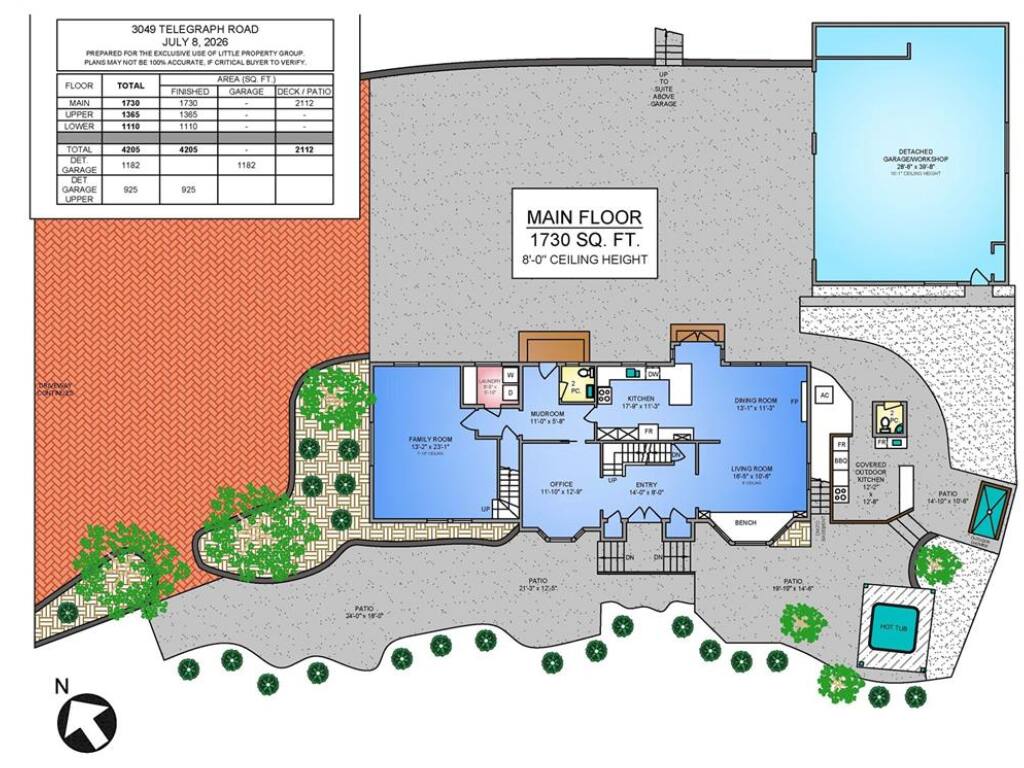
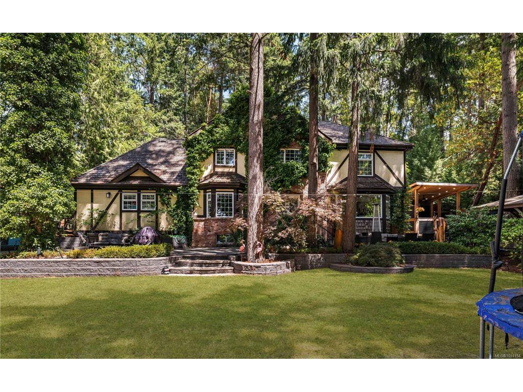
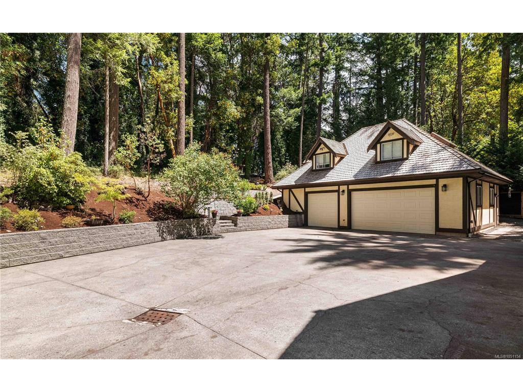
Tucked away on a private acre in Mill Bay, this stunning 4,200sqft family home comes with a 1,200sqft detached workshop & a gorgeous in-law suite above, ideal for extended family, guests or a mortgage helper. The shop fits six vehicles with hoist height & 220 power, a dream setup for mechanics, hobbyists & toy collectors. Inside, you'll find 6 beds, 5 baths, suite potential & a beautifully renovated interior that's equal parts cozy & entertaining-ready. Outside, it only gets better: professional landscaping, an outdoor kitchen with built-in smoker, sink, fridge & more, a covered hot tub area, outdoor shower & loads of room for kids, pets & guests. Gated & fenced with parking for boats & RVs. Updated septic, heat pump, on-demand hot water, roof & more. Minutes from groceries, restaurants & the beach, a short walk to Sweet Meadows & close to world class schools. This is the kind of home that hosts summer parties, family dinners & everything in between.

General

Property Type:Single Family Detached
Title of Ownership:LOT 26, PLAN VIP31141, SECTION 6, RANGE 9, SHAWNIGAN LAND DISTRICT
Layout:Main Level Entry with Lower/Upper Lvl(s)
Taxes:$7,547
Tax Year:2026
Finished Sq. Ft.:4,205
Year Built:1992

Display Full Description

Interior Details

Bedroom(s): 7
Bathroom(s): 7
Basement Type: Full, Partially Finished
Basement Description: 1
Interior Features: Bar, Dining/Living Combo, Soaker Tub, Storage
Appliances Included: Dishwasher, Dryer, Hot Tub, Oven/Range Gas, Refrigerator, Washer

Building Details

Foundation: Poured Concrete
Roof: Shake
Heat/Air: Electric, Heat Pump

Site Influences

Lot SqFt: 43,560
Acres: 1.00
Water: Cooperative
Waste: Septic System
Zoning: RR-3
Parking: Additional, Detached, Driveway, Garage, Garage Double, Garage Quad+, Open, RV Access/Parking
Lot Features: Acreage, Central Location, Easy Access, Family-Oriented Neighbourhood, Landscaped, Marina Nearby, Near Golf Course, Private, Quiet Area, Recreation Nearby, Rural Setting, Shopping Nearby

Strata Lot Information

Rental Restrictions: Unrestricted

Room Dimensions

Level 1 - 1,730 sqft

Entrance:14x8
Living Room:16'5x10'6
Dining Room:13'1x11'3
Kitchen:17'9x11'3
Family Room:13'2x23'1
Den:11'10x12'9
Mud Room:11x5'8
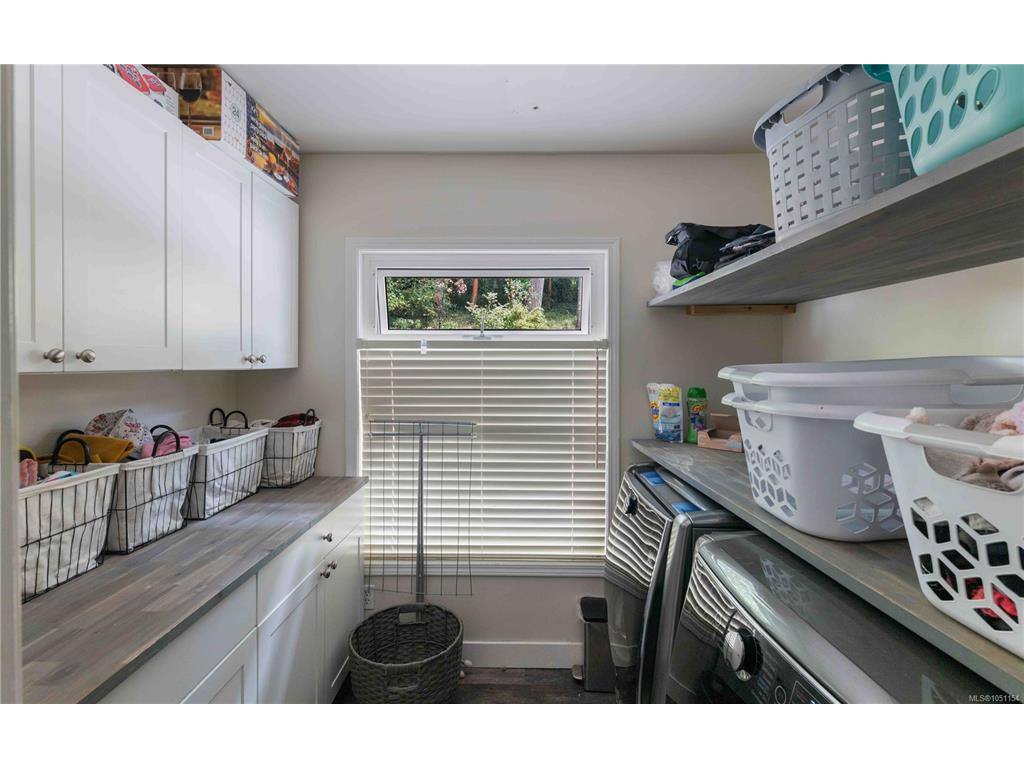
Laundry:8'5x5'10
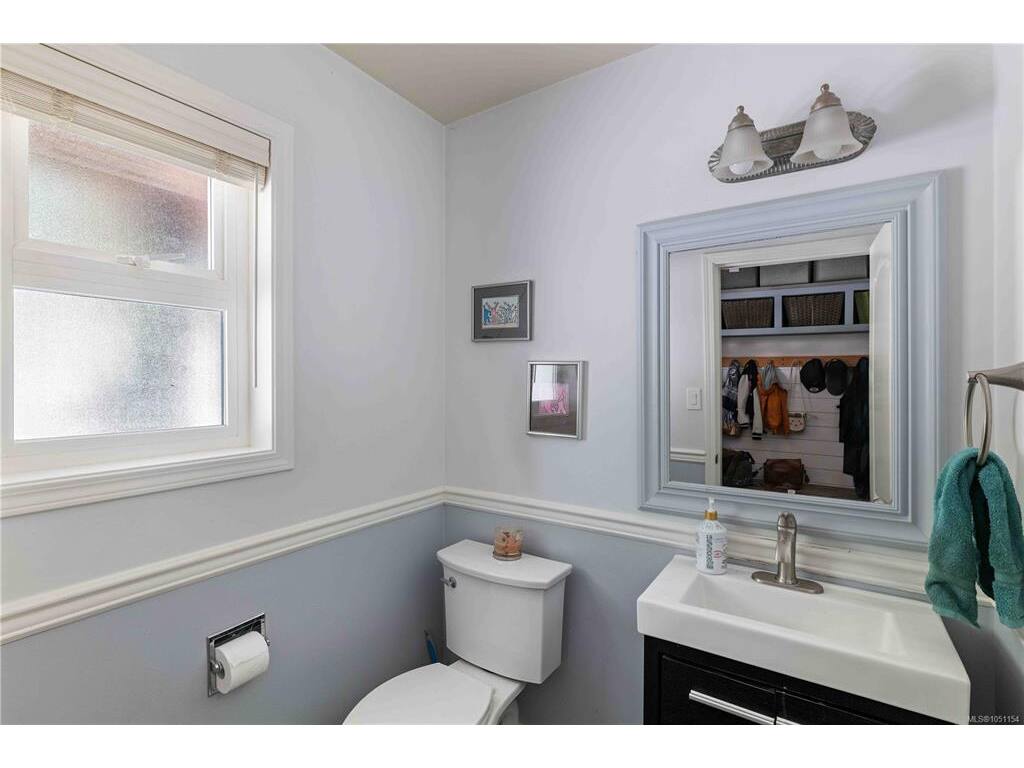
Bathroom:2-Piece

Level 2 - 1,365 sqft

Level 3 - 1,110 sqft

Bedroom:13x10'10
Ensuite:4-Piece
Gym:14'9x9
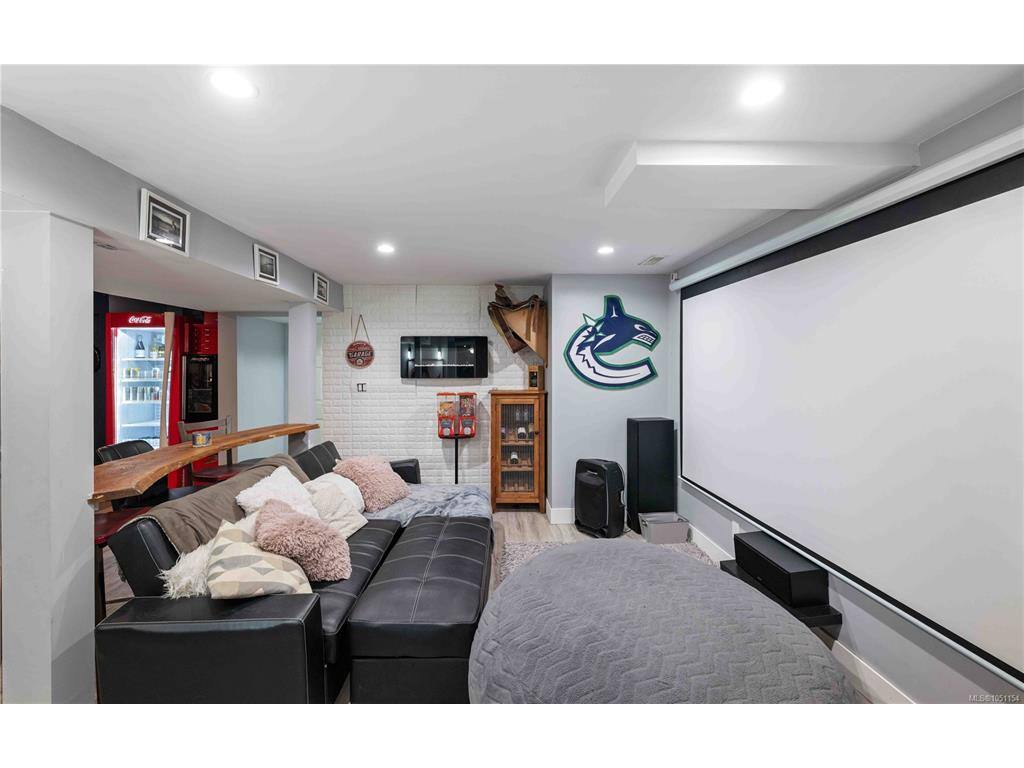
Rec Room:14'9x15'4
Other:8x7'5
Eating Area:12x7

Level 4 - 0 sqft

Level 5 - 0 sqft

Other - 925 sqft

Details

MLS® NO: 1051154
Municipality: Malahat & Area
Beds: 7
Baths: 7
Finished Sq. Ft.: 4205
Property Type: Single Family Detached

Map

Links

Tell a Friend
Tell a Friend

All fields are required.

Book a Tour

Book a Tour

All fields marked with * are required.

Request more Info

Request More Info

All fields marked with * are required.

Mortgage Calculator

This is only a guide. Please verify this information with your mortgage specialist.

Listed with:

VREB Reciprocity Logo

NOTE: MLS® property information is provided under copyright© by the Victoria Real Estate Board. The information is from sources deemed reliable, but should not be relied upon without independent verification.