

3 Bed Single Family Detached in Malahat & Area


























Description
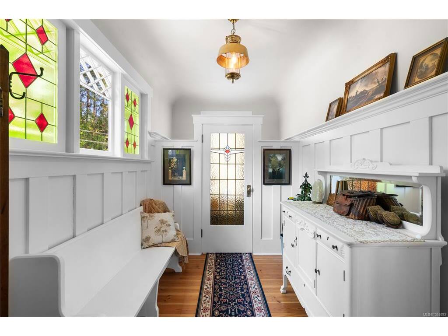
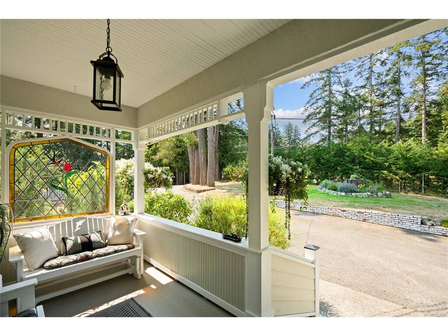
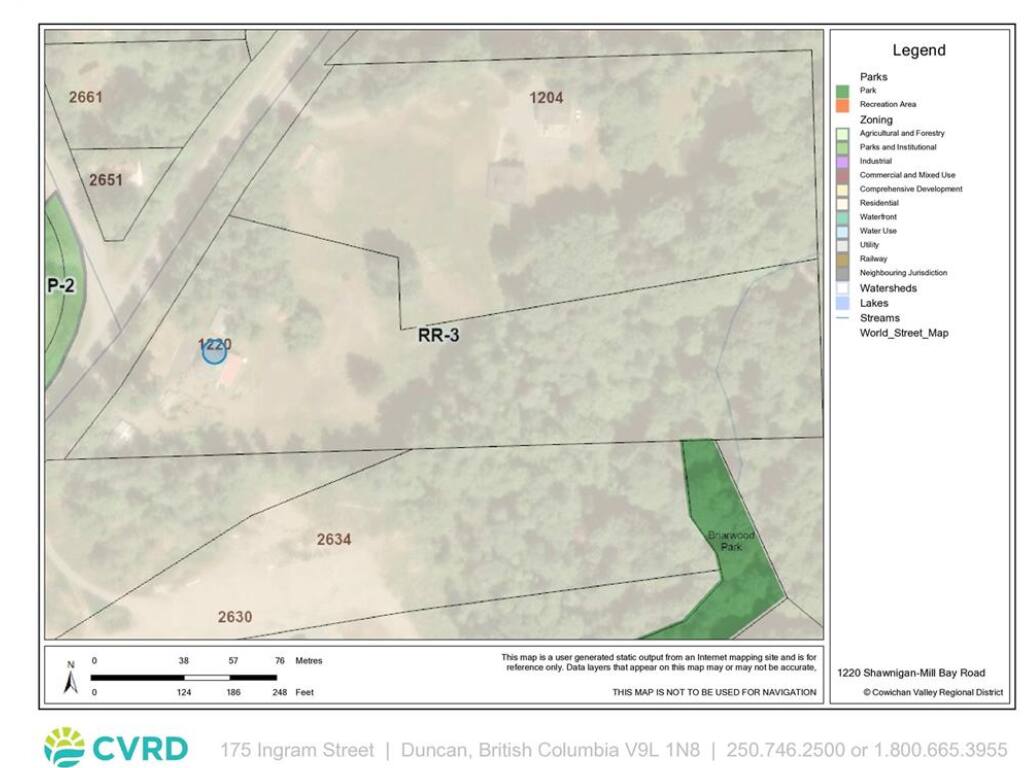
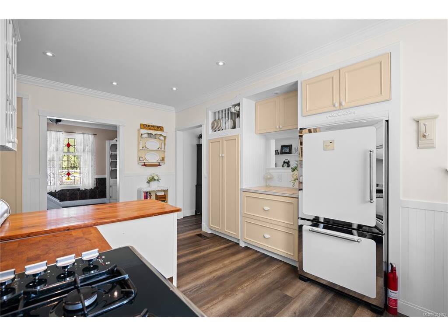
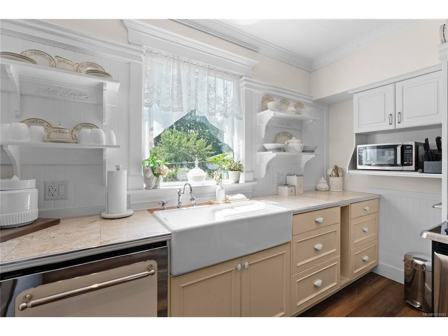
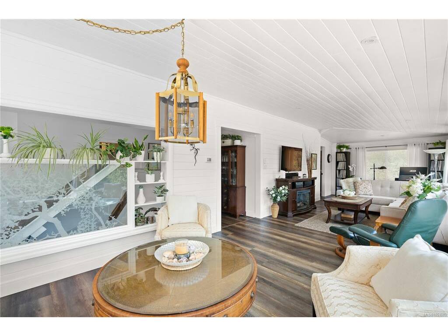
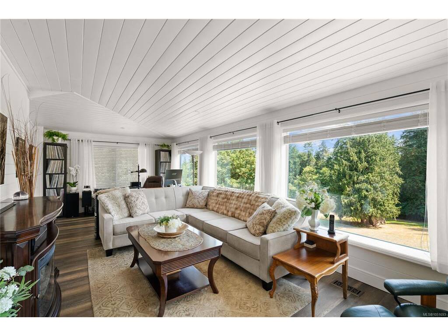
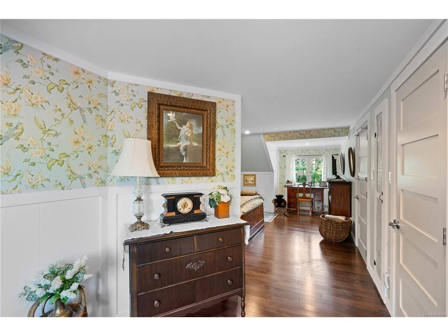
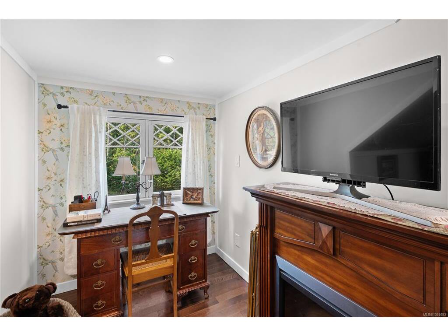
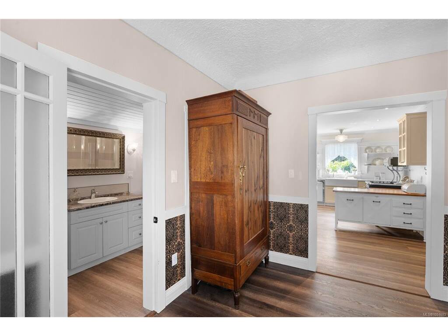
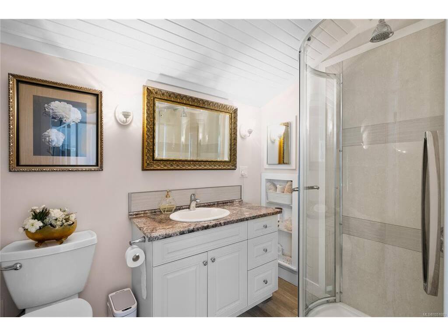
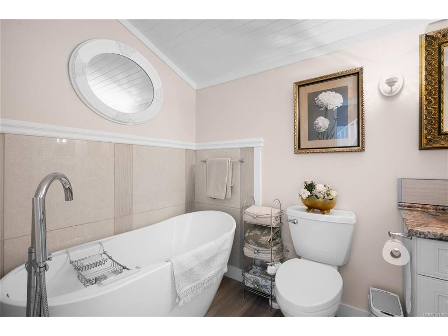
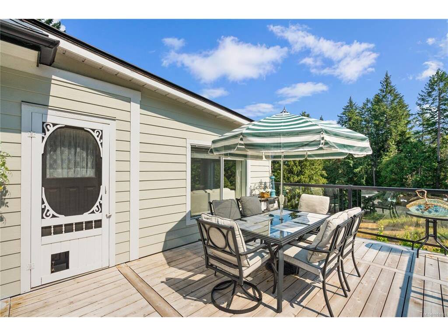
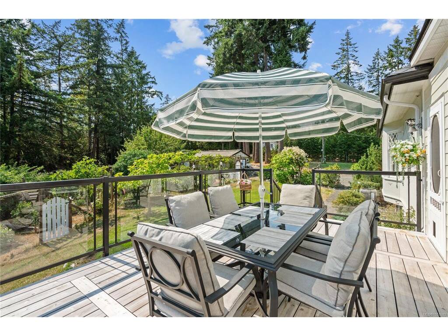
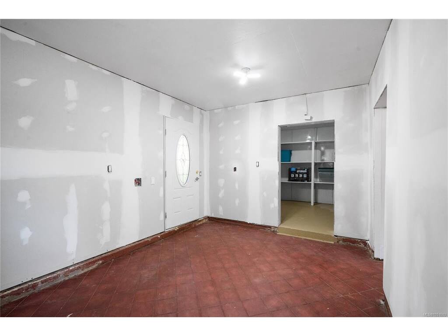
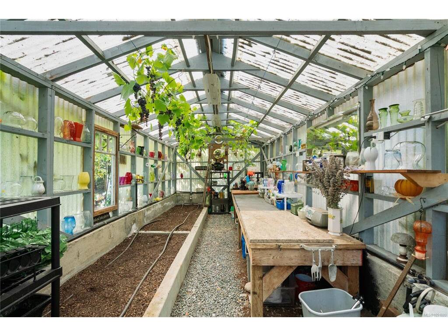
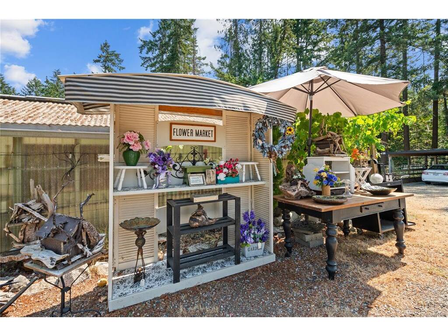
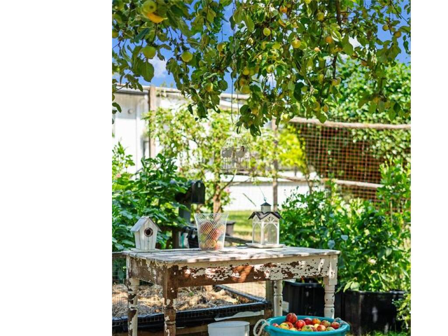
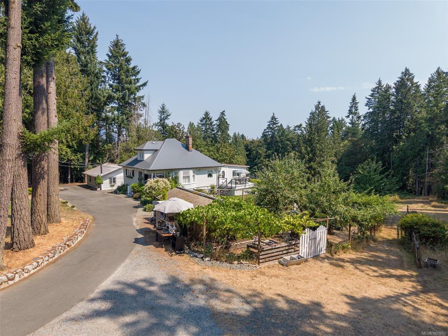
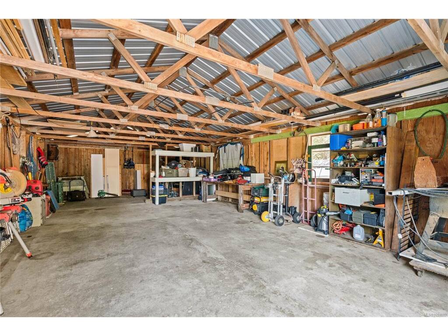
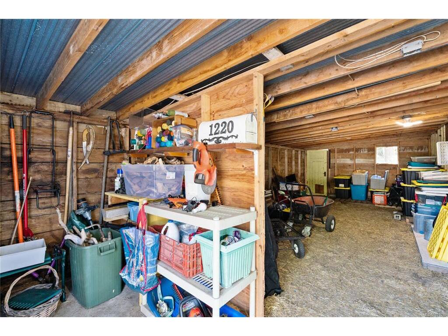
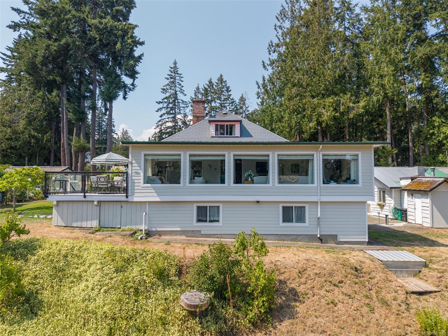
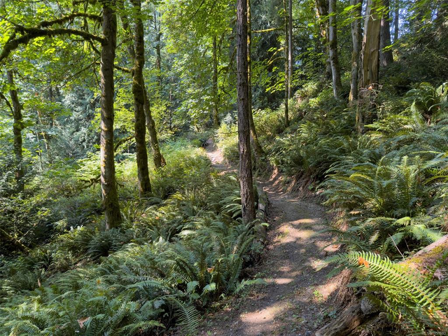
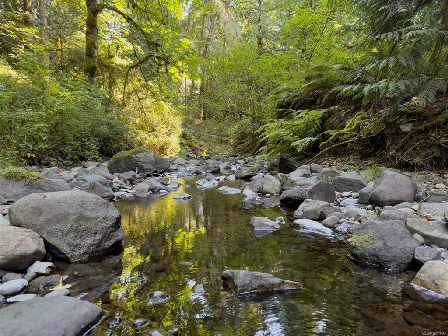
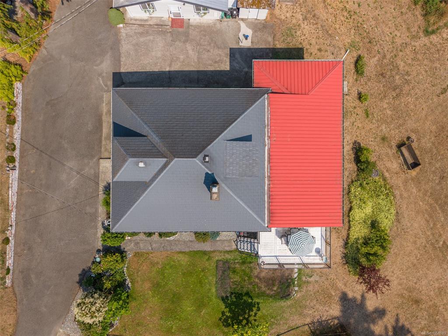
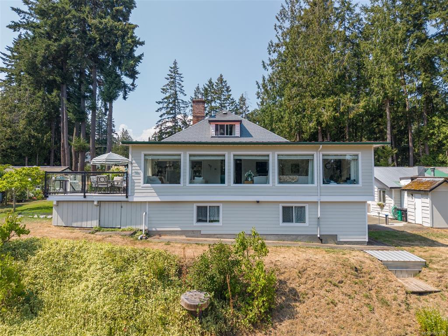
Timeless 1907 craftsmanship meets modern utility in a prime high-visibility location. This beautiful home features stunning historic character including cove ceilings, three-quarter wainscot, stained glass, period lighting, custom built-ins, as well as updates to both the electrical and plumbing systems. The expansive layout and beautiful grounds offer great potential for a home-based business, a hobby farm, or a family with older children looking for privacy and space to grow. Set on 4.86 acres and spanning Hollings creek, the property offers genuine country privacy while being only two minutes to Hwy 1 and easy commuting distance to Duncan or Victoria. Within walking distance to Kerry Park Recreation Center and Francis Kelsey high school, with Mill Bay village close by. A pull-through driveway provides easy access to RV/boat parking. The home features a collection of outbuildings: a chicken coop, a wired and plumbed barn/garage and greenhouse, and a large wired/plumbed/heated shop. A quaint and productive garden area with several fruit trees, grapes, and flower beds should please the gardeners. The lower two acres consist of park-like walking trails leading to nice tenting or picnic areas next to Hollings creek. A new well pump was installed in 2023 and a new 3-ton A/C unit in 2025 integrates with a high efficiency natural gas furnace. The home is also generator ready. The loft-style second level reads almost as a private residence, offering a sense of separation and space. The lower level is a 6'6'' walkout basement that includes a bedroom, a second full laundry suite as well as a separate storage and hobby areas. The home is on a bus-route and only 5 minutes to the fishing, swimming, and boating that Shawnigan Lake offers. The lower field is 75 percent fenced and has recently served chickens and Icelandic sheep. The result is an uncommon balance of acreage, privacy, functionality and character in the growing and scenic municipality of Mill Bay.
General
Display Full Description
Interior Details
Building Details
Site Influences
Strata Lot Information
Room Dimensions
Level 1 - 1,628 sqft
Level 2 - 163 sqft
Level 3 - 163 sqft
Level 4 - 0 sqft
Level 5 - 0 sqft
Other - 0 sqft
Details
Map
Links
Tell a Friend
Book a Tour
Request more Info
Mortgage Calculator
Back To Listings
Listed with:
RE/MAX Generation - The Neal Estate Group
RE/MAX Generation - The Neal Estate Group
Phone: 250-818-0942 / Fax: 250-386-8180
