Sound Advice Since 1989

3 Bed Single Family Detached in Malahat & Area
$999,900

2483 Arken Terr

Description

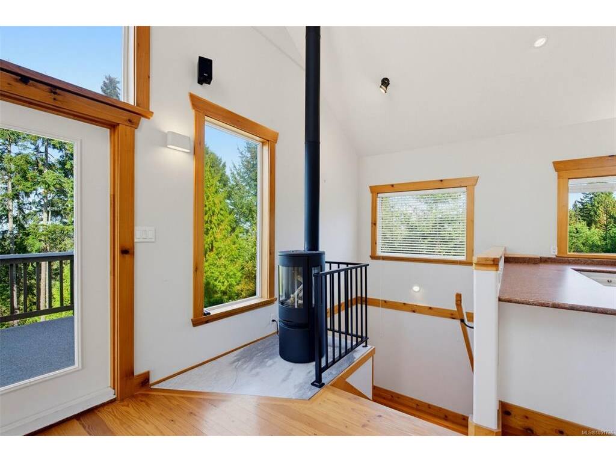
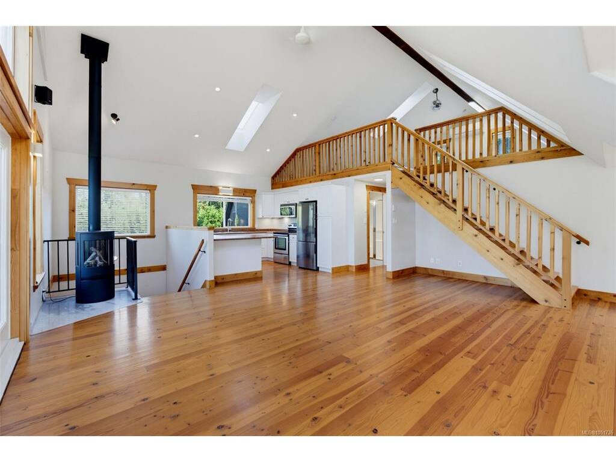
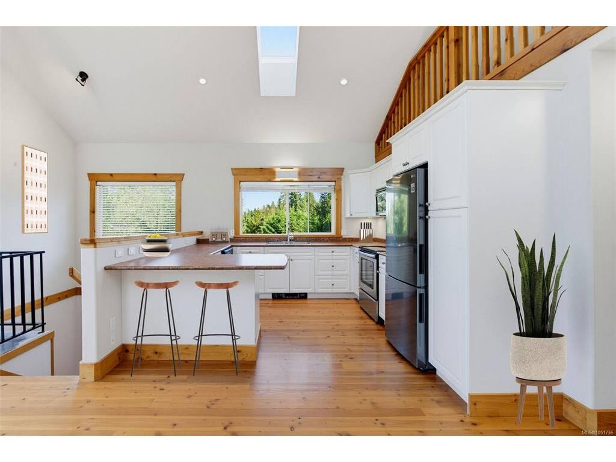
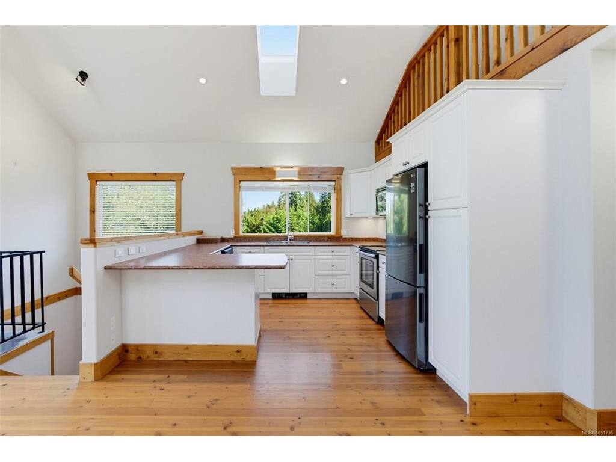
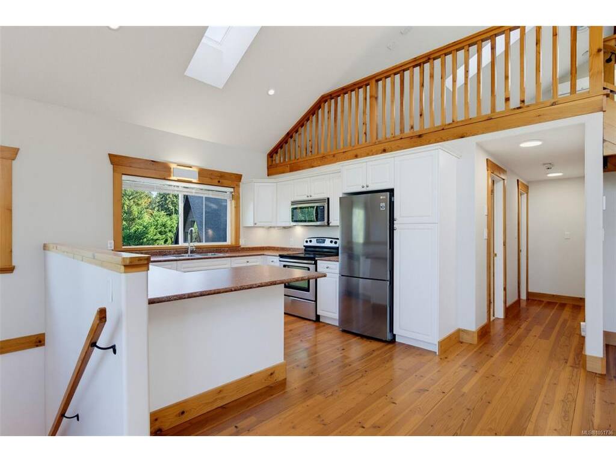
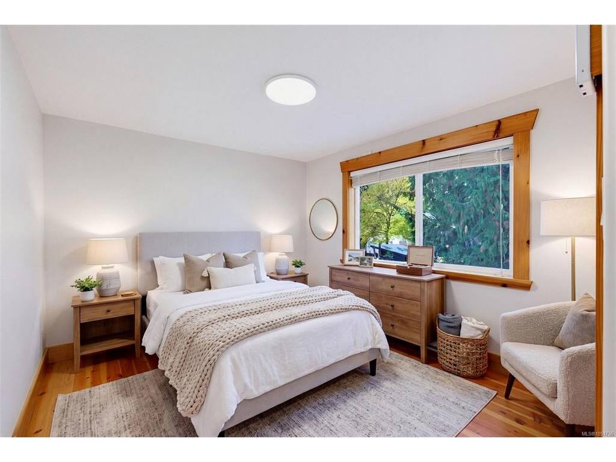
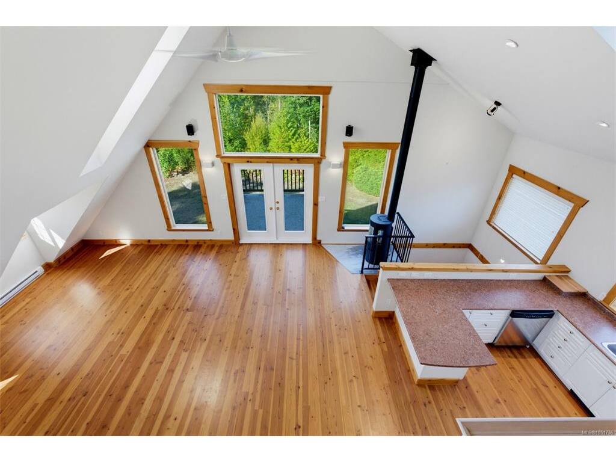
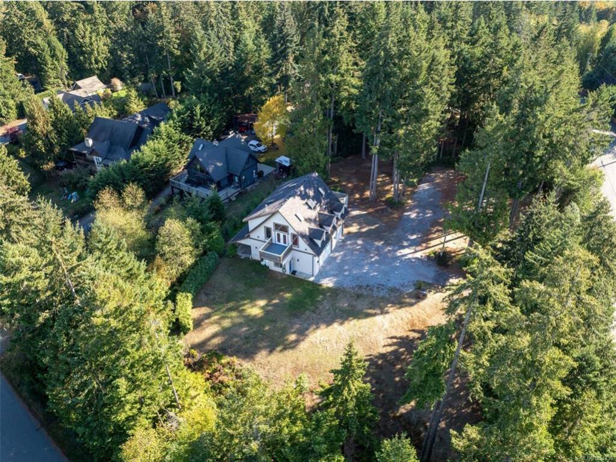
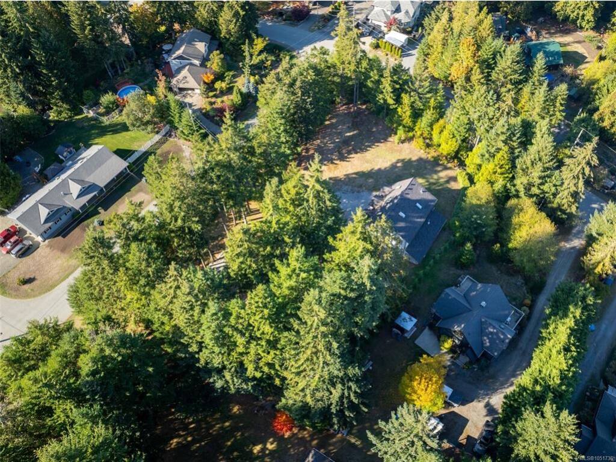
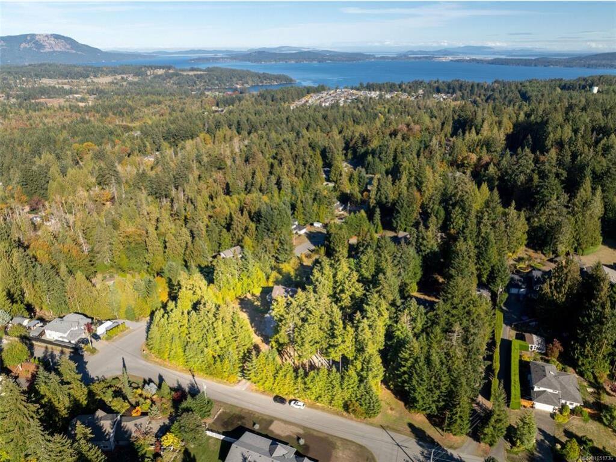
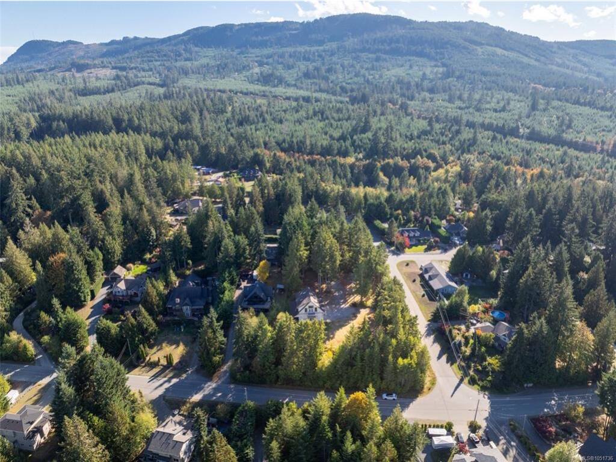
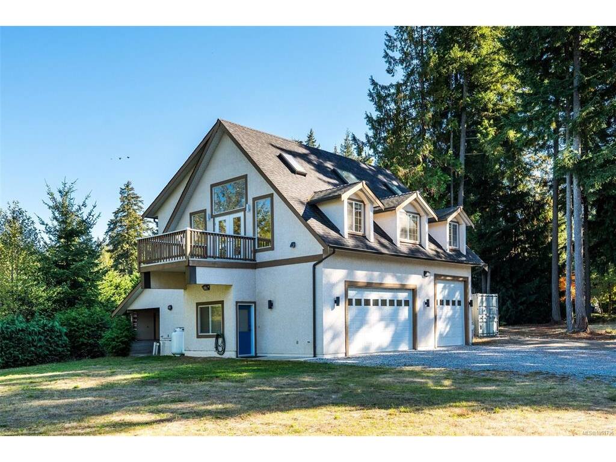
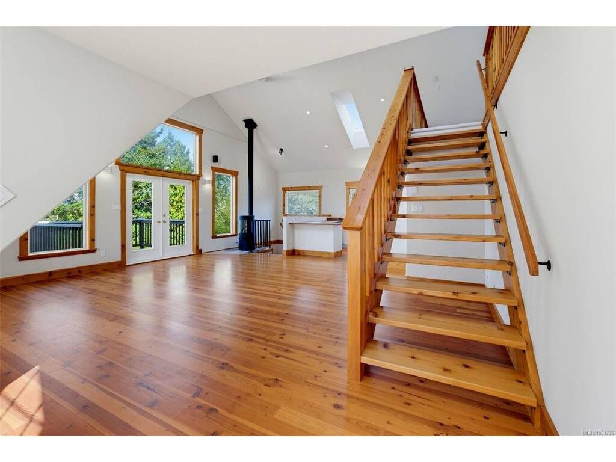
Great live/work opportunity in Mill Bay! Custom built by the area’s original developers, this cozy West Coast inspired home has been lightly lived in for 25 years and offers an incredible opportunity for future development. Featuring 2-3 bedrooms, 2 baths, soaring vaulted ceilings and extensive custom woodwork, much of which was milled from trees on the property. Car enthusiasts and hobbyists will love the massive 1,200+ sq ft, 3-car garage with 12' ceilings, plus an attached carport. Cedar hardwood flooring, two new propane fireplaces, heat pump, 200amp service and a newer roof complete this unique, rural retreat. Set on a level, bright .99-acre lot with multiple potential build sites, this rare offering allows you to build your dream home while living on site (see RR-3 zoning for details). Close to Shawnigan Lake and just minutes from Mill Bay amenities.

General

Property Type:Single Family Detached
Title of Ownership:LOT 1, PLAN VIP80248, DISTRICT LOT 107, MALAHAT LAND DISTRICT
Layout:Ground Level Entry With Main Up
Taxes:$4,424
Tax Year:2026
Finished Sq. Ft.:1,558
Unfinished Sq. Ft.:1,744
Year Built:2001

Display Full Description

Interior Details

Bedroom(s): 3
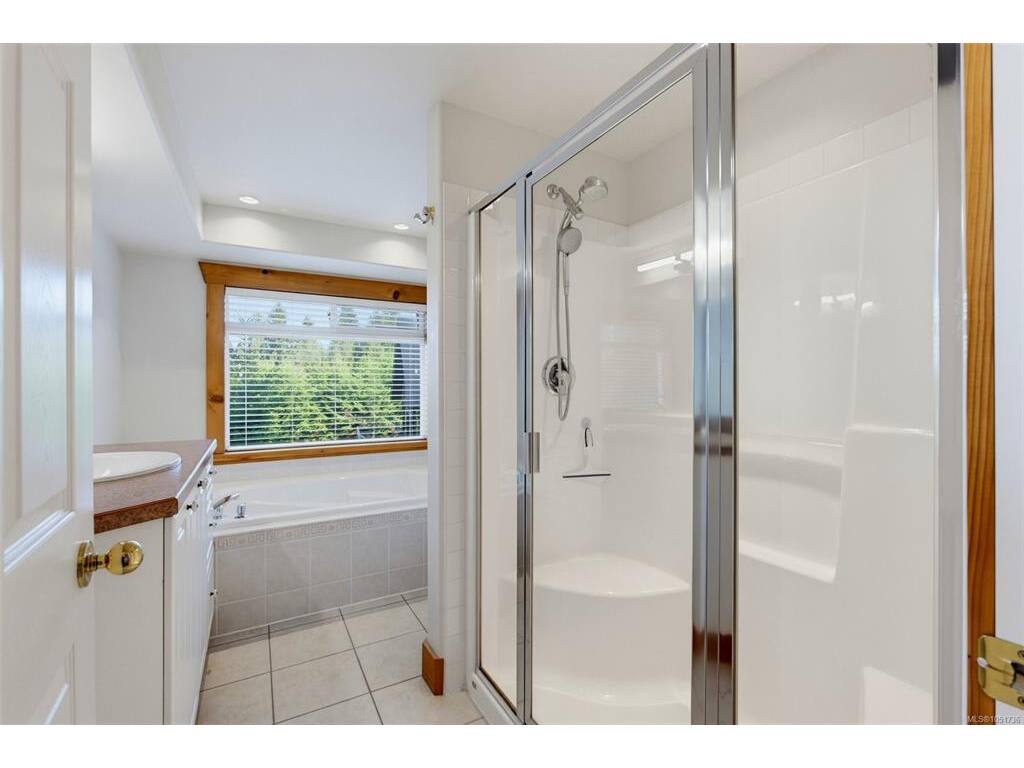
Bathroom(s): 2
Basement Type: None
Interior Features: Ceiling Fan(s), Controlled Entry, Dining/Living Combo, Storage, Vaulted Ceiling(s), Workshop
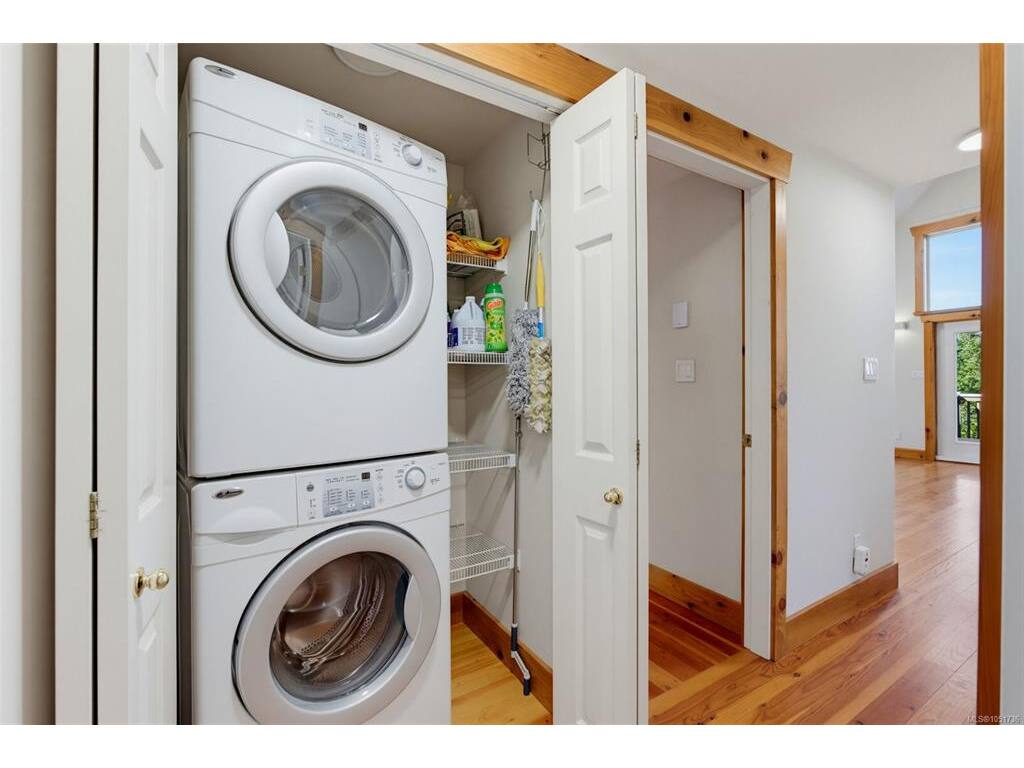
Appliances Included: Dishwasher, Dryer, Oven/Range Electric, Range Hood, Washer

Building Details

Foundation: Poured Concrete
Roof: Fibreglass Shingle
Heat/Air: Baseboard, Electric, Heat Pump, Propane

Site Influences

Lot SqFt: 43,124
Acres: 0.99
Water: Municipal
Waste: Septic System
Zoning: RR-3
Parking: Attached, Carport, Driveway, EV Charger: Dedicated - Installed, Garage Triple, RV Access/Parking
Lot Features: Cleared, Cul-de-sac, Level, Park Setting, Rectangular Lot, Rural Setting, Shopping Nearby, In Wooded Area

Strata Lot Information

Rental Restrictions: Unrestricted

Room Dimensions

Level 1 - 1,200 sqft

Living Room:22'x13'
Dining Room:19'x8'
Kitchen:12'x11'
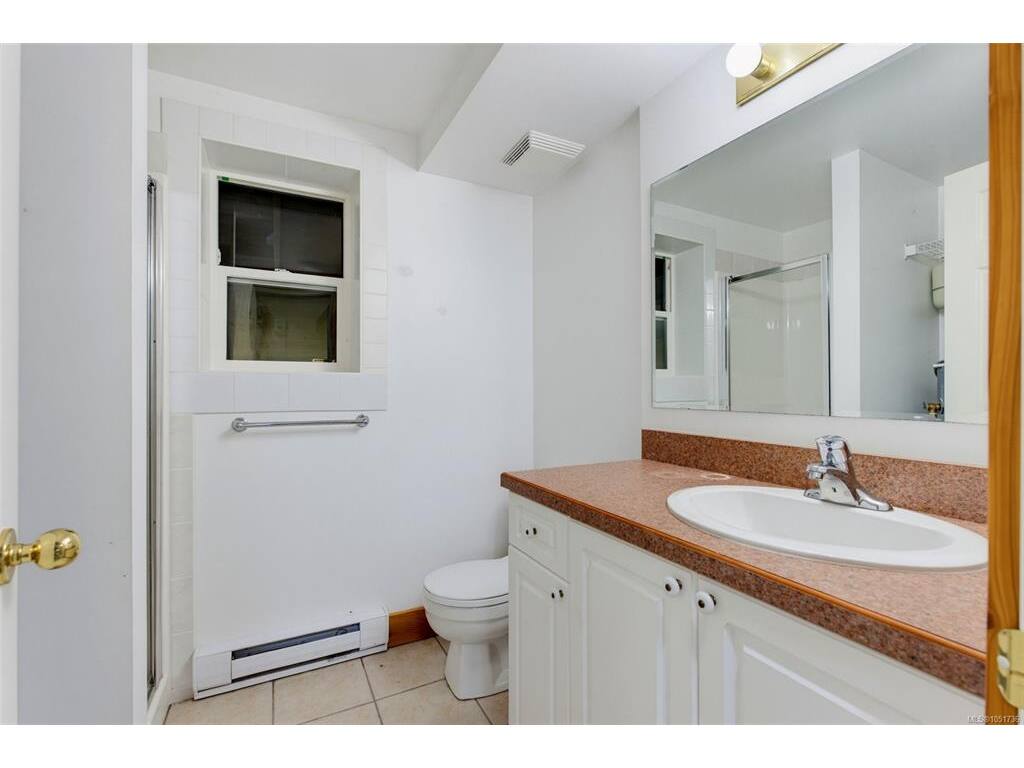
Bathroom:4-Piece
Bedroom - Primary:14'x14'
Bedroom:12'x10'
Laundry:4'x4'

Level 2 - 254 sqft

Bedroom:24'x18'

Level 3 - 104 sqft

Entrance:8'x6'
Bathroom:3-Piece

Level 4 - 0 sqft

Level 5 - 0 sqft

Other - 0 sqft

Details

MLS® NO: 1051736
Municipality: Malahat & Area
Beds: 3
Baths: 2
Finished Sq. Ft.: 1558
Property Type: Single Family Detached

Map

Tell a Friend

Tell a Friend

All fields are required.

Book a Tour

Book a Tour

All fields marked with * are required.

Request more Info

Request More Info

All fields marked with * are required.

Mortgage Calculator

This is only a guide. Please verify this information with your mortgage specialist.

Listed with:

Macdonald Realty Victoria
Phone: 250-388-5882 / Fax: 250-388-9636

VREB Reciprocity Logo

NOTE: MLS® property information is provided under copyright© by the Victoria Real Estate Board. The information is from sources deemed reliable, but should not be relied upon without independent verification.