Sound Advice Since 1989

2 Bed Condo Apartment in Victoria

$495,000

306 - 1518 Pandora Ave

Description

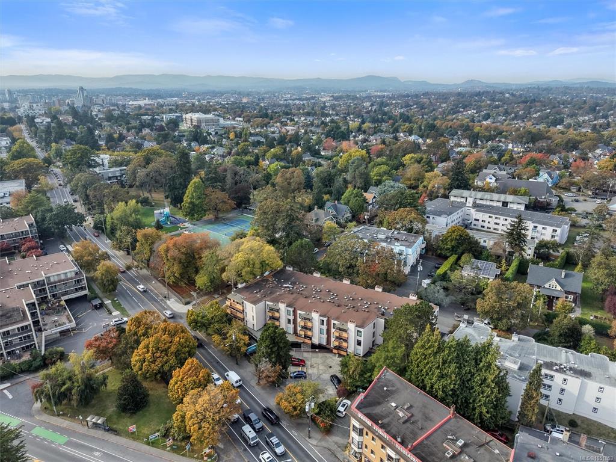
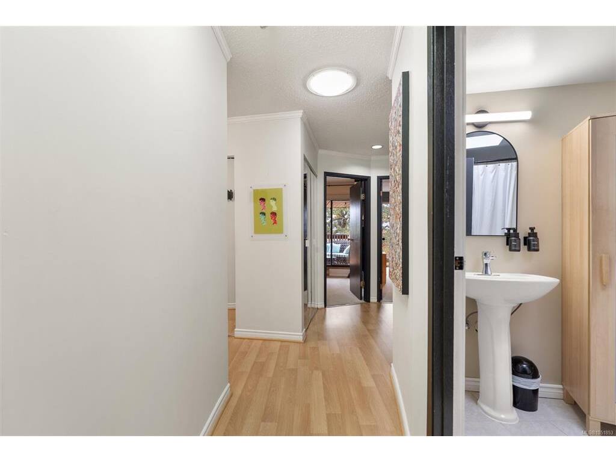
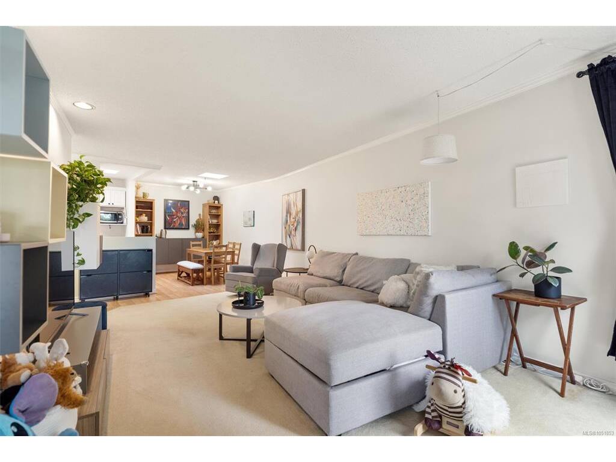
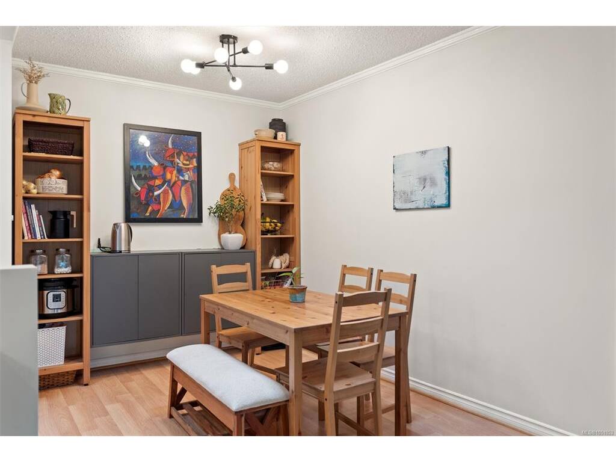
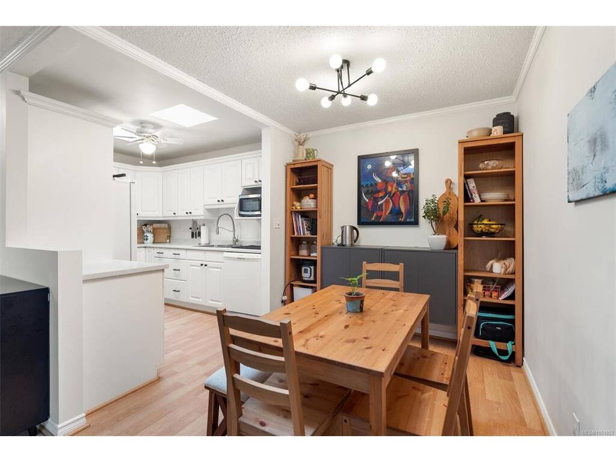
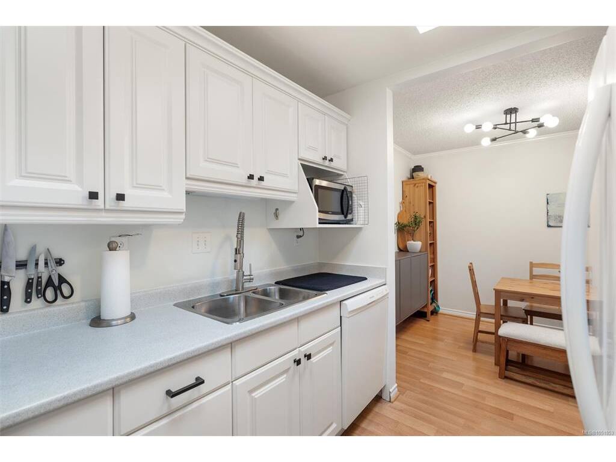
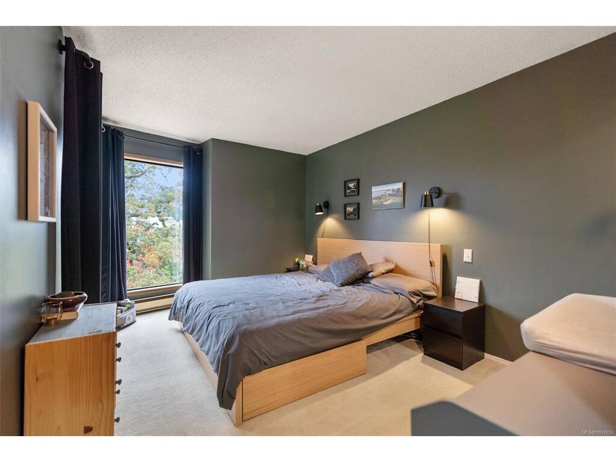
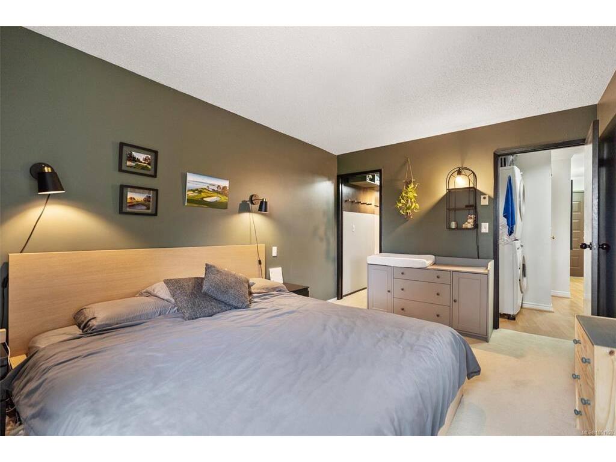
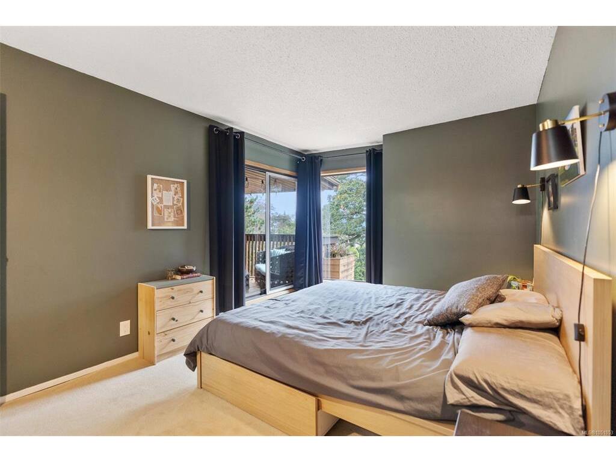
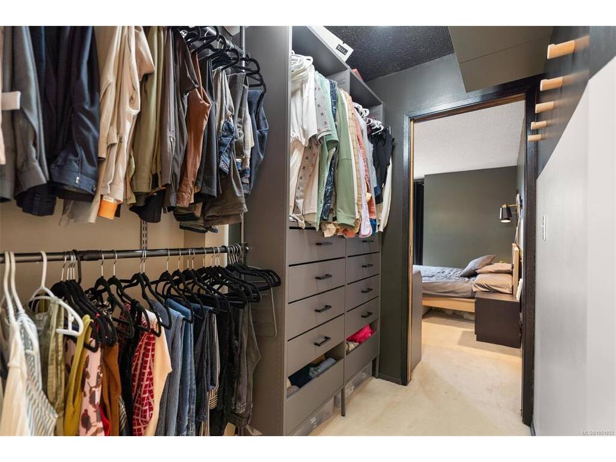
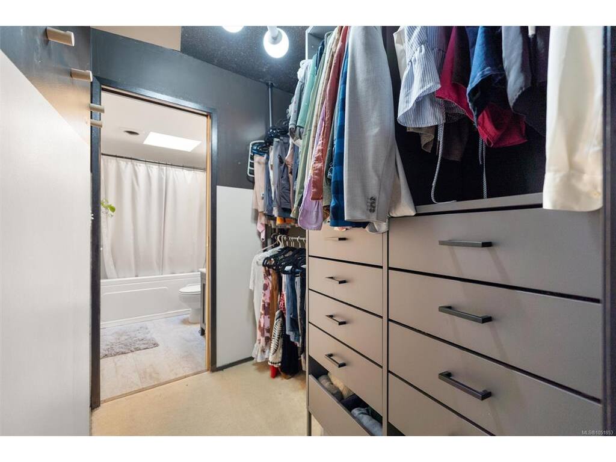
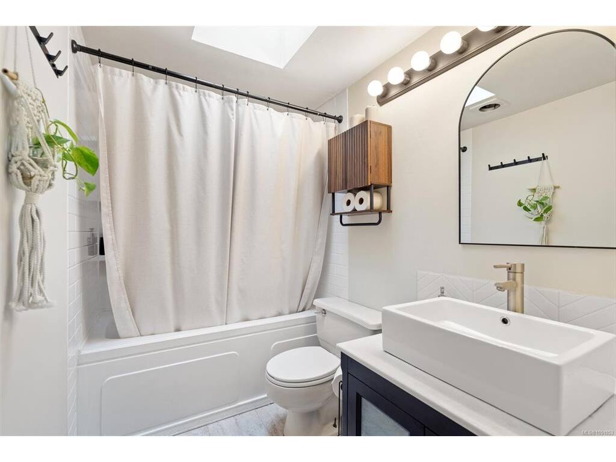
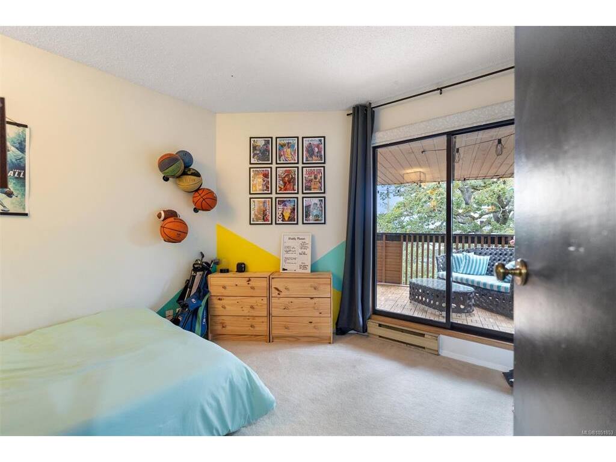
Top Floor Gem in Fernwood | 2 Bed + 2 Bath | IN-UNIT LAUNDRY l SECURE UNDERGROUND PARKING l SKYLIGHTS & AMAZING VIEWS l **Welcome Home** to 306-1518 Pandora Avenue — where location truly says it all. Tucked into the heart of Fernwood at Oak Bay Junction, this bright, top-floor retreat is drenched in natural light pouring through a series of skylights, giving the whole space an airy, elevated feel you won’t find on the lower floors. The layout (see floor plan in pictures) is smart and spacious, anchored by a cozy fireplace for those cooler Victoria evenings. Both bedrooms offer patio access & real separation for privacy, with a generous primary suite featuring a walk-in closet and a spa-like ensuite soaker tub. A second full bathroom means no compromises for guests or roommates. Freshly painted throughout, this home is truly move-in ready. Step out onto your own private, covered balcony — the perfect perch for your morning coffee or an evening glass of wine, tucked on the quiet side of the building away from street noise. Amazing location - you’re right next to the newly renovated Stadacona Park and within the sought-after Oak Bay High School catchment — an ideal location for families. Cafes, shops, and restaurants are just steps away, with major bus routes at your doorstep and downtown Victoria within easy walking distance. No age restrictions here — just a fantastic top-floor home in one of Victoria’s most walkable, character-filled neighbourhoods.

General

Property Type:Condo Apartment
Title of Ownership:STRATA LOT 25, PLAN VIS1136, SECTION 75, VICTORIA LAND DISTRICT, TOGETHER WITH AN INTEREST IN THE COMMON PROPERTY IN PROPORTION TO THE UNIT ENTITLEMENT OF THE STRATA LOT AS SHOWN ON FORM 1 OR V, AS APPROPRIATE
Layout:Condo
Number of Floors:4
Taxes:$2,596
Tax Year:2026
Finished Sq. Ft.:1,035
Unfinished Sq. Ft.:81
Year Built:1982

Display Full Description

Interior Details

Bedroom(s): 2
Bathroom(s): 2
Interior Features: Dining/Living Combo
Appliances Included: Dishwasher, Dryer, Refrigerator, Washer

Building Details

Foundation: Poured Concrete
Roof: Tar/Gravel
Heat/Air: Baseboard, Electric

Site Influences

Acres: 0.00
Water: Municipal
Waste: Sewer To Lot
Parking: Underground
Lot Features: Private, Rectangular Lot, Wooded Lot

Strata Lot Information

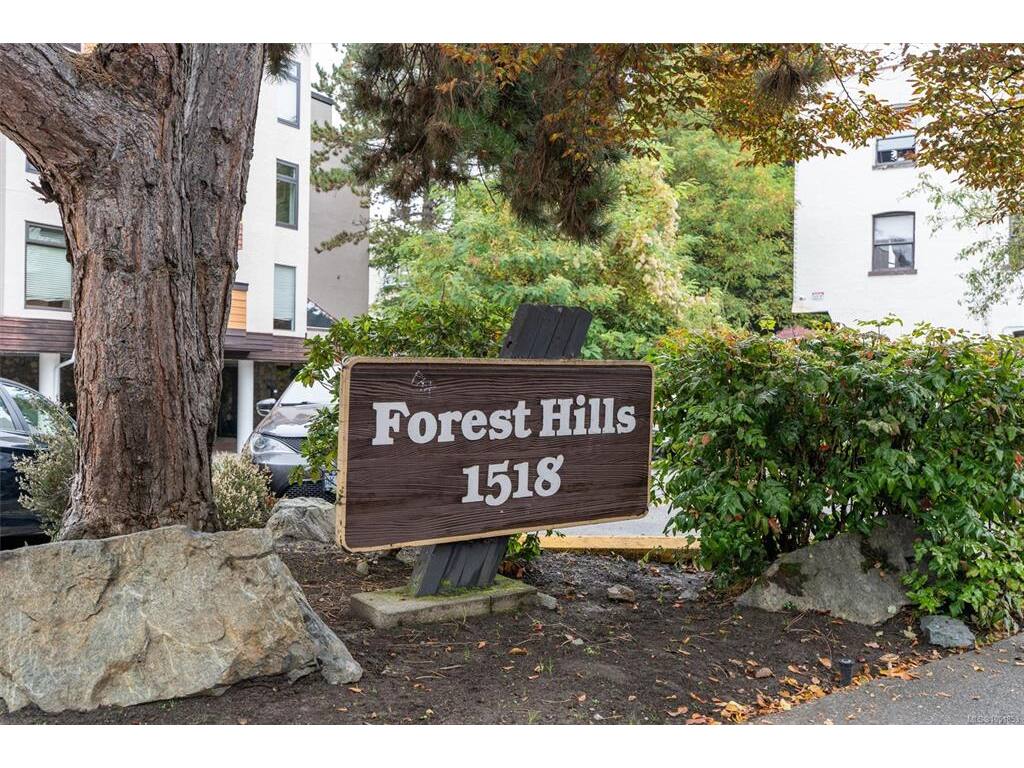
Complex: Forest Hill
Managed By: Colyvan Pacific
Strata Fee: $552
Common Features: Garbage Removal, Maintenance Grounds and Property Management
Rental Restrictions: Some Rentals
Rental Notes: See By-Laws
Pets Allowed: Cats, Number Limit
Pet Notes: One cat only, see By-Laws

Room Dimensions

Level 1 - 1,035 sqft

Entrance:3'7x8'2
Living Room:22'6x11'8
Dining Room:7'11x10'6
Kitchen:9'10x8'2
Bedroom - Primary:10'0x13'9
Bathroom:4-Piece
Bedroom:12'x10'
Bathroom:4-Piece

Level 2 - 0 sqft

Level 3 - 0 sqft

Level 4 - 0 sqft

Level 5 - 0 sqft

Other - 0 sqft

Details

MLS® NO: 1051853
Municipality: Victoria
Beds: 2
Baths: 2
Finished Sq. Ft.: 1035
Property Type: Condo Apartment

Map

Links

Tell a Friend

Tell a Friend

All fields are required.

Book a Tour

Book a Tour

All fields marked with * are required.

Request more Info

Request More Info

All fields marked with * are required.

Mortgage Calculator

This is only a guide. Please verify this information with your mortgage specialist.

Listed with:

Aly Remtulla - RE/MAX Camosun