Sound Advice Since 1989

4 Bed Single Family Detached in Oak Bay
$1,299,000

3536 Henderson Rd

Description

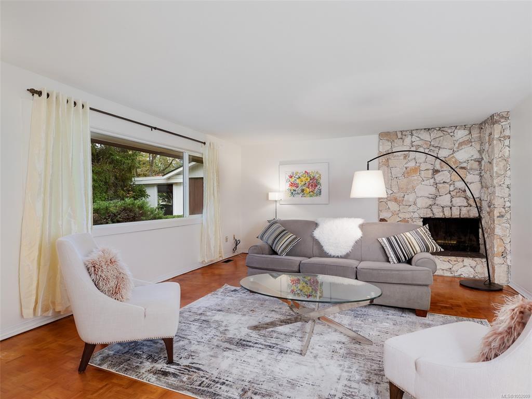
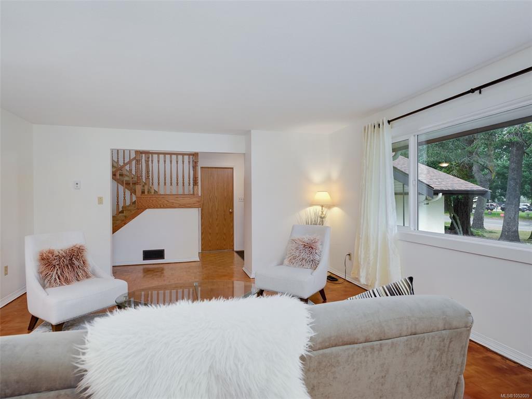
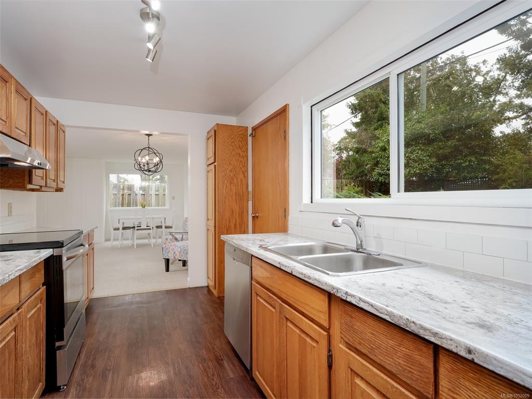
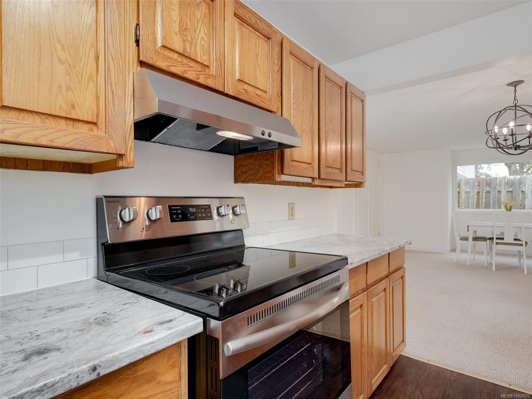
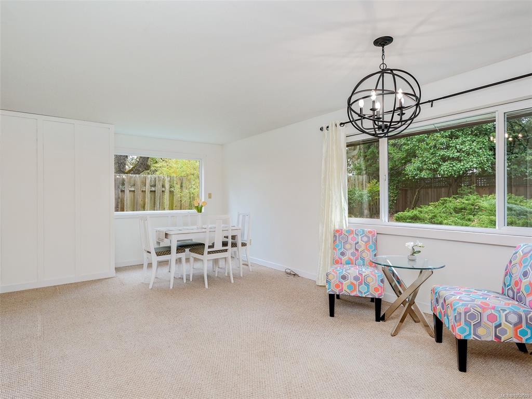
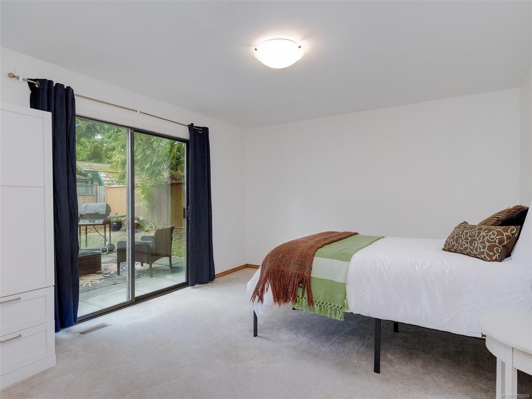
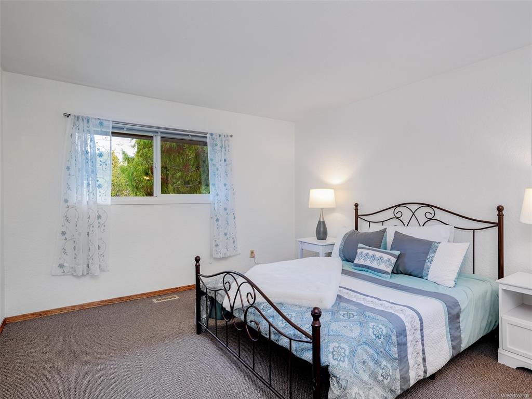
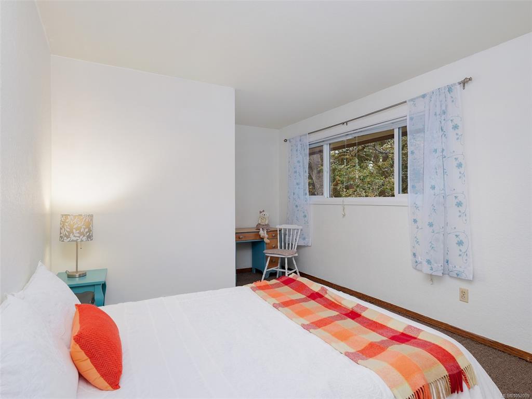
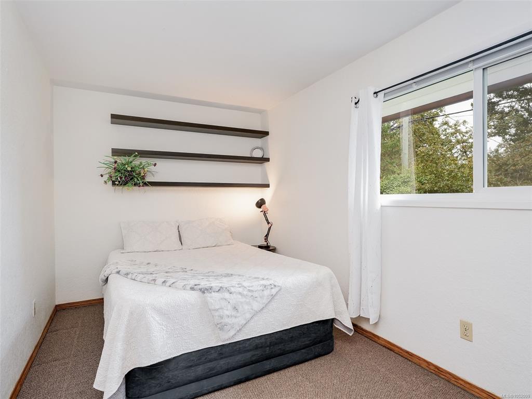
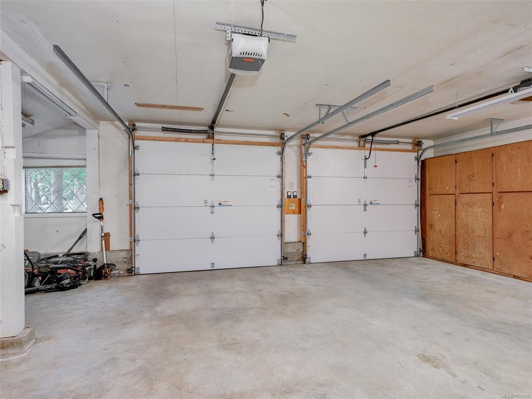
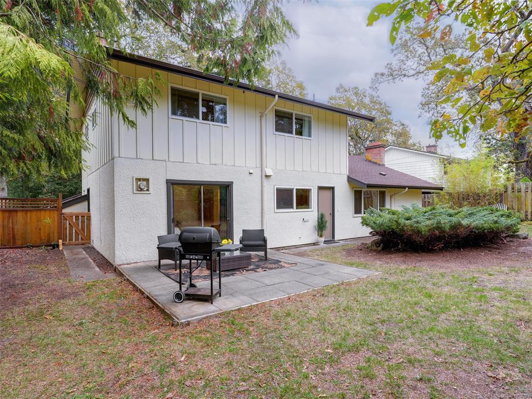
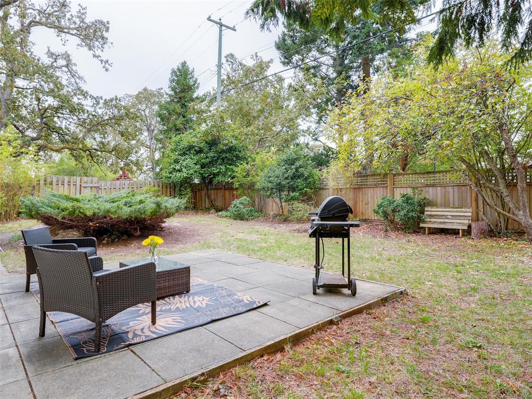
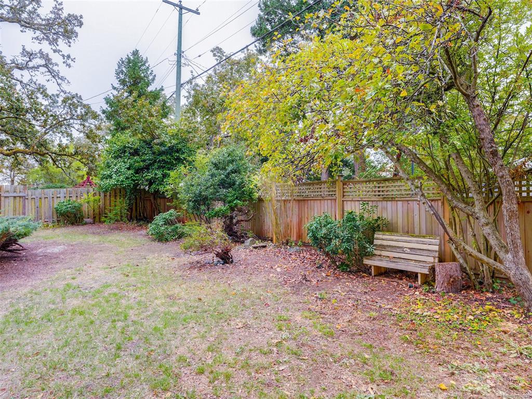
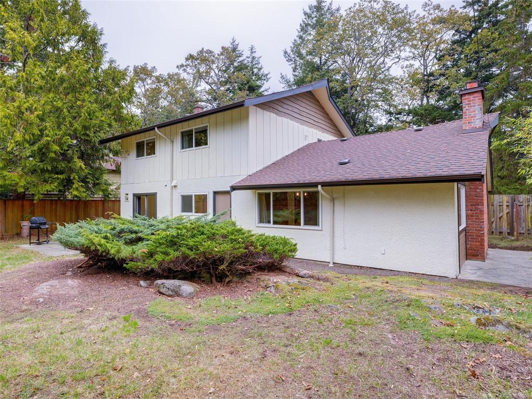
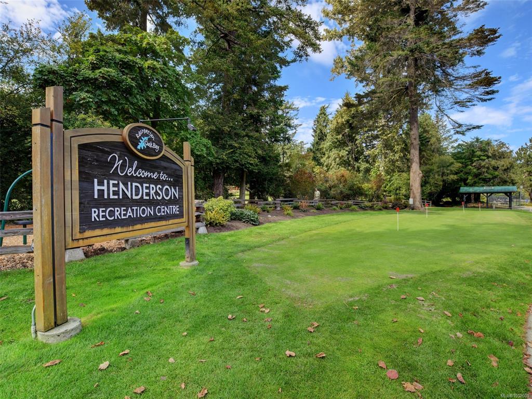
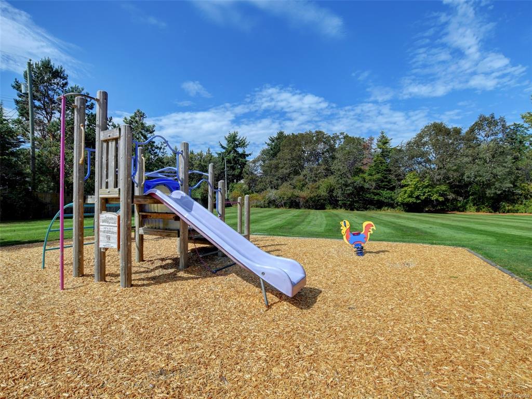
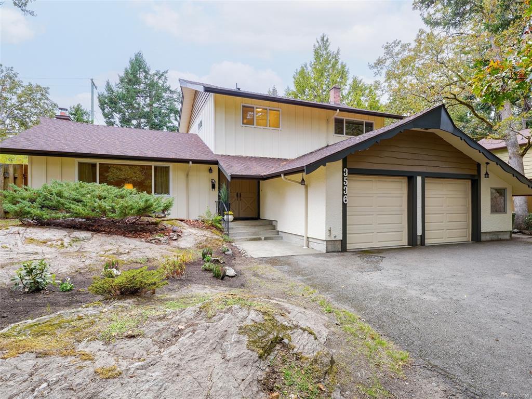
Mid-century modern charm in desirable Oak Bay! Sitting well back from the street you’ll love this wonderful 4-bed, 3-bath family home on a fabulous 10,000+ sq. ft. lot. On the main floor you’ll find an inviting living room with feature corner fireplace and hardwood floors. Large dining room/family room adjoins the bright, sunny kitchen. Both rooms overlook the large, private backyard with lots of room for the family, gardening or entertaining. Bonus 4th bedroom or home office. Upstairs you’ll find 3 more bedrooms. Generous sized primary bedroom with 2 piece ensuite. Two more bedrooms and a 4-piece bathroom as well as bonus storage space. Spacious DOUBLE car garage with workshop. Updates include newer thermal windows (2013), Fridge, stove, range hood (2026), HWT (2023), DW(2018). This wonderful home is conveniently located near UVIC, Camosun, Henderson Rec center, excellent schools, shopping, golf, amazing beaches and parks.

General

Property Type:Single Family Detached
Title of Ownership:LOT 16, PLAN VIP13686, SECTION 31, VICTORIA LAND DISTRICT
Layout:Main Level Entry with Upper Level(s)
Taxes:$6,787
Tax Year:2026
Finished Sq. Ft.:1,991
Unfinished Sq. Ft.:608
Year Built:1962

Display Full Description

Interior Details

Bedroom(s): 4
Bathroom(s): 3
Basement Type: None
Interior Features: Workshop
Appliances Included: Dishwasher, Dryer, Oven/Range Electric, Refrigerator

Building Details

Foundation: Poured Concrete
Roof: Fibreglass Shingle
Heat/Air: Baseboard, Electric, Forced Air, Oil, Wood

Site Influences

Lot SqFt: 10,500
Acres: 0.24
Lot Shape: 70 ft wide x 150 ft deep
Water: Municipal
Waste: Sewer Connected
Parking: Attached, Garage Double
Lot Features: Rectangular Lot

Strata Lot Information

Rental Restrictions: Unrestricted

Room Dimensions

Level 1 - 1,191 sqft

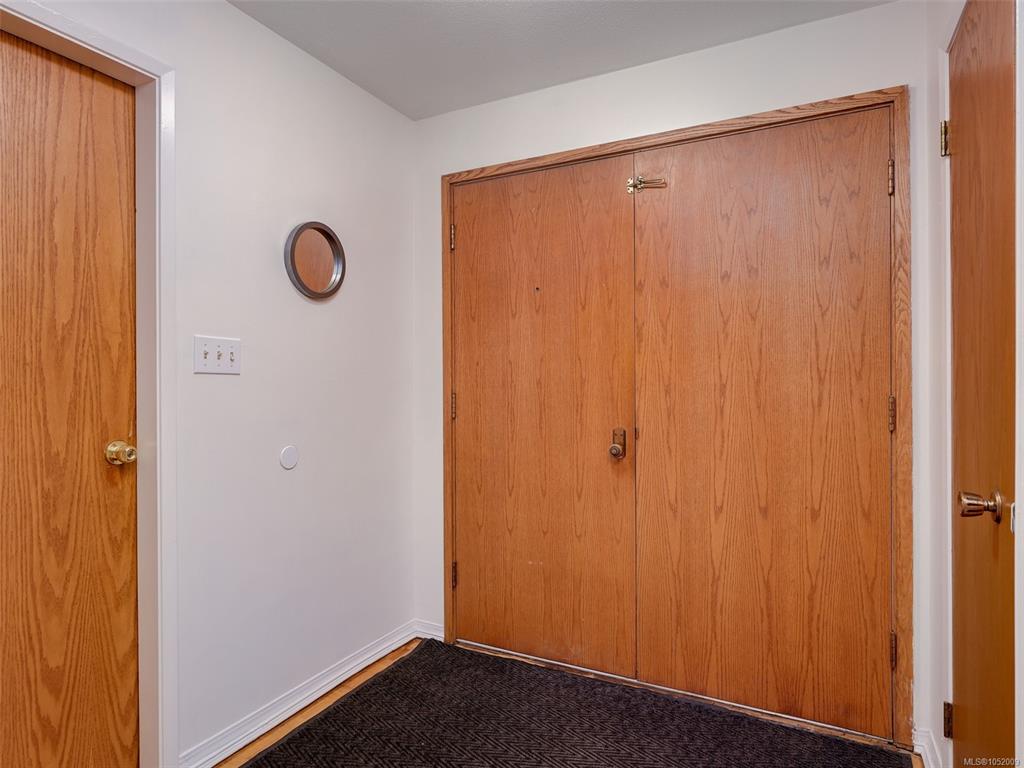
Entrance:6x6
Living Room:17'x14
Dining Room:19x11
Kitchen:13'x7'
Bedroom:13x11
Bathroom:3-Piece

Level 2 - 800 sqft

Bedroom - Primary:14x11
Bedroom:10x10
Bathroom:4-Piece
Ensuite:2-Piece
Bedroom:15x8

Level 3 - 0 sqft

Level 4 - 0 sqft

Level 5 - 0 sqft

Other - 0 sqft

Details

MLS® NO: 1052009
Municipality: Oak Bay
Beds: 4
Baths: 3
Finished Sq. Ft.: 1991
Property Type: Single Family Detached

Map

Links

Tell a Friend

Tell a Friend

All fields are required.

Book a Tour

Book a Tour

All fields marked with * are required.

Request more Info

Request More Info

All fields marked with * are required.

Mortgage Calculator

This is only a guide. Please verify this information with your mortgage specialist.

Listed with:

Royal LePage Coast Capital - Oak Bay
Phone: 250-858-5461 / Fax:

VREB Reciprocity Logo

NOTE: MLS® property information is provided under copyright© by the Victoria Real Estate Board. The information is from sources deemed reliable, but should not be relied upon without independent verification.