Sound Advice Since 1989

4 Bed Single Family Detached in Oak Bay

$3,399,000

430 St. Patrick St

Description

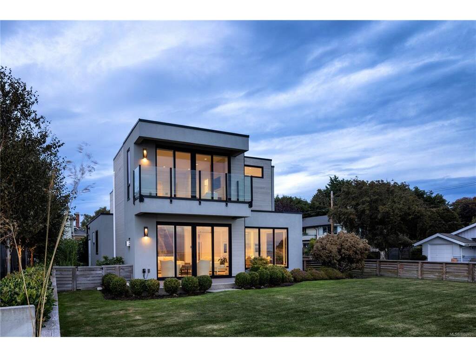
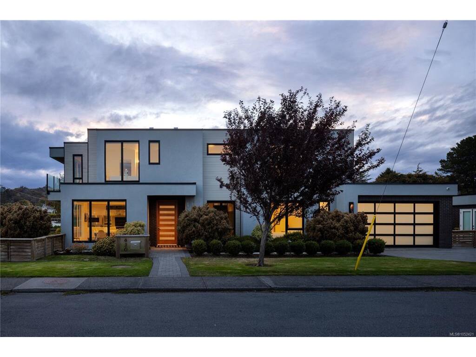
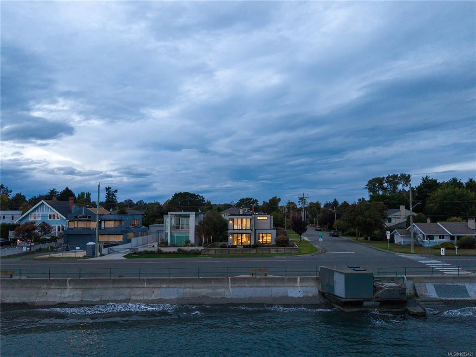
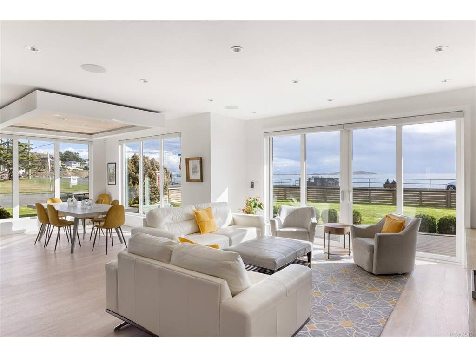
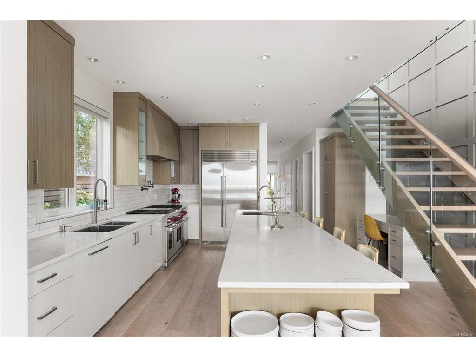
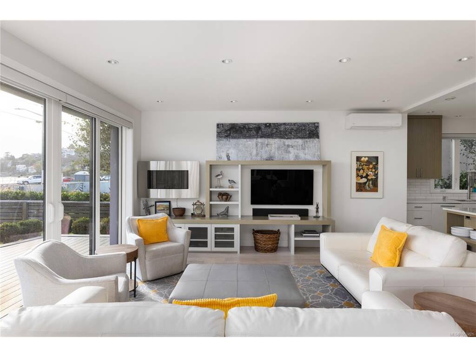
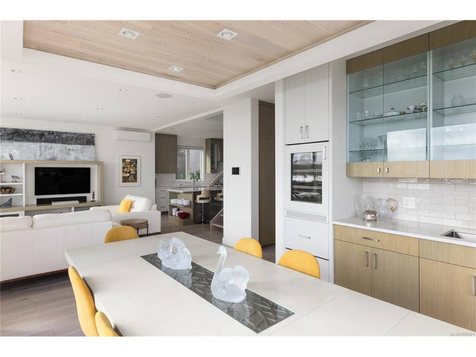
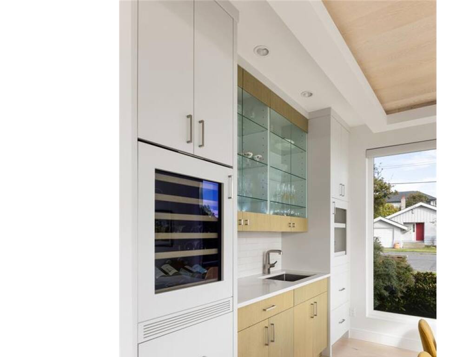
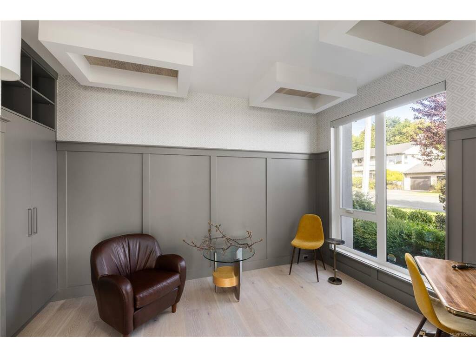
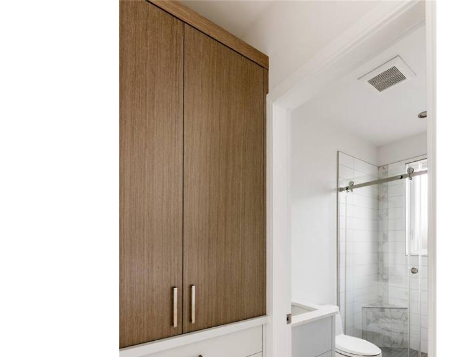
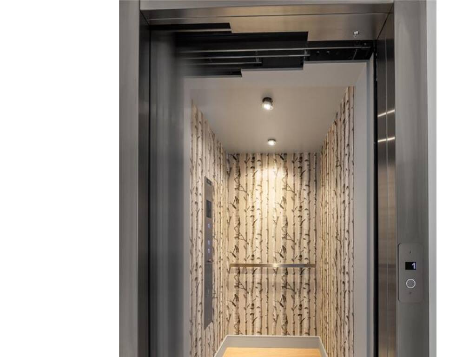
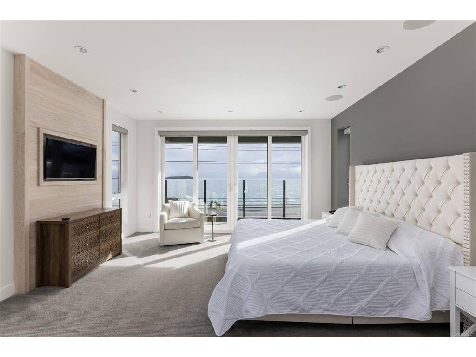
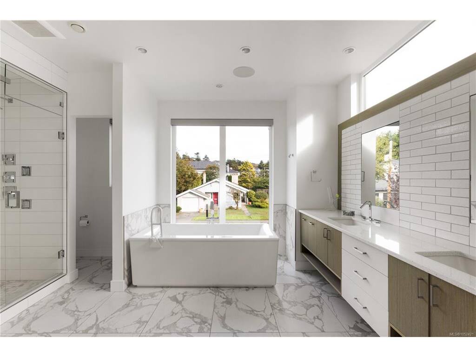
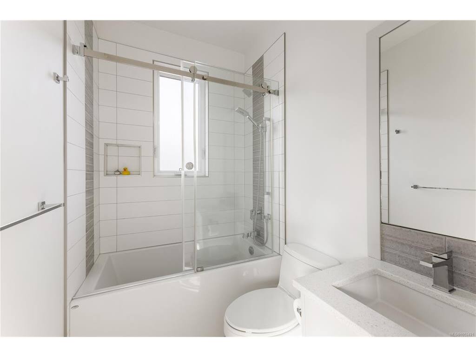
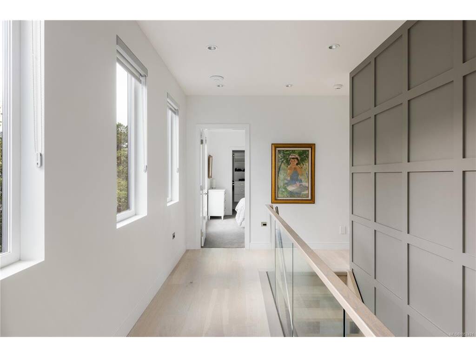
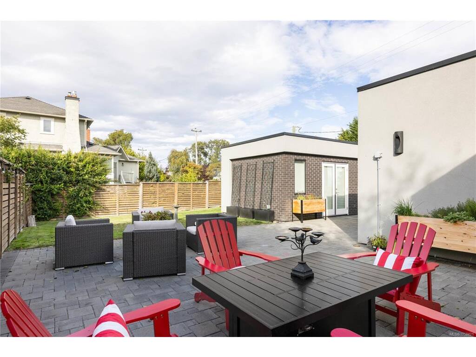
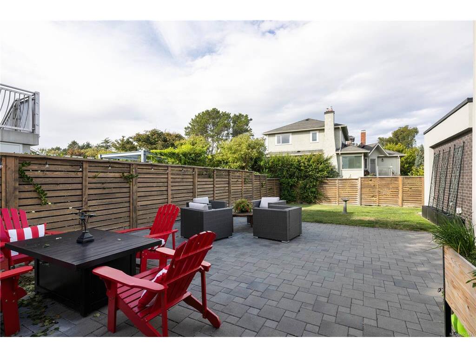
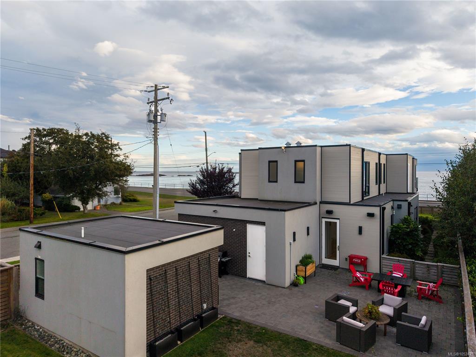
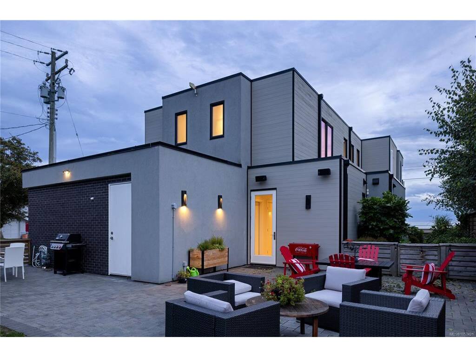
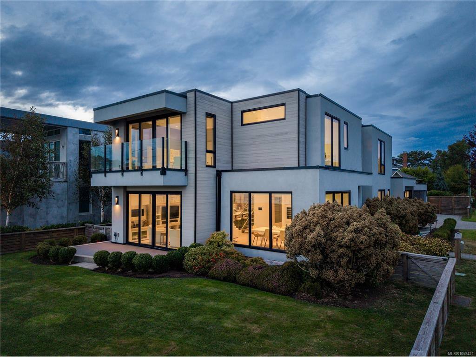
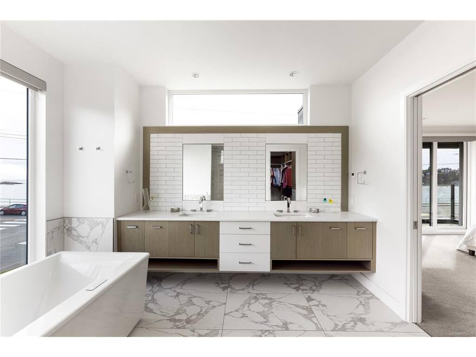
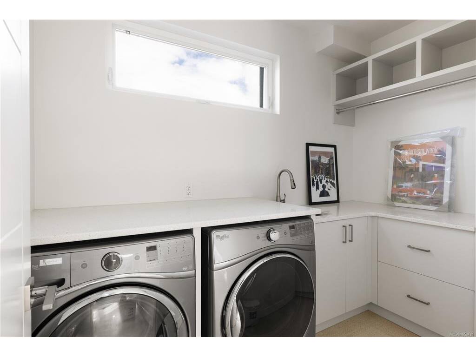
OPEN HOUSE SAT Nov 14, 11AM - 12.30PM This award-winning modern home by SEBA Design exemplifies coastal contemporary living along Victoria’s iconic waterfront. With over 3,000 sq. ft. of refined design and the convenience of an elevator, it showcases stunning ocean and Olympic Mountain views through expansive windows that fill the interiors with natural light. The main floor blends open-concept living with a gourmet kitchen featuring Wolf and Sub-Zero appliances, an elegant dining area, and a bright family room that opens to the oceanfront patio. A main-floor office and a versatile bedroom ideal for guests or family enhance flexibility, while upstairs, the primary retreat enjoys panoramic views, a luxurious spa-inspired ensuite, and private balcony. Two additional bedrooms, each with their own ensuite, plus a laundry room complete the upper level. Additional features include a double garage and a detached studio/media room. Steps from Willows Beach and Oak Bay Avenue, this residence delivers the best of oceanfront living with sophisticated modern style.

General

Property Type:Single Family Detached
Title of Ownership:LOT 2, PLAN EPP58147, SECTION 22, VICTORIA LAND DISTRICT
Layout:Main Level Entry with Upper Level(s)
Taxes:$18,095
Tax Year:2026
Finished Sq. Ft.:3,055
Unfinished Sq. Ft.:374
Year Built:2016

Display Full Description

Interior Details

Bedroom(s): 4
Bathroom(s): 6
Basement Type: None
Interior Features: Bar, Dining/Living Combo, Elevator, Soaker Tub, Storage
Appliances Included: Built-in Range, Dishwasher, Dryer, F/S/W/D, Microwave, Oven/Range Gas, Refrigerator, Washer

Building Details

Foundation: Poured Concrete
Roof: Asphalt Torch On
Heat/Air: Natural Gas, Radiant Floor

Site Influences

Lot SqFt: 8,019
Acres: 0.18
Water: Municipal
Waste: Sewer Connected
Zoning: RS-5
Parking: Attached, Driveway, Garage Double
Lot Features: Corner, Easy Access, Family-Oriented Neighbourhood, Level, Marina Nearby, Near Golf Course, Recreation Nearby, Rectangular Lot, Shopping Nearby

Strata Lot Information

Rental Restrictions: Unrestricted

Room Dimensions

Level 1 - 1,512 sqft

Entrance:7x8
Office:9x12
Dining Room:11x14
Living Room:17x15
Kitchen:17x12
Pantry (Finished):5x4
Bedroom:10x10
Ensuite:3-Piece
Walk-in Closet:5x4
Mud Room:7x5
Bathroom:2-Piece
Media Room:12x16

Level 2 - 1,313 sqft

Level 3 - 0 sqft

Level 4 - 0 sqft

Level 5 - 0 sqft

Other - 230 sqft

Details

MLS® NO: 1052421
Municipality: Oak Bay
Beds: 4
Baths: 6
Finished Sq. Ft.: 3055
Property Type: Single Family Detached
Map

Links

Tell a Friend

Tell a Friend

All fields are required.

Book a Tour

Book a Tour

All fields marked with * are required.

Request more Info

Request More Info

All fields marked with * are required.

Mortgage Calculator

This is only a guide. Please verify this information with your mortgage specialist.

Listed with:

The Agency

The Agency
Phone: 778-922-0278 / Fax:

VREB Reciprocity Logo

NOTE: MLS® property information is provided under copyright© by the Victoria Real Estate Board. The information is from sources deemed reliable, but should not be relied upon without independent verification.