

4 Bed Single Family Detached in Oak Bay












Description
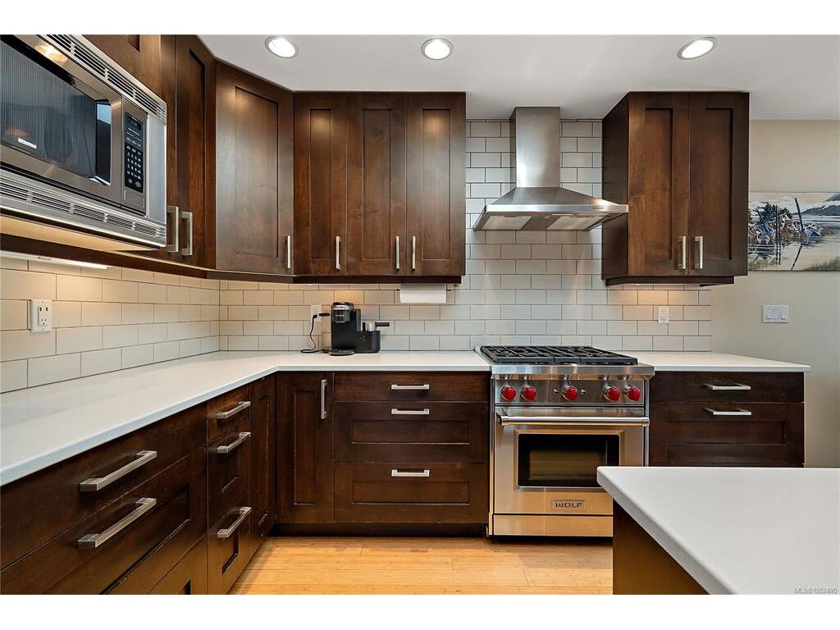
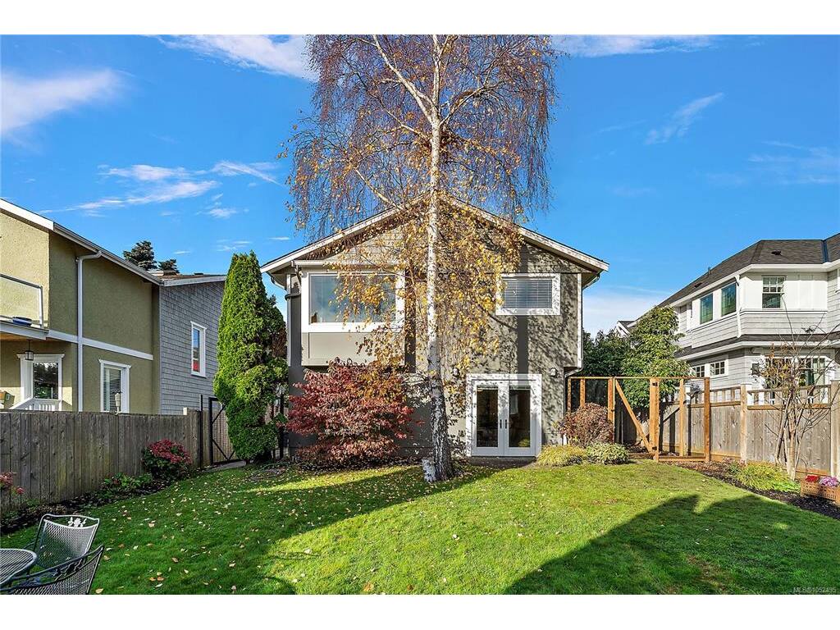
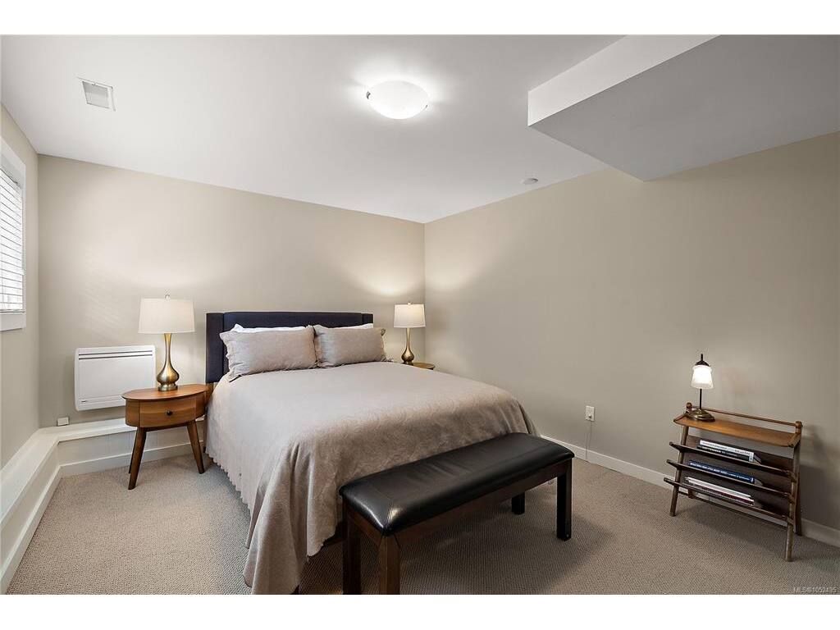
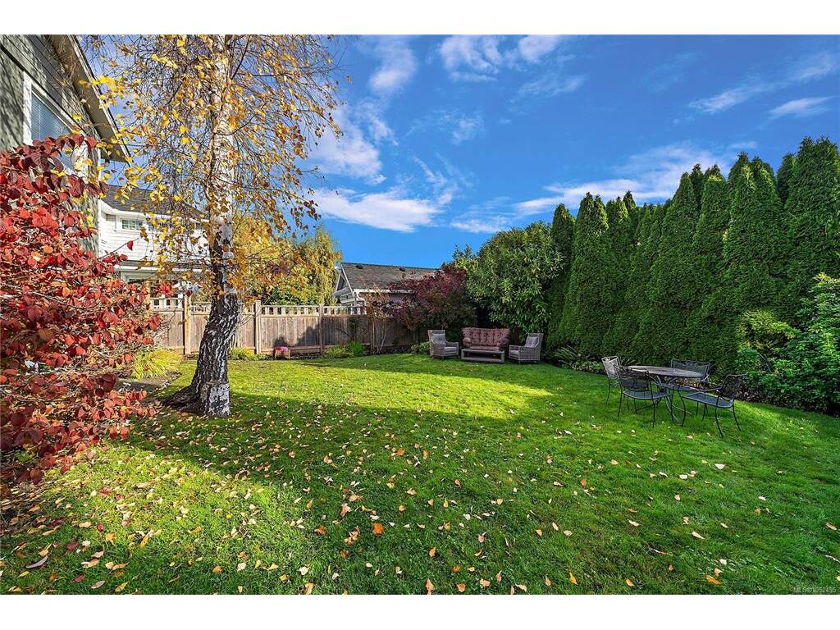
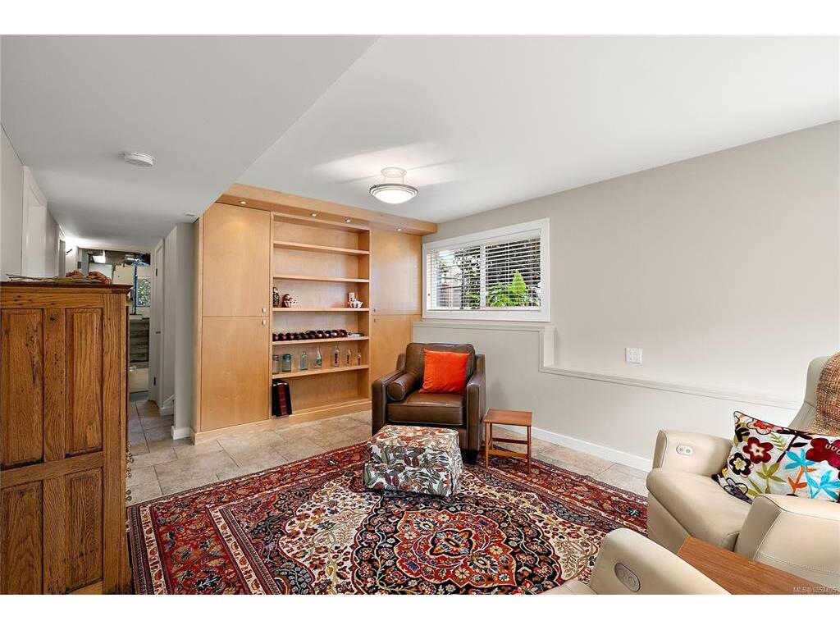
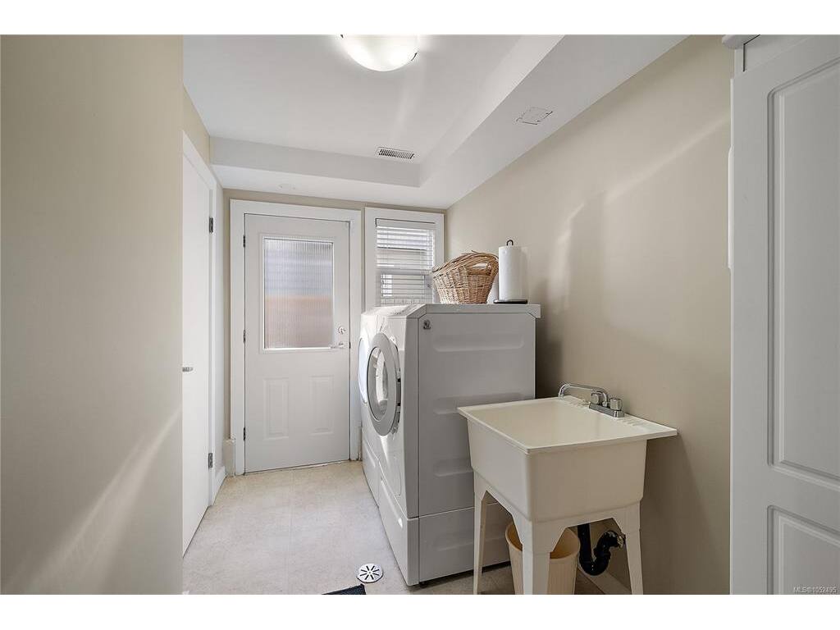
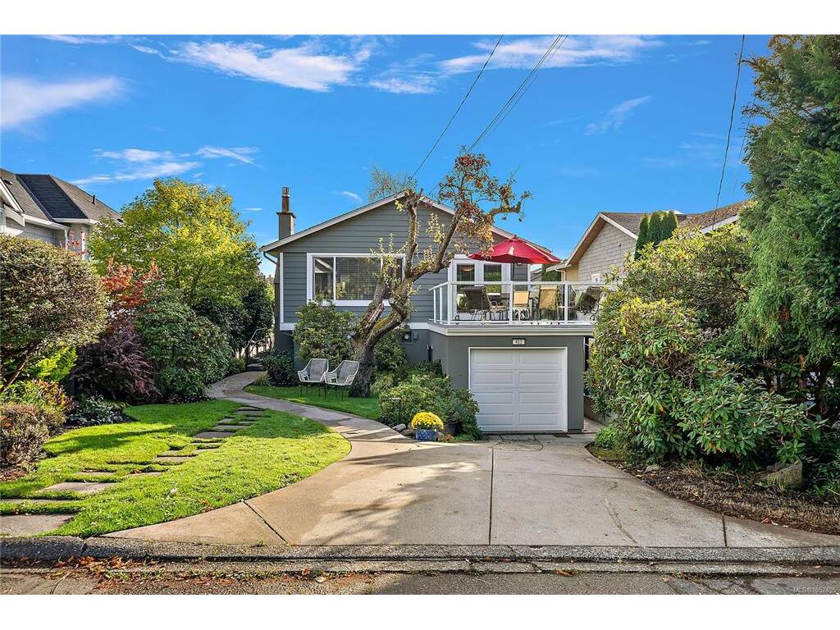
South Oak Bay stunner, just steps from the ocean! Modern design meets bright, open-concept living in this beautifully renovated 4-bedroom, 3-bathroom home, where every detail has been meticulously crafted. The main level features a gourmet kitchen with high-end stainless steel appliances, including a Wolf gas range, flowing into a sun-filled living area with hardwood floors and a gas fireplace. The dining area opens through French doors onto an expansive deck, perfect for entertaining or al fresco dining. Two bedrooms are on this level, including the tranquil primary suite with spectacular ocean views, a backdrop of mature trees, a modern 4-piece ensuite and a bonus 14' x 10' walk-in closet/dressing room. The versatile lower level adds two more bedrooms, a dedicated laundry room, a cozy family room with radiant heated floors and French doors to a private patio. There is also plenty of storage and a single-car garage. An ideal layout for families, multi-generational living or professionals working from home. Set on a manicured, private lot with a large landscaped backyard, this exceptional residence is just steps to Oak Bay Village, boutique shops, cafés, top-rated public and private schools, parks and the waterfront. A true South Oak Bay gem!
General
Display Full Description
Interior Details
Building Details
Site Influences
Strata Lot Information
Room Dimensions
Level 1 - 1,240 sqft
Level 2 - 0 sqft
Level 3 - 904 sqft
Level 4 - 0 sqft
Level 5 - 0 sqft
Other - 0 sqft
Details
Map
Links
Tell a Friend
Book a Tour
Request more Info
Mortgage Calculator
Back To Listings
Listed with:
Coldwell Banker Oceanside Real Estate
Phone: 250-588-2339 / Fax:
Coldwell Banker Oceanside Real Estate
Coldwell Banker Oceanside Real Estate
Phone: 778-677-9910 / Fax:
