

2 Bed Condo Apartment in Saanich East

Description
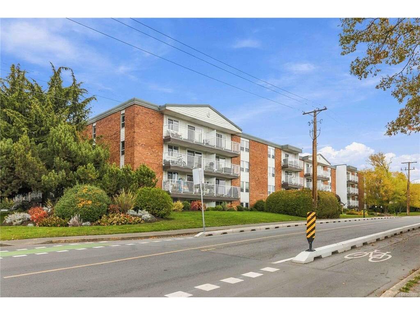
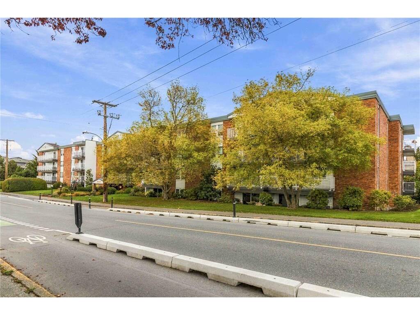
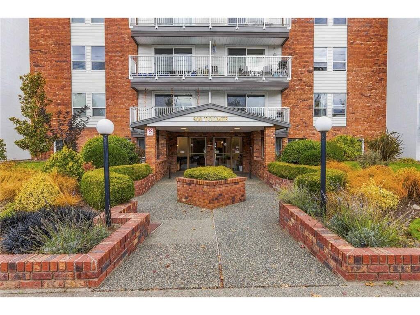
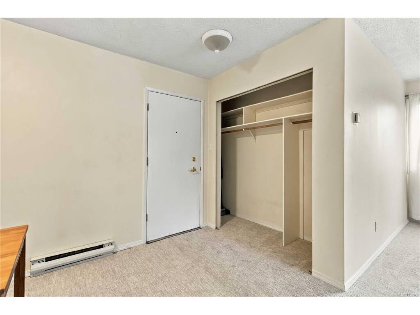
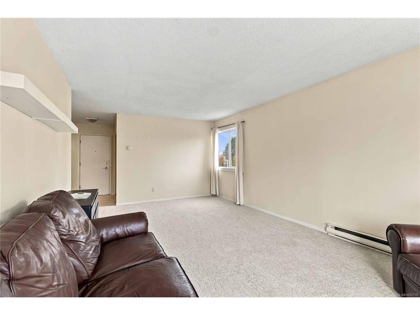
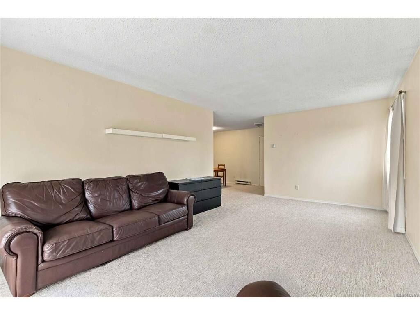
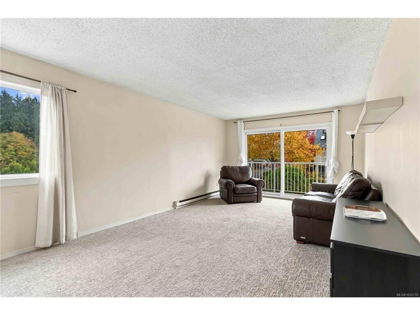
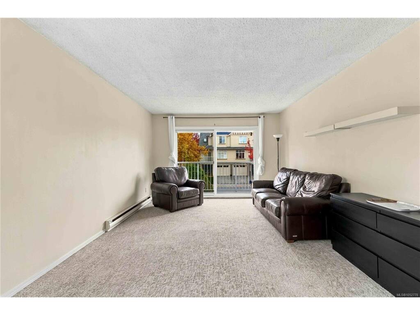
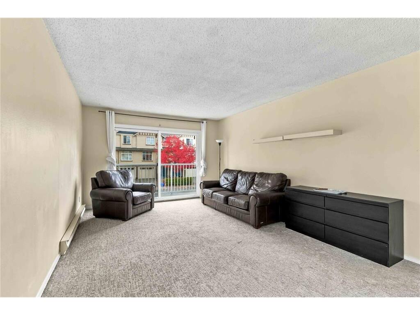
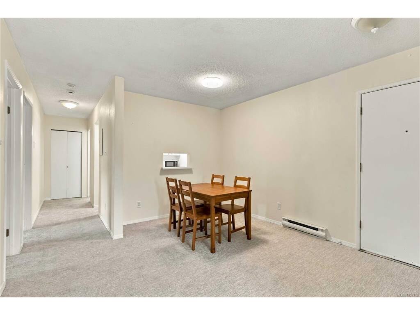
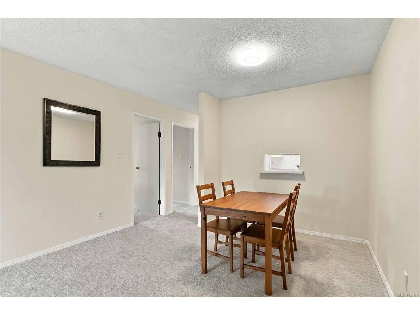
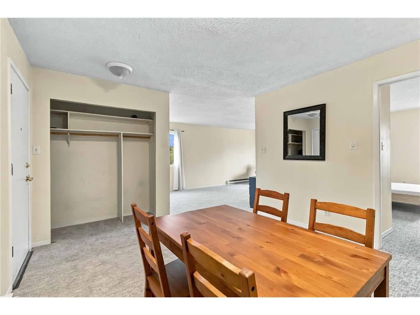
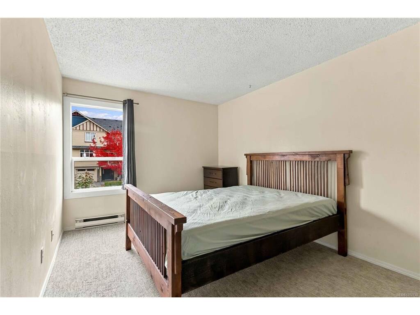
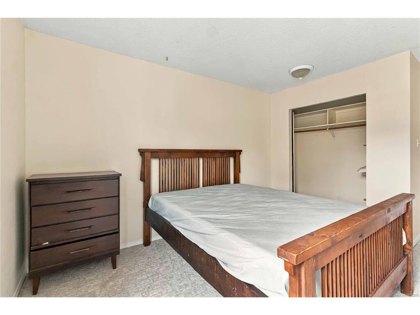
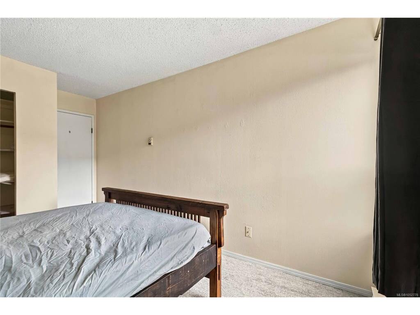
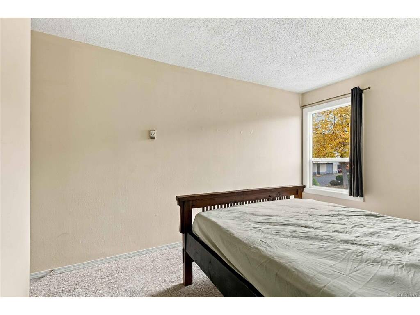
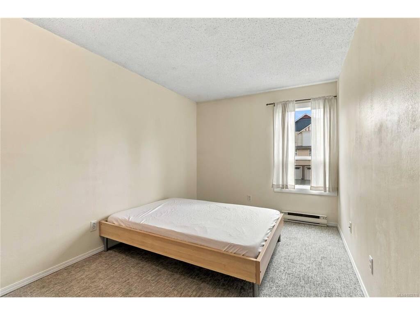
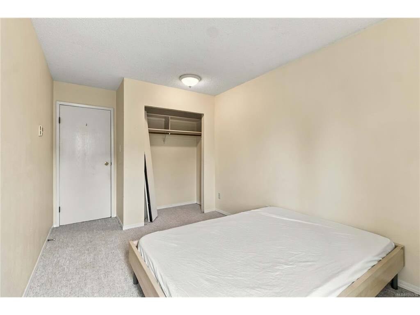
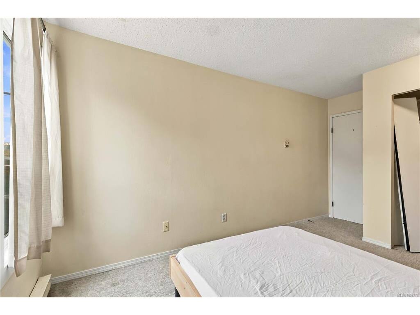
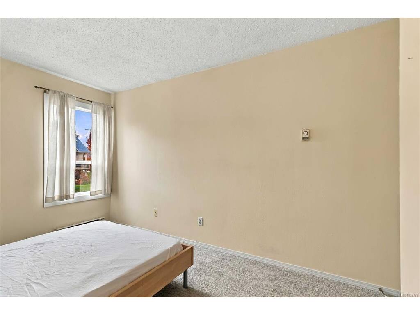
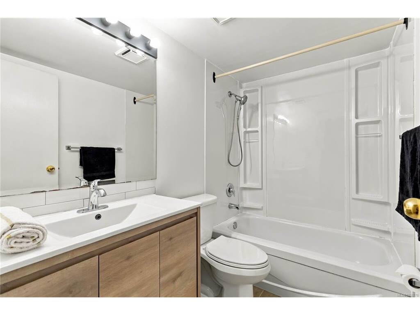
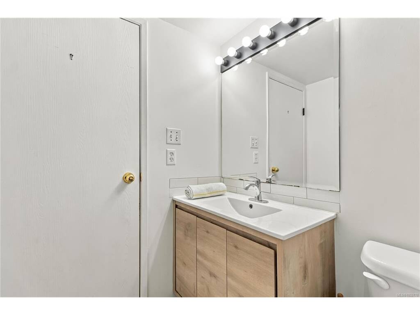
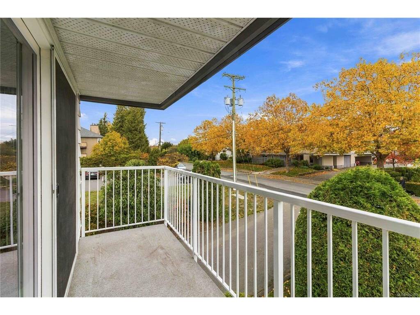
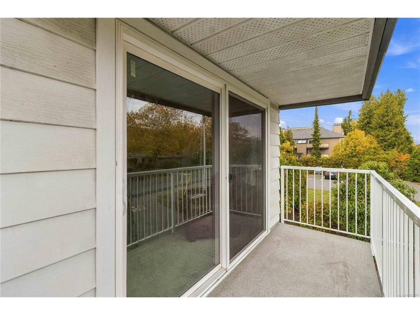
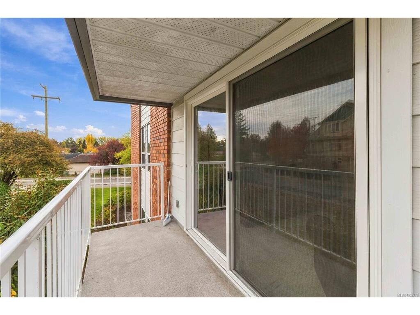
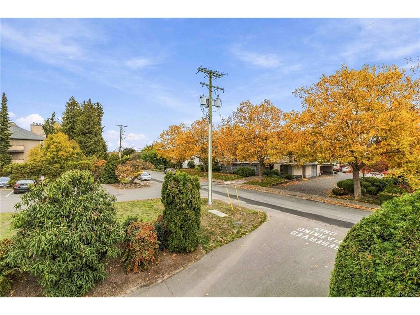
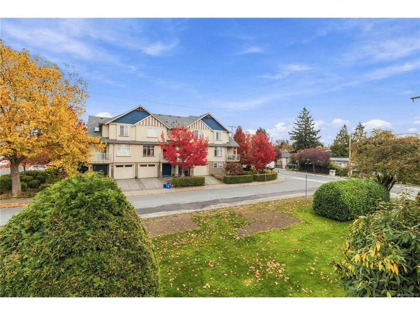
Fresh updates and a convenient location near Mayfair Shopping Centre make this two-bedroom corner unit an inviting place to call home. Positioned on the quiet side of the building, it offers a spacious living and dining area, new carpets throughout and a refreshed bathroom. Windows and doors have been replaced, along with the balcony; an ideal spot for morning coffee with its east-facing exposure and views south toward the Olympic Mountains. Reasonable strata fees add to the appeal, while building amenities include bike storage, separate storage and a well-equipped shared laundry room. With shopping, restaurants, parks and transit close by, everyday essentials are within easy reach.
General
Property Type:Condo Apartment
Title of Ownership:STRATA LOT 45, SECTION 7, VICTORIA DISTRICT, STRATA PLAN 904, TOGETHER WITH
AN INTEREST IN THE COMMON PROPERTY IN PROPORTION TO THE UNIT ENTITLEMENT OF
THE STRATA LOT AS SHOWN ON FORM 1
Layout:Condo
Number of Floors:4
Taxes:$2,288
Tax Year:2025
Finished Sq. Ft.:897
Unfinished Sq. Ft.:55
Year Built:1980
Display Full Description
Interior Details
Bedroom(s): 2
Bathroom(s): 1
Interior Features: Dining Room, Elevator, Storage
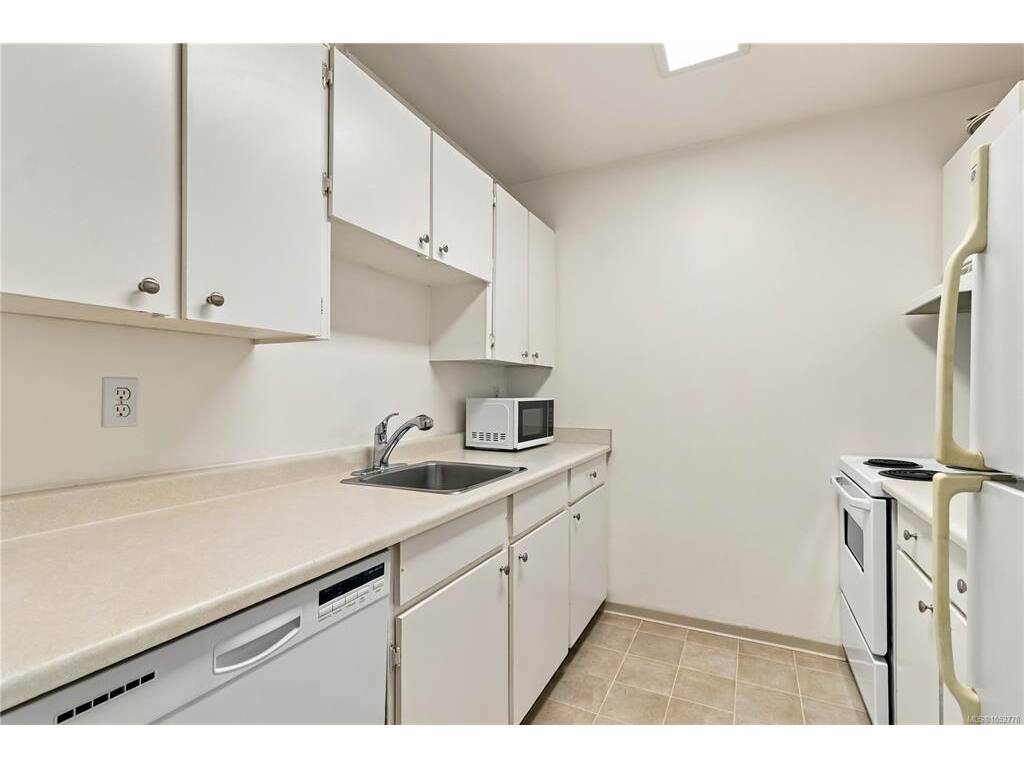
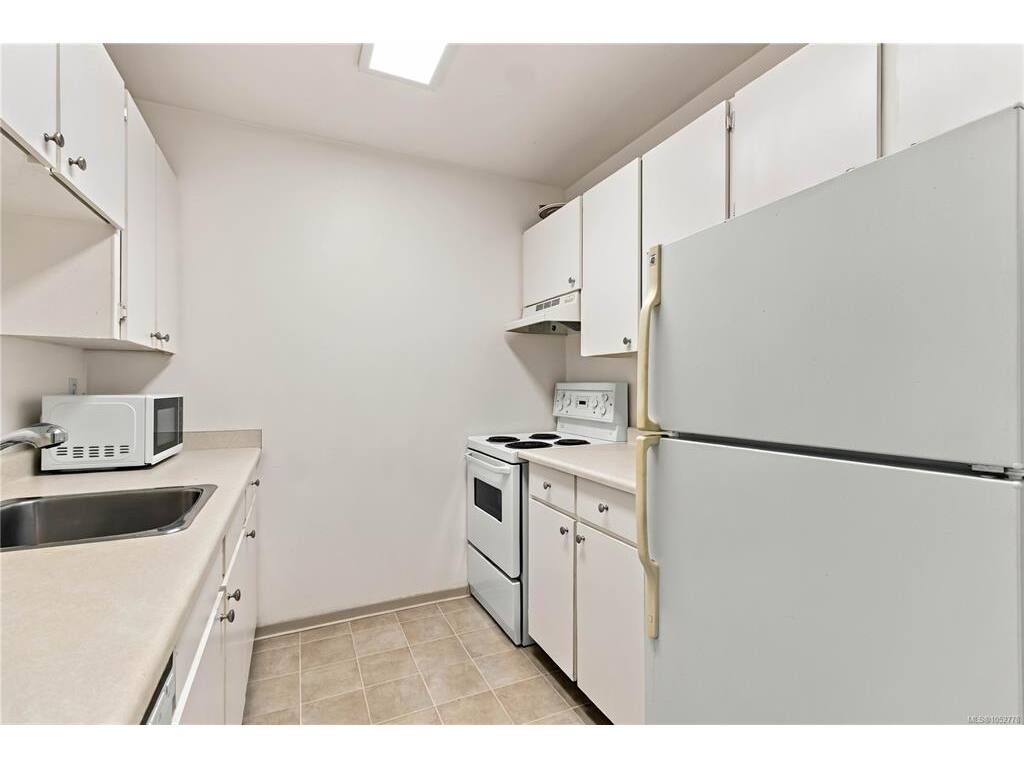
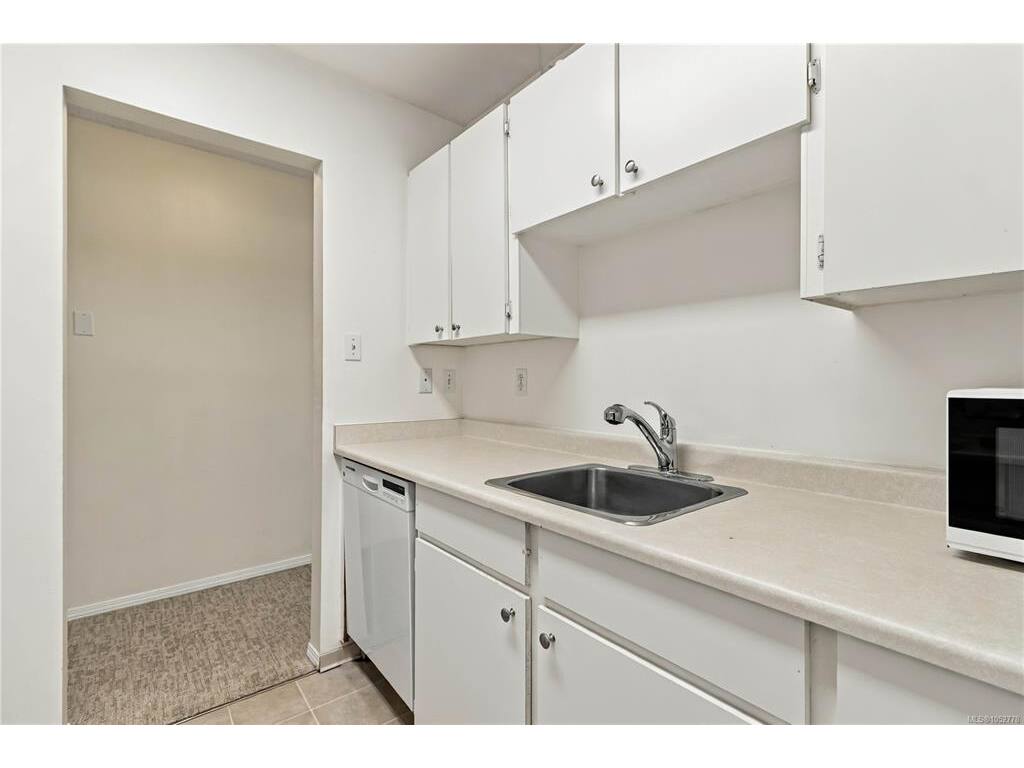
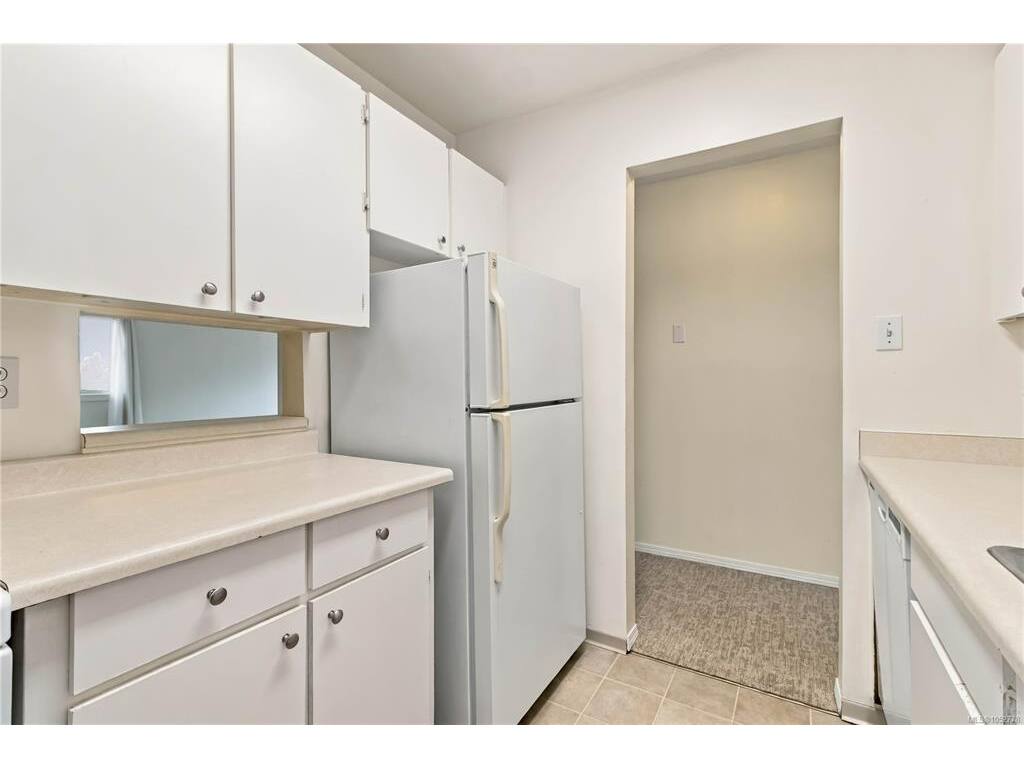
Appliances Included: Dishwasher, Range Hood, Refrigerator
Building Details
Foundation: Poured Concrete
Roof: Tar/Gravel
Heat/Air: Baseboard, Electric
Site Influences
Lot SqFt: 952
Acres: 0.02
Water: Municipal
Waste: Sewer Connected
Parking: Guest, Open
Lot Features: Corner, Curb & Gutter, Level
Strata Lot Information
Complex: 900 Tolmie
Strata Fee: $466
Common Features: Garbage Removal, Insurance, Maintenance Grounds and Property Management
Age Notes: See Bylaws.
Rental Restrictions: Some Rentals
Rental Notes: See Bylaws.
Pets Allowed: Aquariums, Birds, Caged Mammals, Cats, Dogs
Pet Notes: See Bylaws.
Room Dimensions
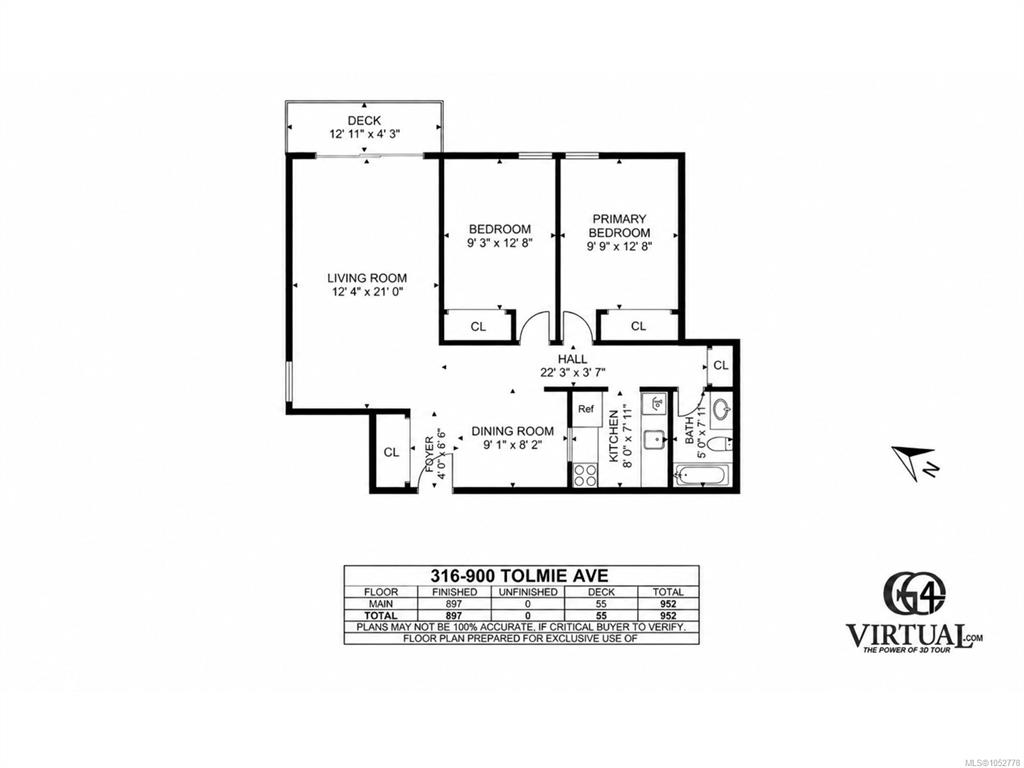
Level 1 - 897 sqft
Entrance:4'x6'
Living Room:12'x21'
Dining Room:8'x9'
Kitchen:8'x8'
Bedroom - Primary:10'x12'
Bathroom:4-Piece
Bedroom:9'x13'