Sound Advice Since 1989

5 Bed Single Family Detached in Oak Bay
$5,980,000

3280 Ripon Rd

Description

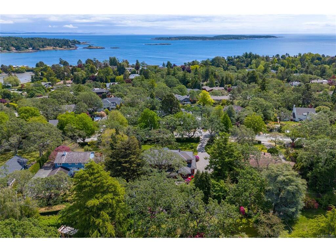
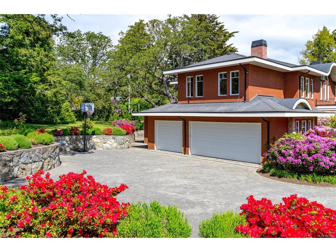
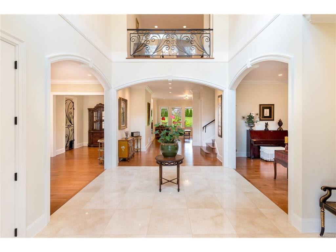
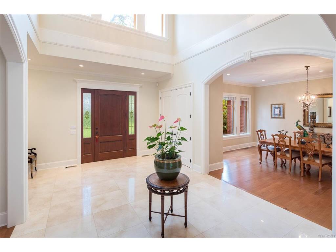
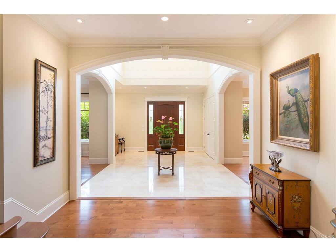
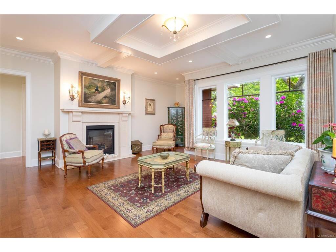
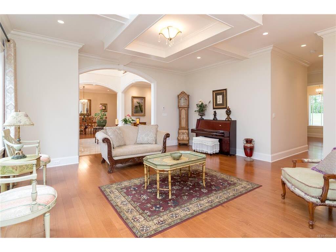
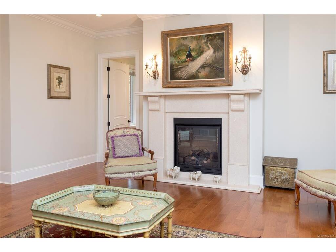
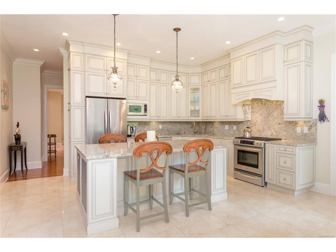
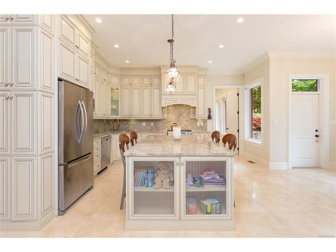
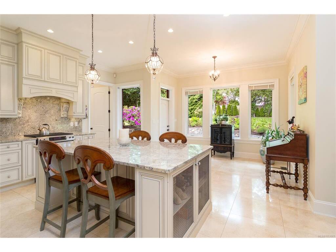
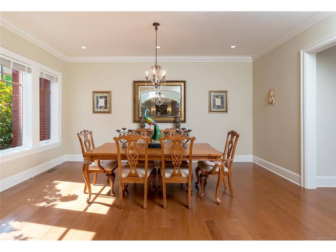
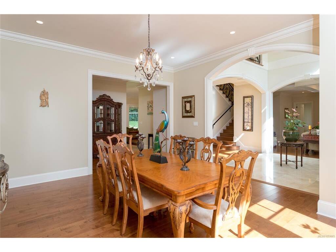
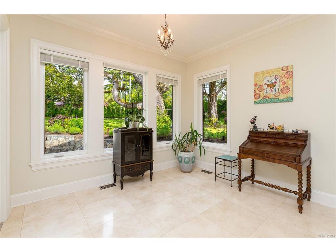
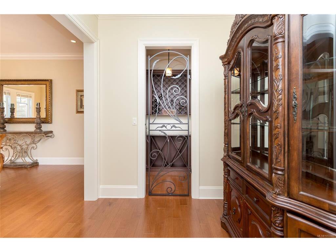
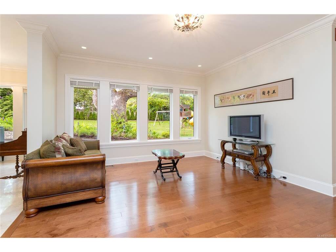
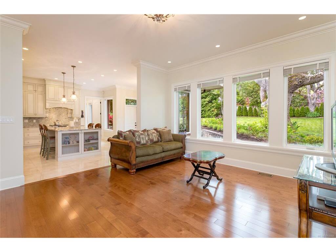
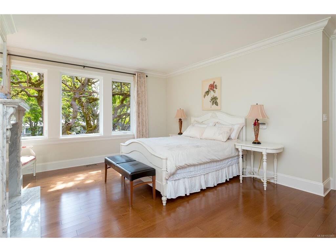
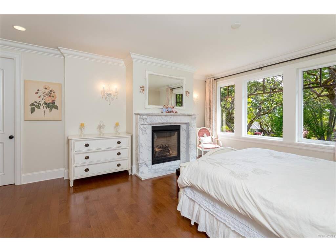
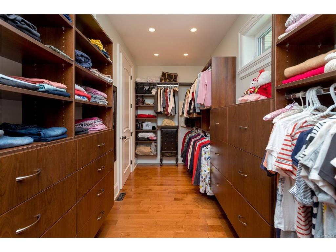
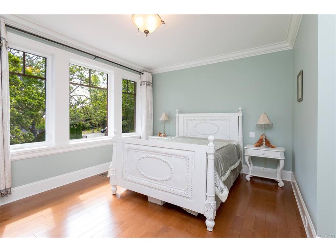
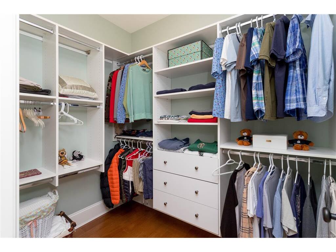
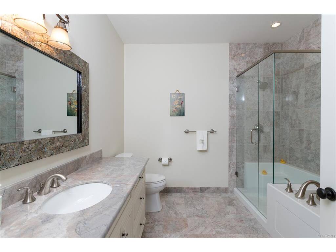
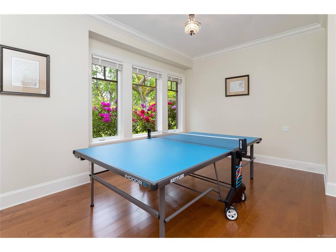
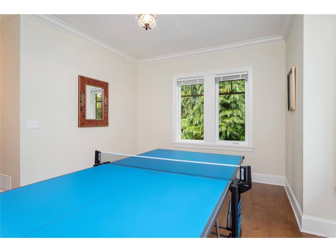
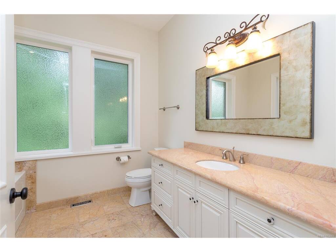
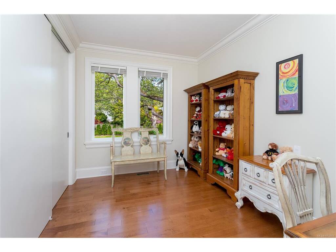
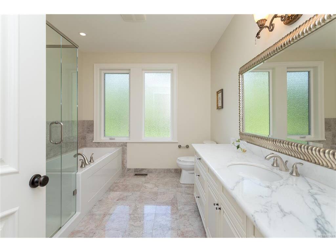
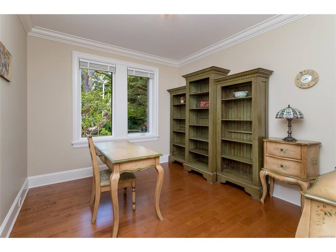
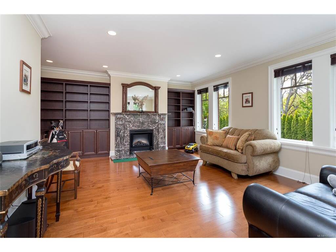
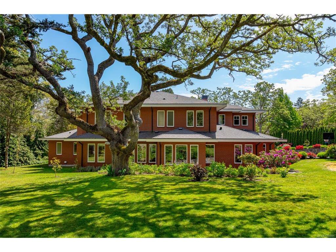
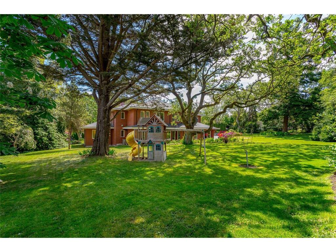
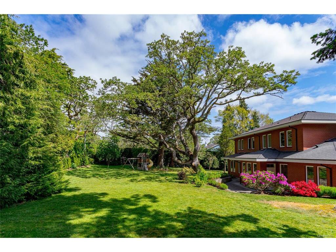
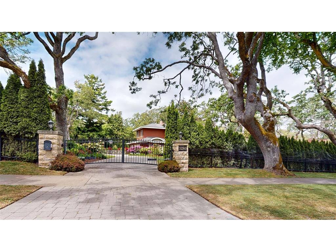
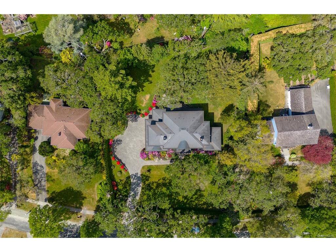
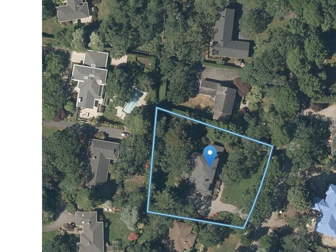
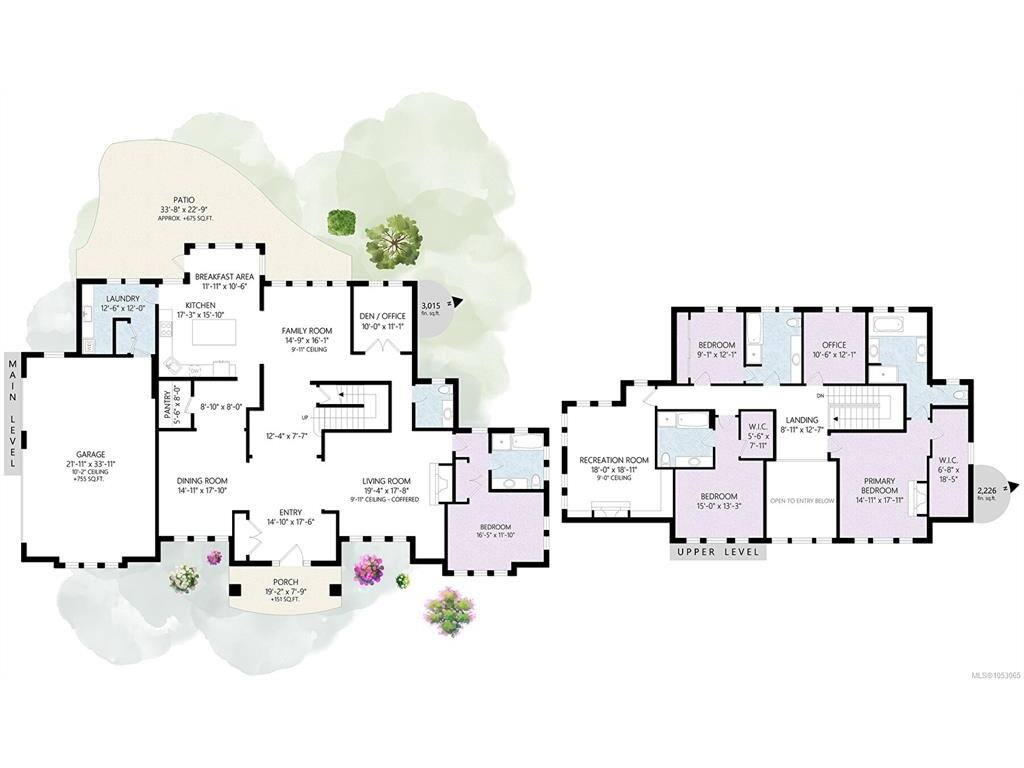
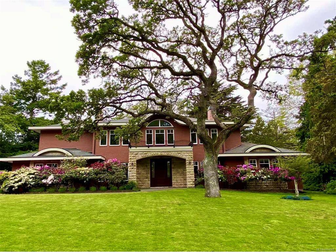
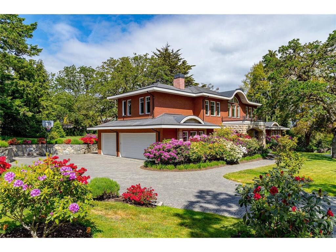
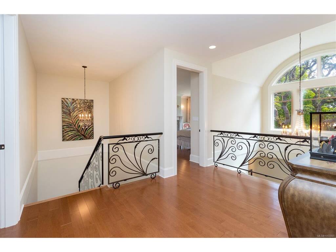
Sitting on .9 acres with exceptional sunny exposure, a park-like setting with mature oaks, vibrant gardens & manicured lawns, this elegant 2 level home, where exceptional quality is felt throughout, embodies luxury & thoughtful design. No expense was spared in the 2013 custom designed and meticulously built masterpiece, offering over 5,200 sq ft of refined living. Expansive 10-ft-ceiling main level living includes oversized & elegant living & dining rooms, large chef inspired gourmet kitchen w/eating area & adjacent family room, lg guest bedroom w/ensuite, private den/office, and triple-car garage. Upstairs you will find the primary bedroom + 3 lovely bedrooms and a huge rec room. Elegant English Country Manor-inspired residence featuring classic red brick construction, natural stone accents, hand picked chandeliers and lighting fixtures, marble fireplaces, wine cellar. Fully fenced and gated estate offers a sense of complete peace and privacy. Located on one of Uplands' best streets.

General

Property Type:Single Family Detached
Title of Ownership:Lot 2, Plan VIP15237, Section 31, Victoria Land District
Layout:Main Level Entry with Upper Level(s)
Taxes:$40,197
Tax Year:2026
Finished Sq. Ft.:5,241
Unfinished Sq. Ft.:755
Year Built:2013

Display Full Description

Interior Details

Bedroom(s): 5
Bathroom(s): 5
Basement Type: Crawl Space
Interior Features: Cathedral Entry, Dining Room, Eating Area, French Doors, Wine Storage, Workshop
Appliances Included: Dryer, Refrigerator, Washer

Building Details

Foundation: Poured Concrete
Roof: Fibreglass Shingle
Heat/Air: Electric, Heat Pump, Natural Gas

Site Influences

Lot SqFt: 38,594
Acres: 0.89
Water: Municipal
Waste: Sewer To Lot
Zoning: RS-2
Parking: Attached, Garage Triple
Lot Features: Irregular Lot, Level, Near Golf Course, Park Setting, Private

Strata Lot Information

Rental Restrictions: Unrestricted

Room Dimensions

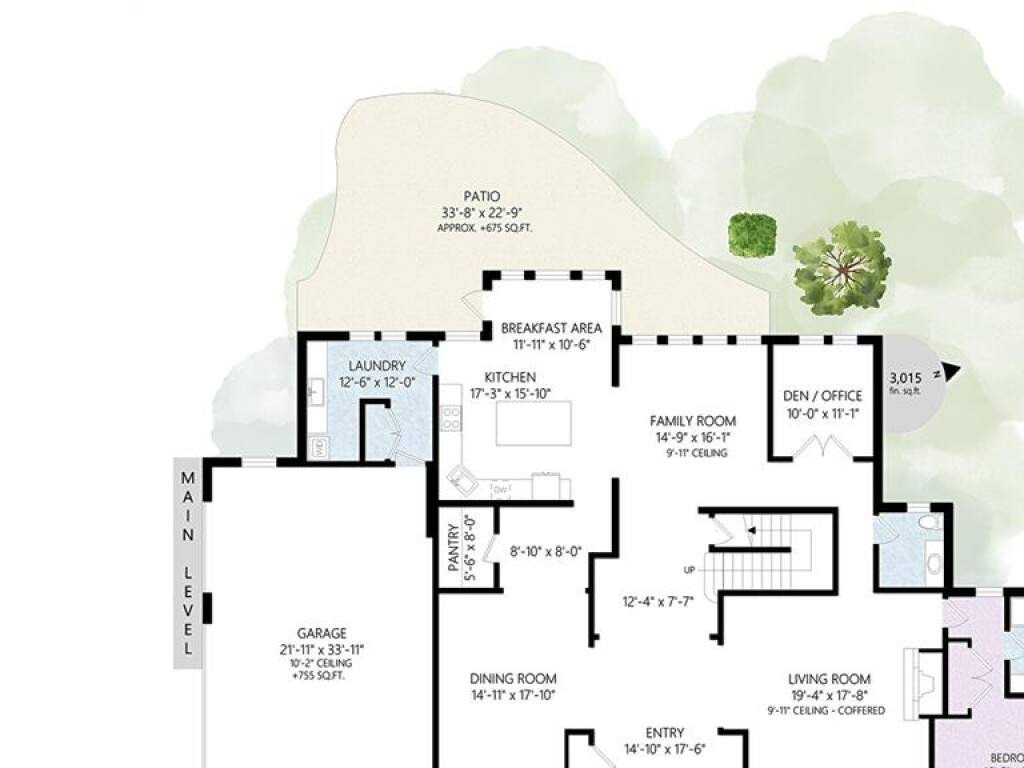
Level 1 - 3,015 sqft

Entrance:15'x18'
Living Room:19'x18'
Dining Room:15'x18'
Kitchen:17'x16'
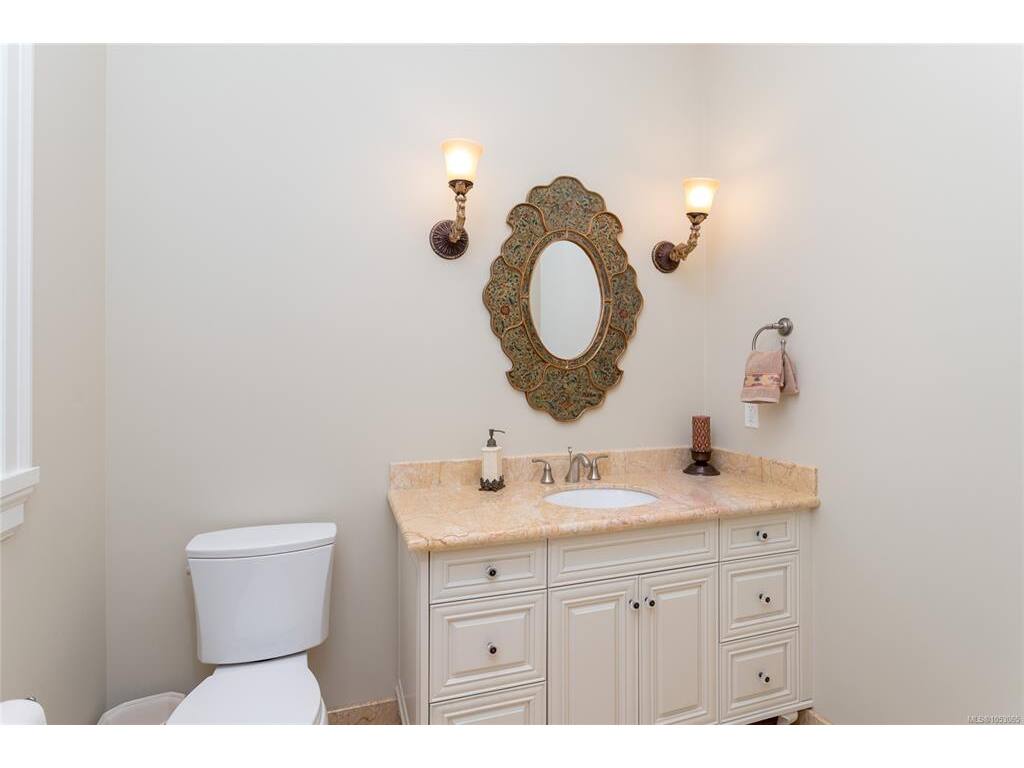
Bathroom:2-Piece
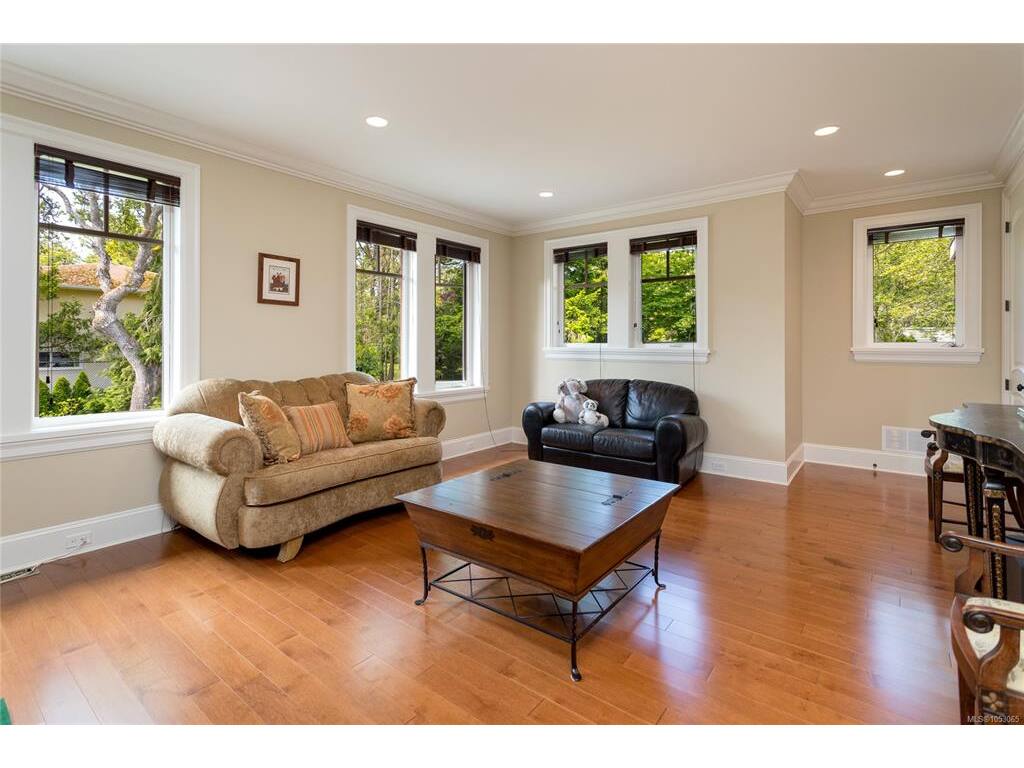
Family Room:15'x16'
Office:10'x11'
Eating Area:12'x11'
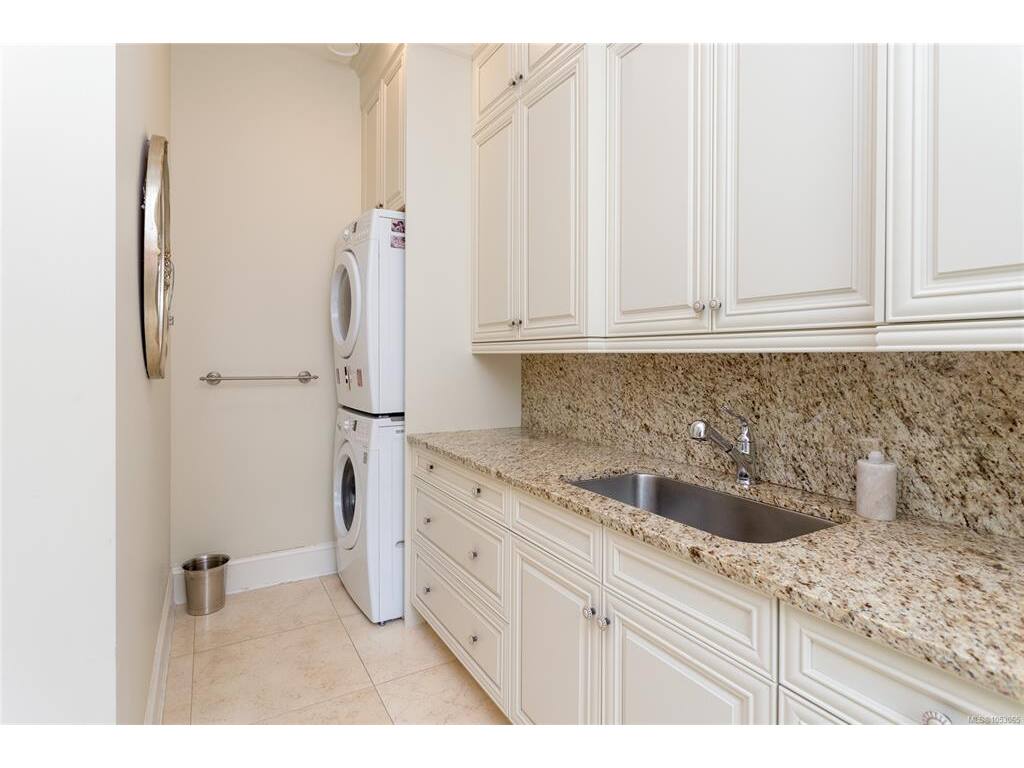
Laundry:13'x12'
Bedroom:16'x12'

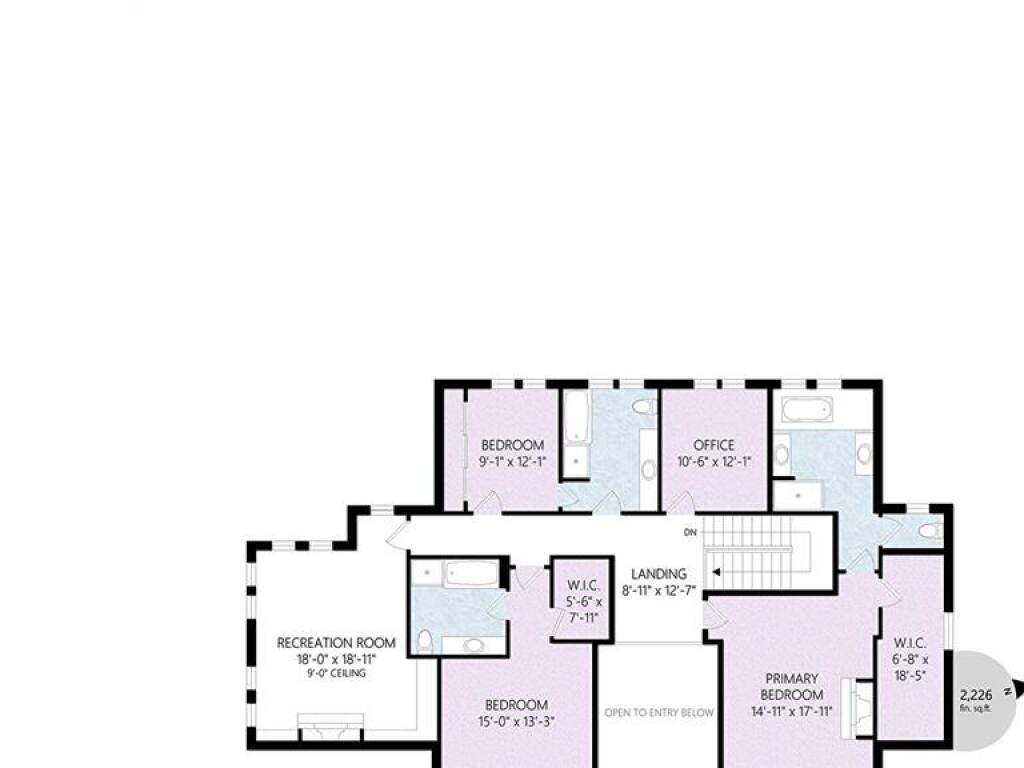
Level 2 - 2,226 sqft

Bedroom - Primary:15'x18'
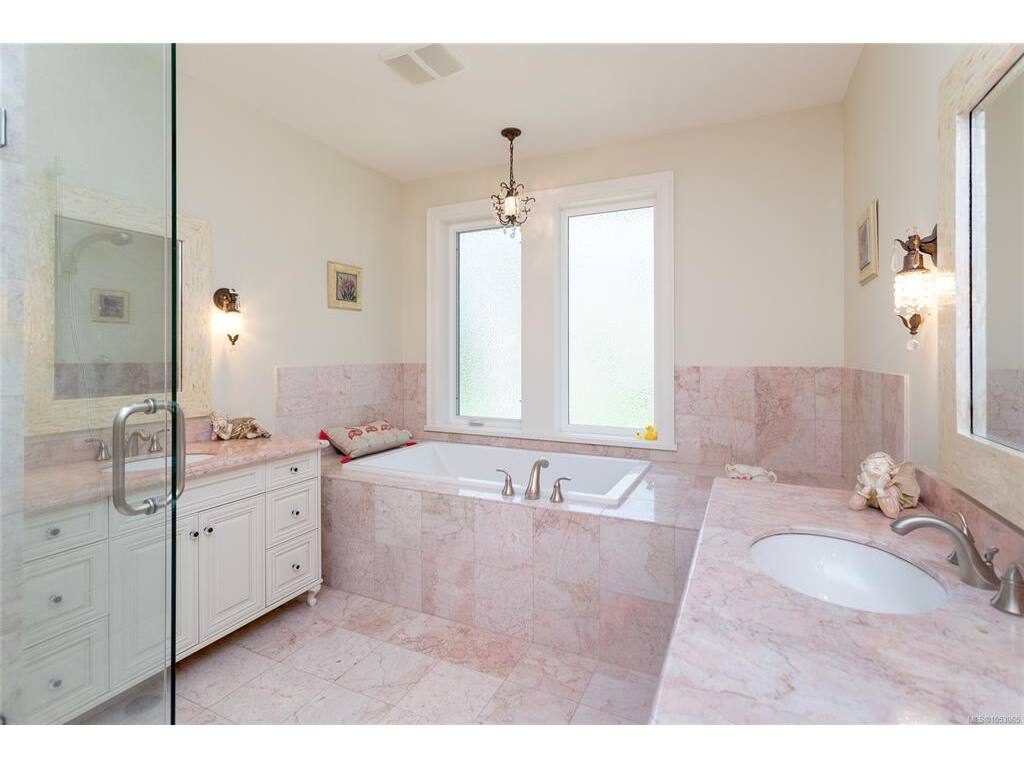
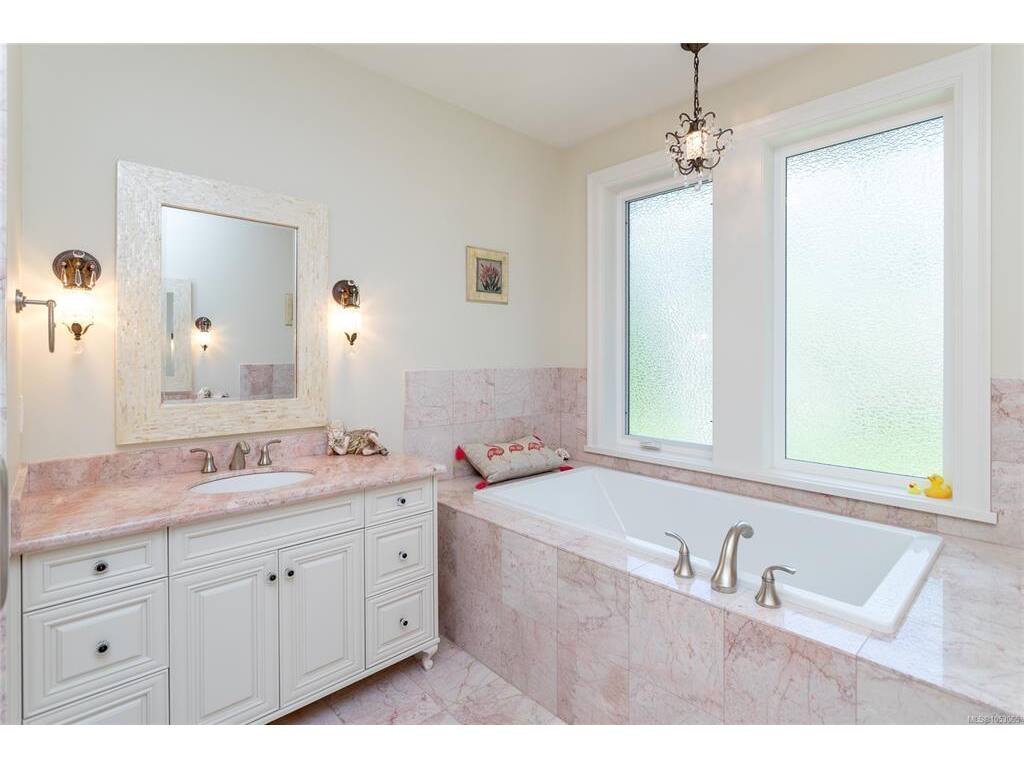
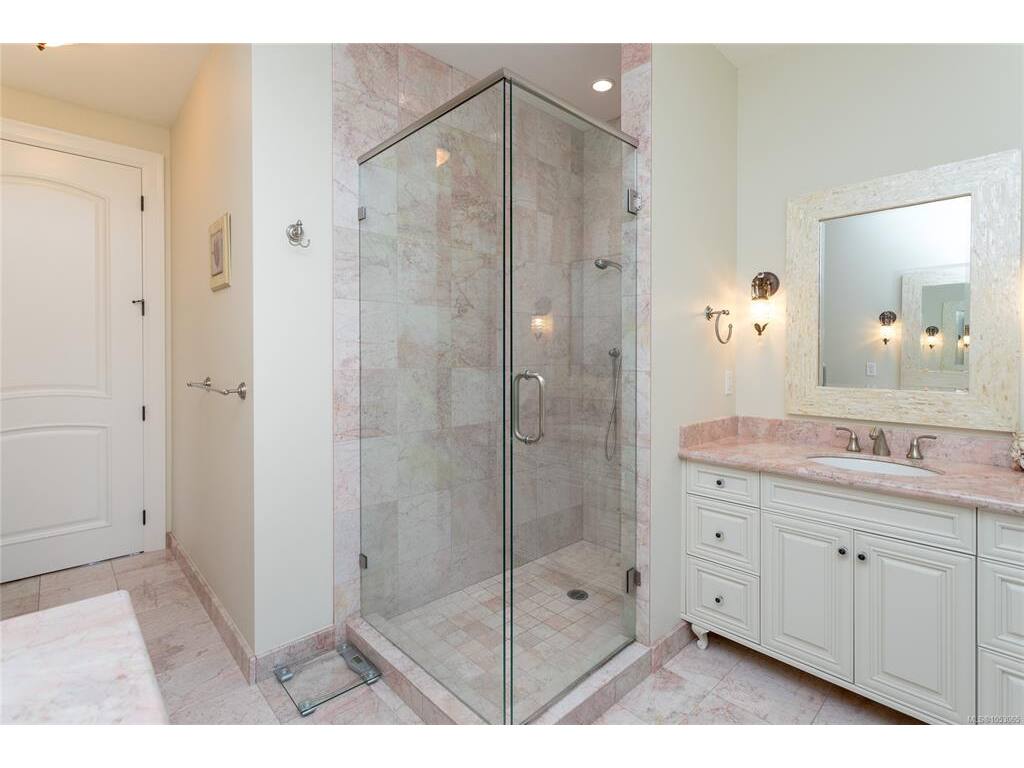
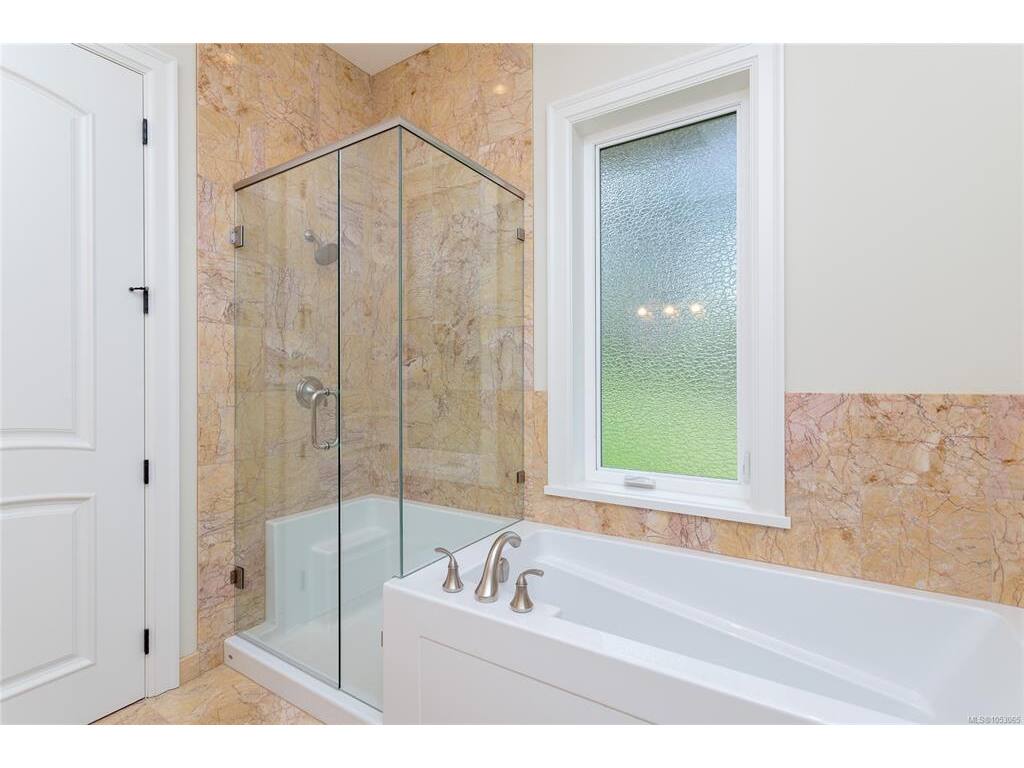
Bathroom:4-Piece
Bedroom:11'x12'
Bedroom:9'x12'
Bedroom:15'x13'

Level 3 - 0 sqft

Level 4 - 0 sqft

Level 5 - 0 sqft

Other - 0 sqft

Details

MLS® NO: 1053065
Municipality: Oak Bay
Beds: 5
Baths: 5
Finished Sq. Ft.: 5241
Property Type: Single Family Detached
Map

Links

Tell a Friend

Tell a Friend

All fields are required.

Book a Tour

Book a Tour

All fields marked with * are required.

Request more Info

Request More Info

All fields marked with * are required.

Mortgage Calculator

This is only a guide. Please verify this information with your mortgage specialist.

Listed with:

Pemberton Holmes Ltd.
Phone: 250-858-1116 / Fax:

VREB Reciprocity Logo

NOTE: MLS® property information is provided under copyright© by the Victoria Real Estate Board. The information is from sources deemed reliable, but should not be relied upon without independent verification.