Sound Advice Since 1989

3 Bed Row/Townhouse in Oak Bay
$849,900

157 - 2345 Cedar Hill Cross Rd

Description

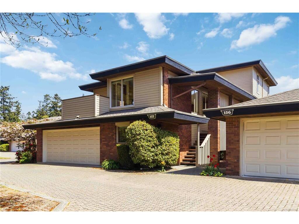
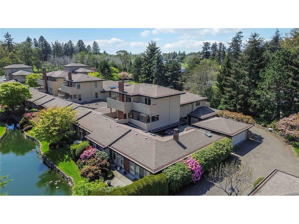
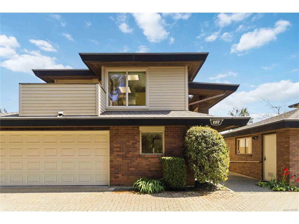
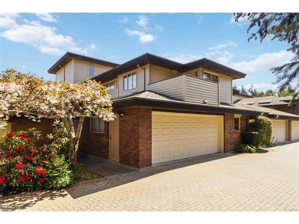
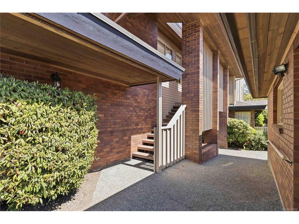
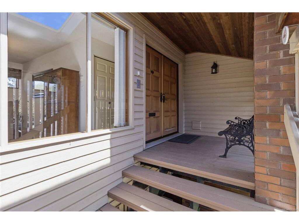
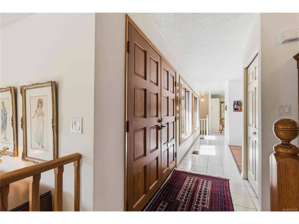
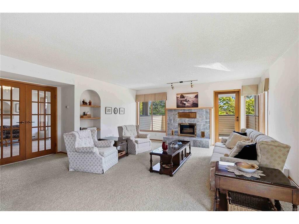
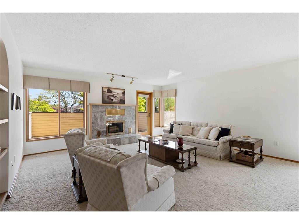
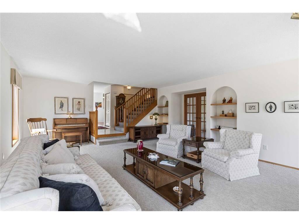
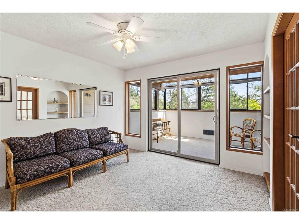
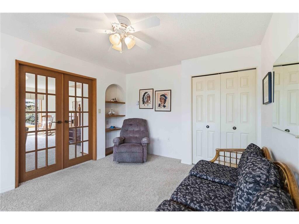
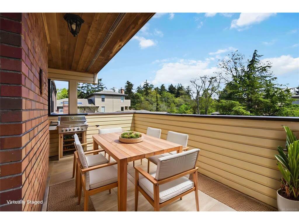
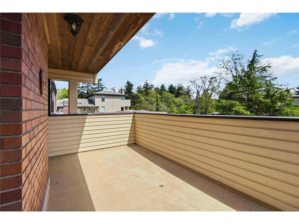
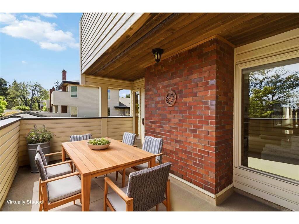
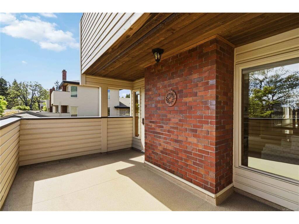
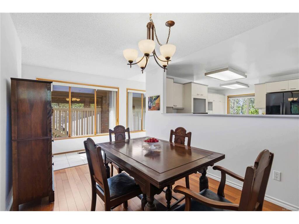
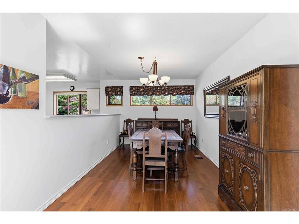
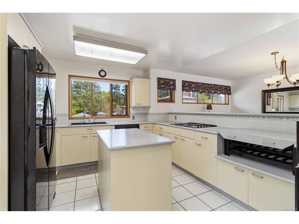
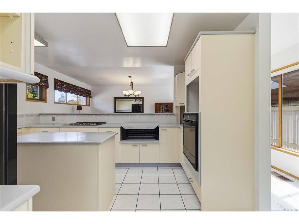
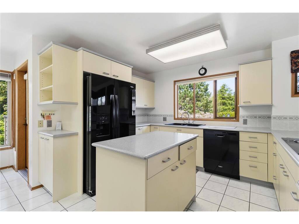
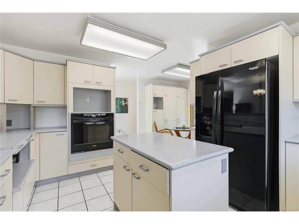
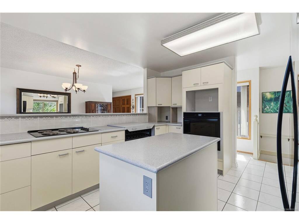
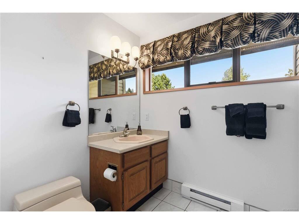
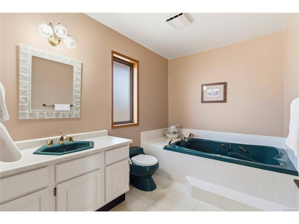
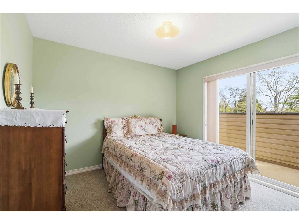
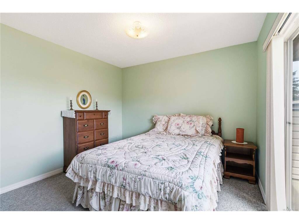
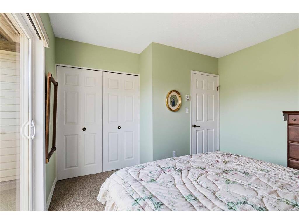
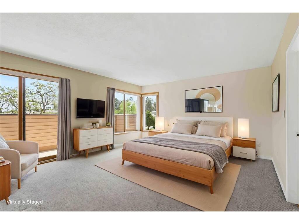
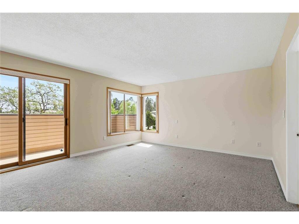
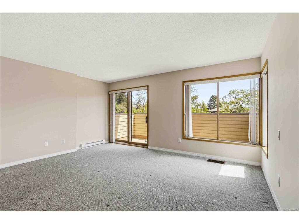
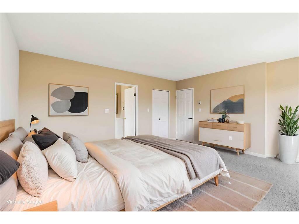
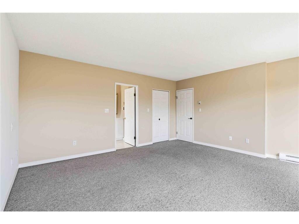
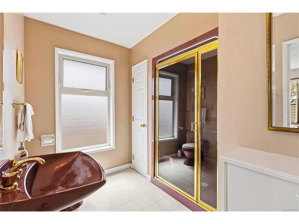
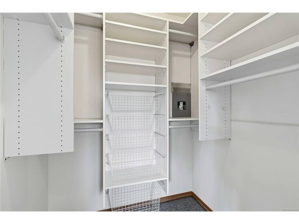
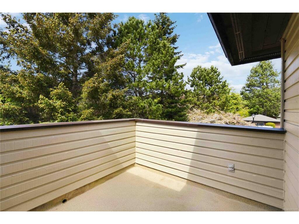
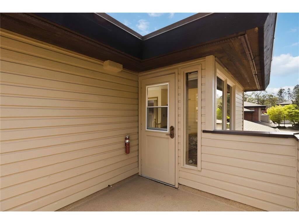
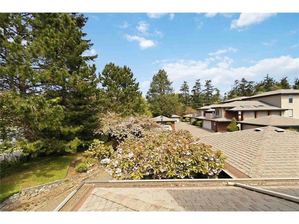
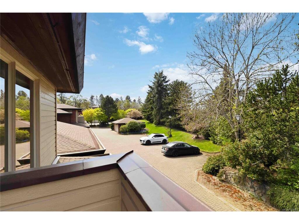
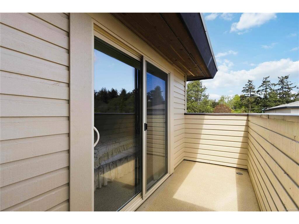
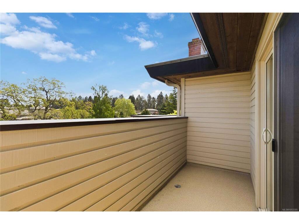
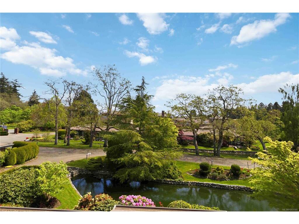
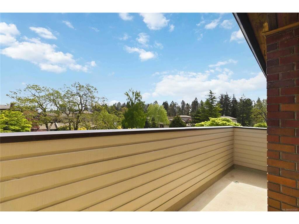
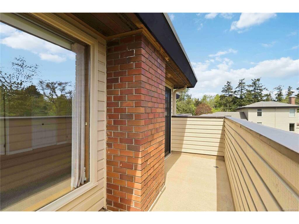
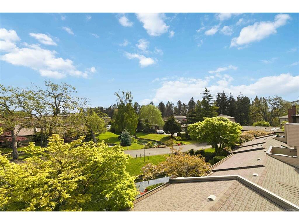
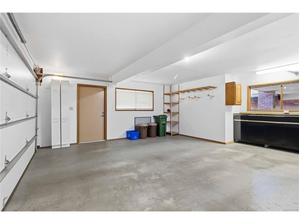
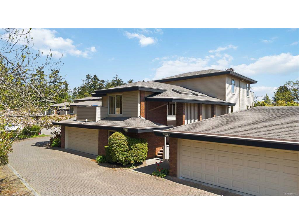
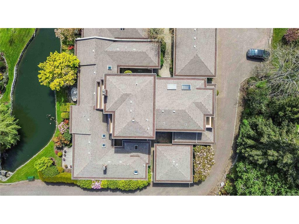
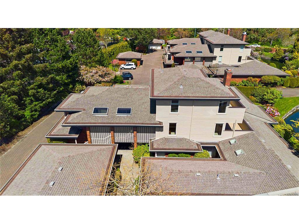
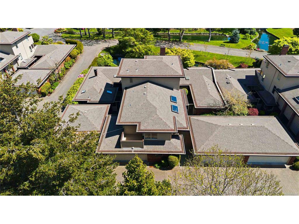
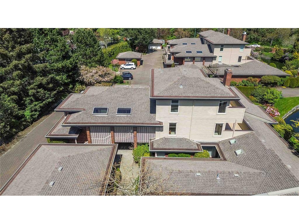
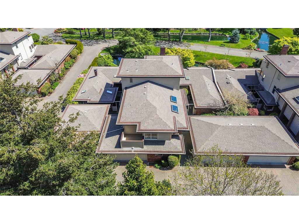
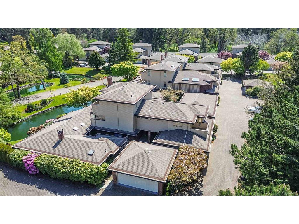
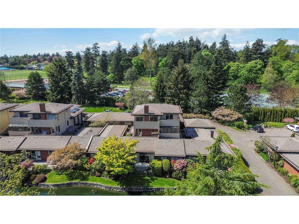
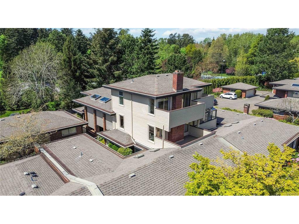
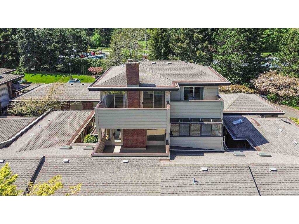
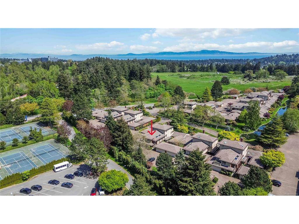
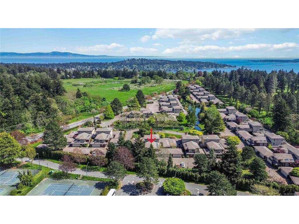
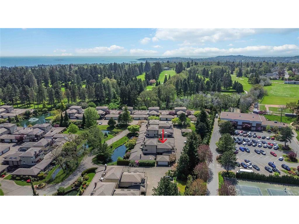
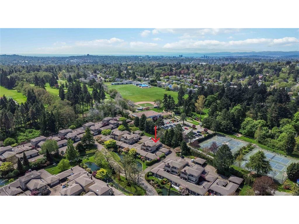
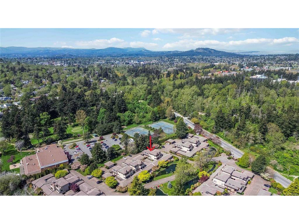
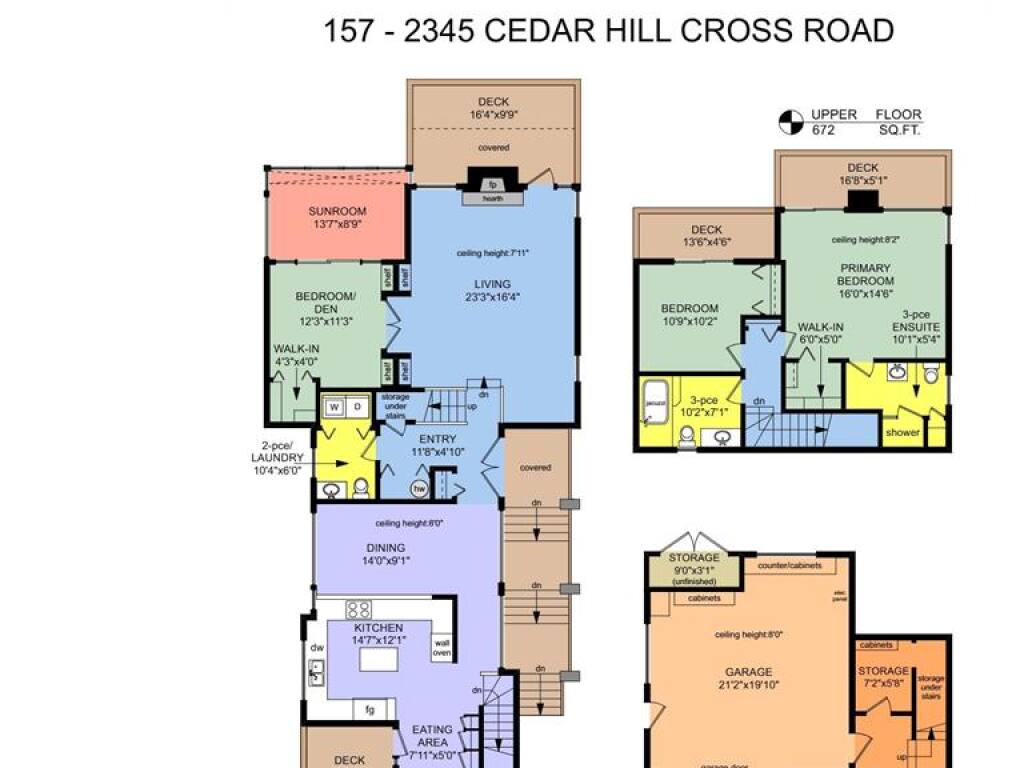
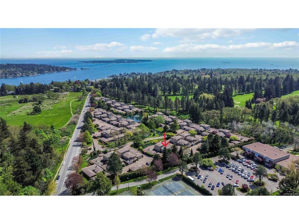
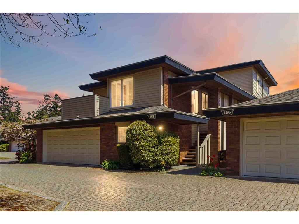
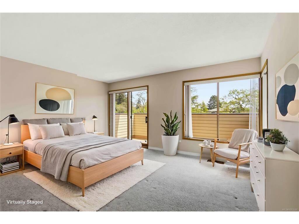
Incredible Value, Bright Spaces & Resort Lifestyle in South Vancouver Island's Premier 55+ Gated Community! Listed at just $849,900—well below its assessed value of $1,123,000—this spacious 2,200 sq. ft. townhouse offers an unmatched opportunity to step into over $273,000 in instant equity. Ideally situated just steps away from the Henderson Rec Centre, and a quick 3-minute drive to Cadboro Bay Beach and Pepper's Market, this location offers an unparalleled blend of convenience and West Coast lifestyle. Completely move-in ready, you can settle right in from day one, while bringing your long-term design ideas to customize and add your own personal touches over time. Bathed in an abundance of glorious natural light, the versatile multi-level floor plan offers 3 bathrooms and a flexible layout that easily functions as a 3-bedroom home or a 2-bedroom plus den setup to suit your specific lifestyle needs. The property features a rare double garage complete with a functional workbench, providing ample room for secure parking, extra storage, and weekend hobbies. The home effortlessly connects to the outdoors with four distinct decks: a dedicated BBQ deck right off the kitchen, a spacious deck off the main living room, and private, individual balconies off both upstairs bedrooms. Moving between levels, the central staircase smoothly transitions you between floors, offering an excellent opportunity for low-impact daily exercise. Upstairs, discover a very spacious master bedroom retreat featuring its own private deck, an ensuite bathroom, and a standard walk-in closet. Beyond the pristine, quiet environment of this strictly no-pets, 55+ community, you'll find a warm, welcoming social atmosphere. The active strata hosts wonderful seasonal get-togethers—including summer BBQs, casual appetizer nights, and festive Christmas events. Maximize the incredible value of this rare neighborhood sanctuary. Schedule your private tour today! Floor plans available.

General

Property Type:Row/Townhouse
Title of Ownership:STRATA LOT 57, SECTION 31, VICTORIA DISTRICT, STRATA PLAN 827, (PHASE II), TOGETHER WITH AN INTEREST IN THE COMMON PROPERTY IN PROPORTION TO THE UNIT ENTITLEMENT OF THE STRATA LOT AS SHOWN ON FORM 1
Layout:Main Level Entry with Upper Level(s)
Number of Floors:3
Taxes:$6,152
Tax Year:2026
Finished Sq. Ft.:2,223
Unfinished Sq. Ft.:420
Year Built:1981

Display Full Description

Interior Details

Bedroom(s): 3
Bathroom(s): 3
Basement Type: None
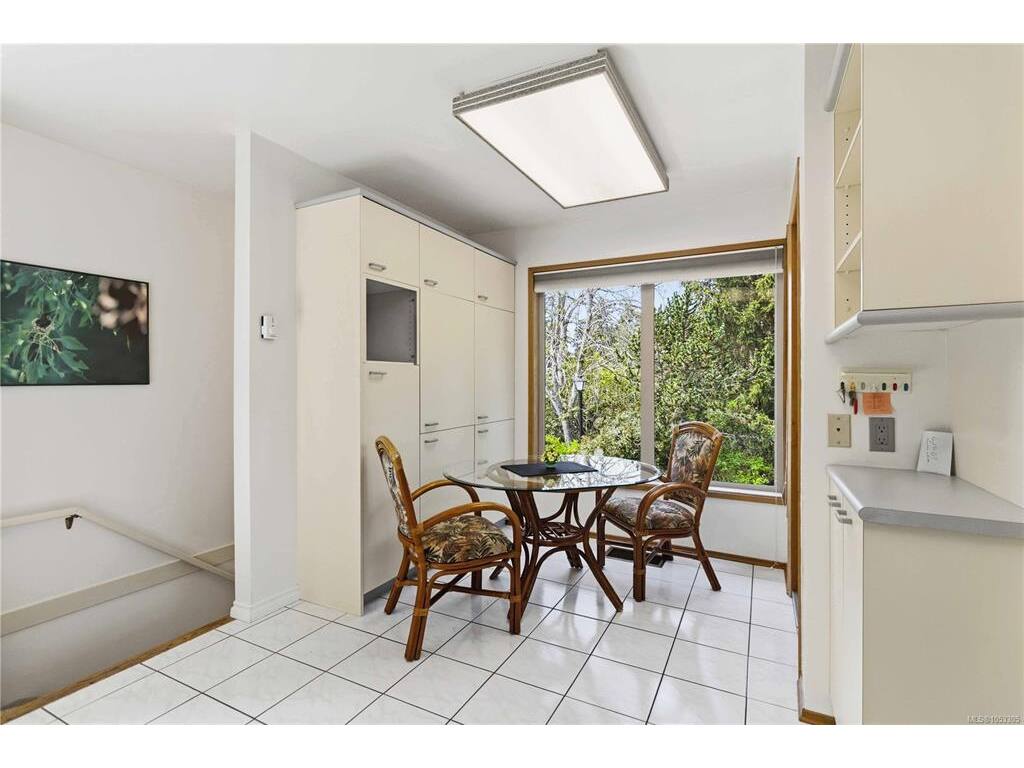
Interior Features: Ceiling Fan(s), Closet Organizer, Dining Room, Eating Area, French Doors, Jetted Tub, Storage
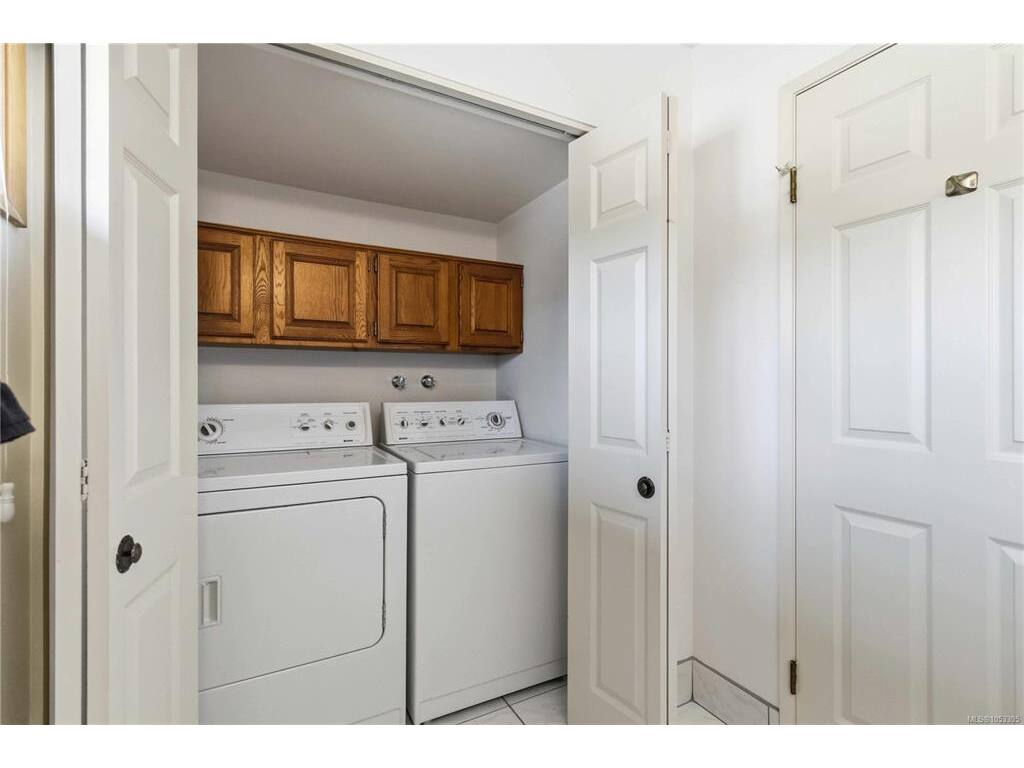
Appliances Included: Built-in Range, Dishwasher, Dryer, Oven Built-In, Refrigerator, Washer

Building Details

Foundation: Poured Concrete
Roof: Fibreglass Shingle
Heat/Air: Baseboard, Electric

Site Influences

Lot SqFt: 3,224
Acres: 0.07
Water: Municipal
Waste: Sewer Connected
Zoning: RM-1LD
Parking: Garage Double, Guest
Lot Features: Adult-Oriented Neighbourhood, Central Location, Gated Community, Irregular Lot, Landscaped, Marina Nearby, Near Golf Course, Private, Quiet Area, Recreation Nearby, Shopping Nearby

Strata Lot Information

Complex: Upland Estates
Managed By: Associa British Columbia
Strata Fee: $1,038
Common Features: Maintenance Grounds, Maintenance Structure and Property Management
Minimum Age: 55
Age Notes: 55+ See Bylaws
Rental Restrictions: Some Rentals
Rental Notes: No Short term rentals- See Bylaws
Pet Notes: Guide or service dog only. See Bylaws

Room Dimensions

Level 1 - 1,416 sqft

Entrance:11'8"x4'10"
Bathroom:2-Piece
Living Room:23'3"x16'4"
Bedroom:12'3"x11'3"
Walk-in Closet:4'3"x4'0"
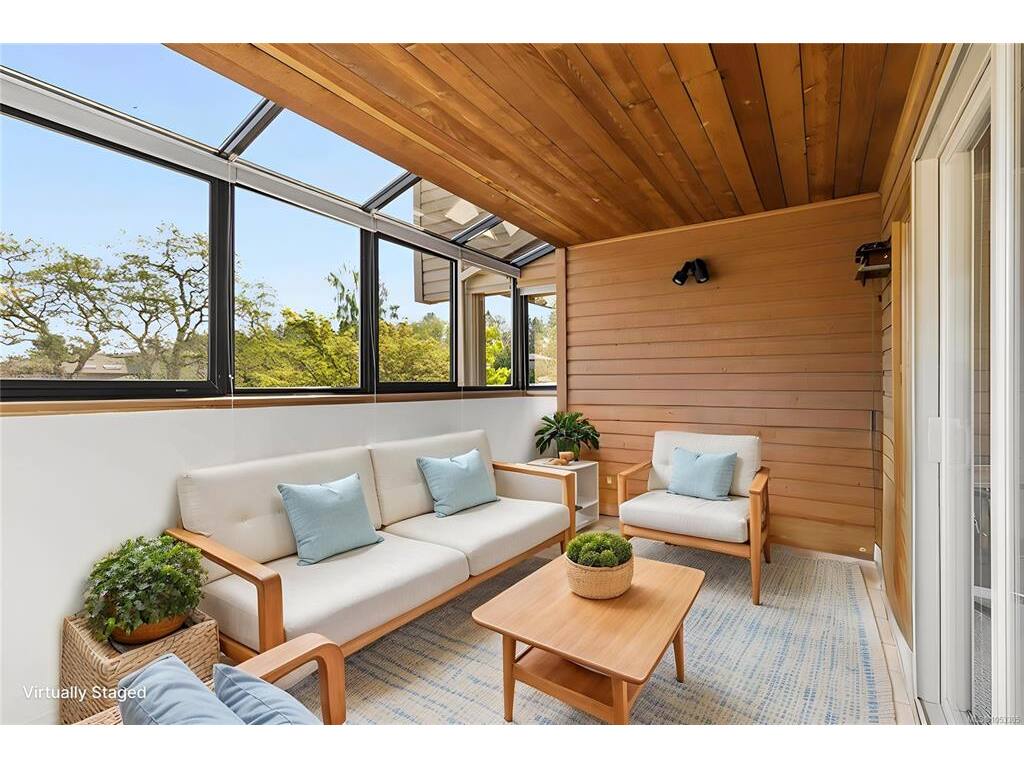
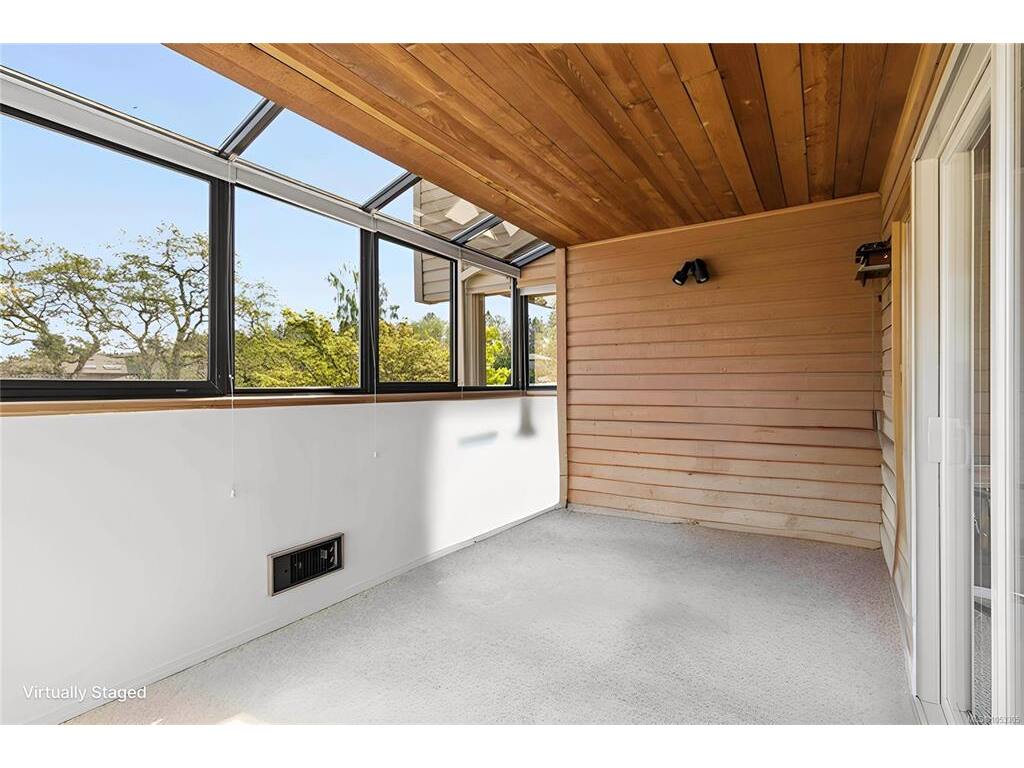
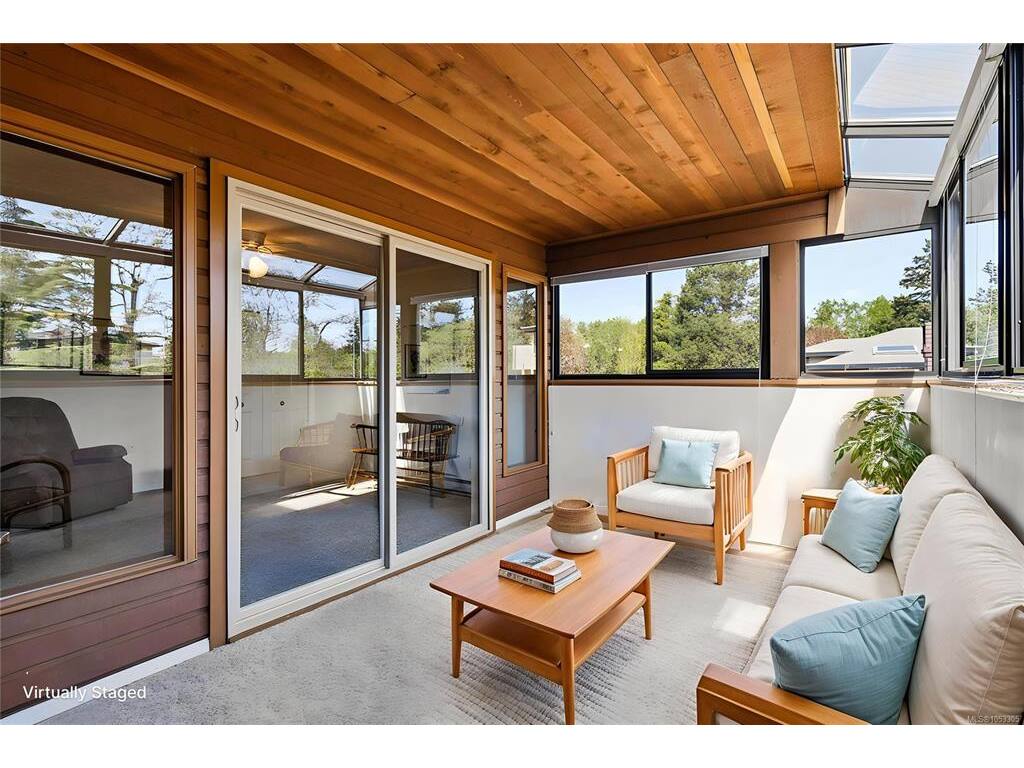
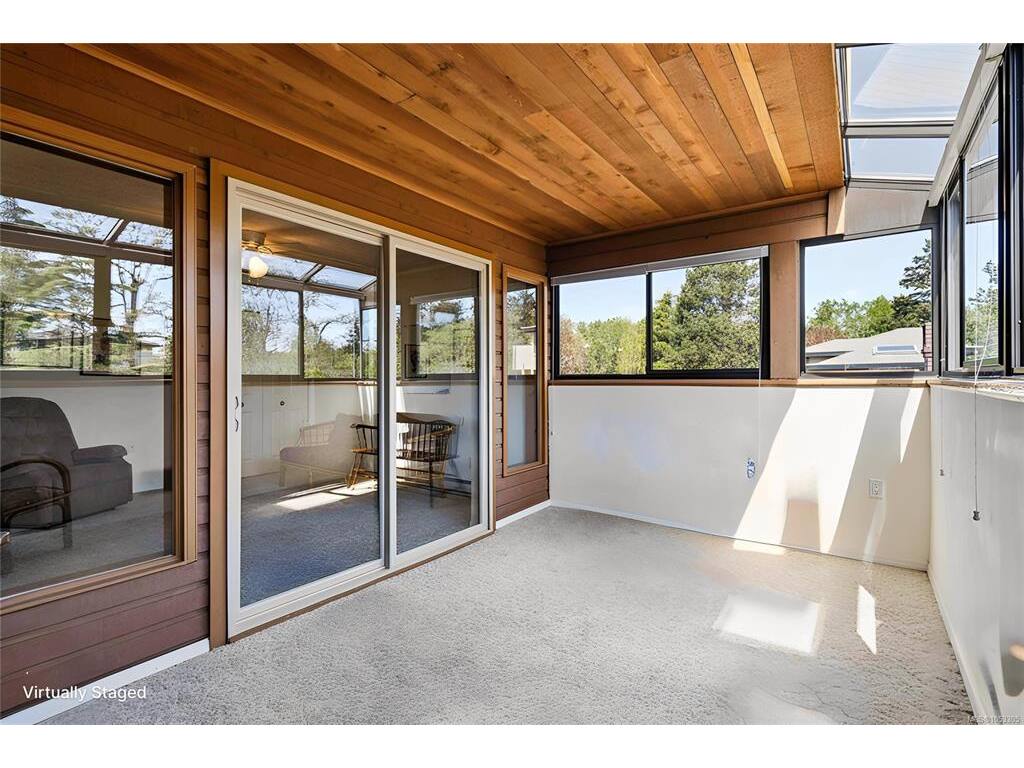
Sunroom:13'7"x8'9"
Dining Room:14'0"x9'1"
Kitchen:14'7"x12'1"
Eating Area:7'11"x5'0"

Level 2 - 672 sqft

Bathroom:3-Piece
Bedroom:10'9"x10'2"
Bedroom - Primary:16'0"x14'6"
Walk-in Closet:6'0"x5'0"

Level 3 - 135 sqft

Level 4 - 0 sqft

Level 5 - 0 sqft

Other - 0 sqft

Details

MLS® NO: 1053305
Municipality: Oak Bay
Beds: 3
Baths: 3
Finished Sq. Ft.: 2223
Property Type: Row/Townhouse
Map

Links

Tell a Friend

Tell a Friend

All fields are required.

Book a Tour

Book a Tour

All fields marked with * are required.

Request more Info

Request More Info

All fields marked with * are required.

Mortgage Calculator

This is only a guide. Please verify this information with your mortgage specialist.

Listed with:

Johnny Vernon - RE/MAX Camosun

Chad Kruper - RE/MAX Camosun
Phone: 250-947-5684 / Fax:

John Vernon - RE/MAX Camosun
Phone: 250-642-5050 / Fax: