Sound Advice Since 1989

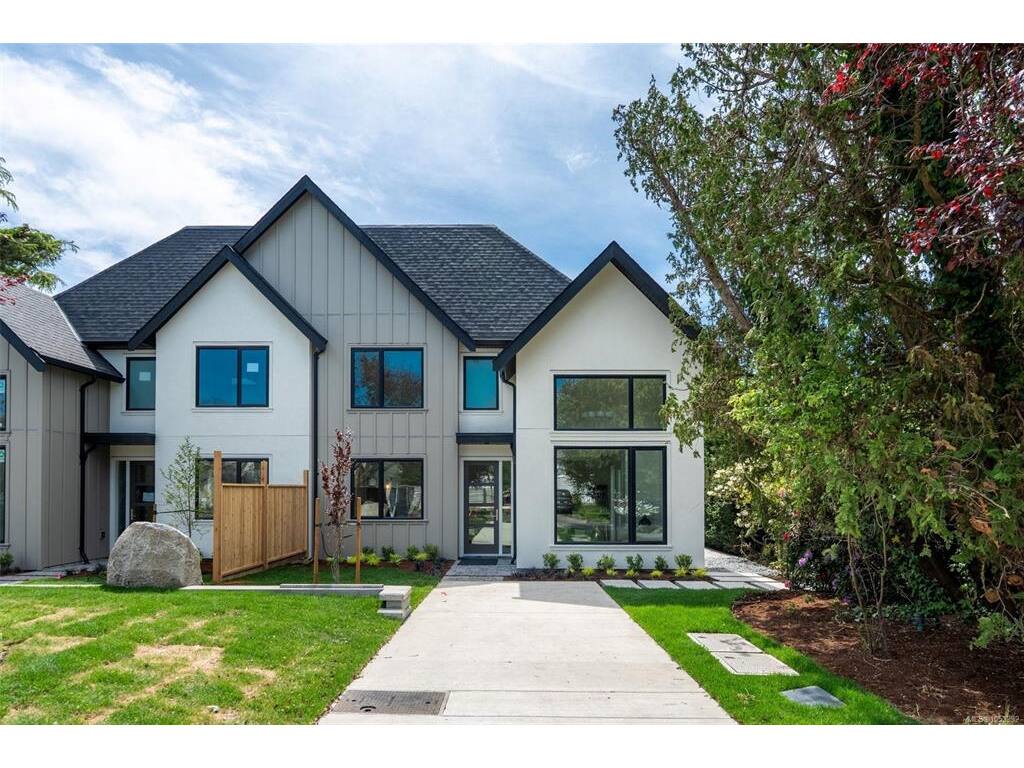
3 Bed Row/Townhouse in Oak Bay
$1,499,000

1 - 2456 Tod Rd

Description

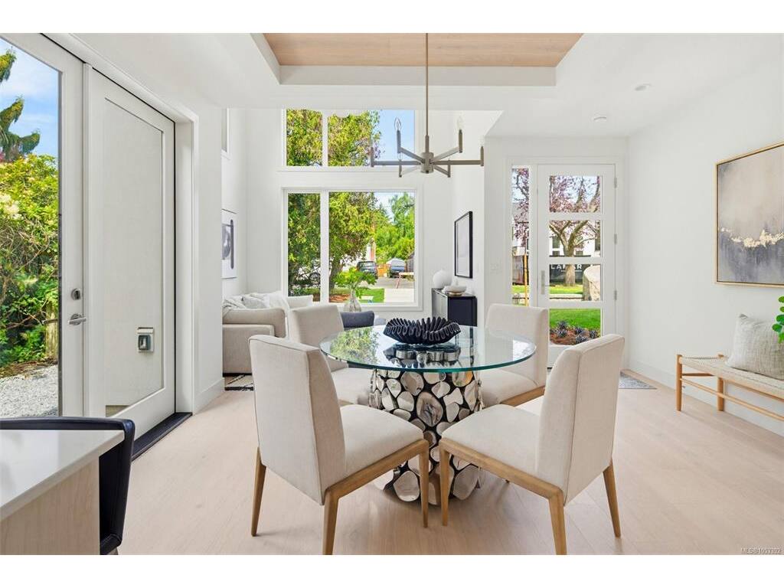
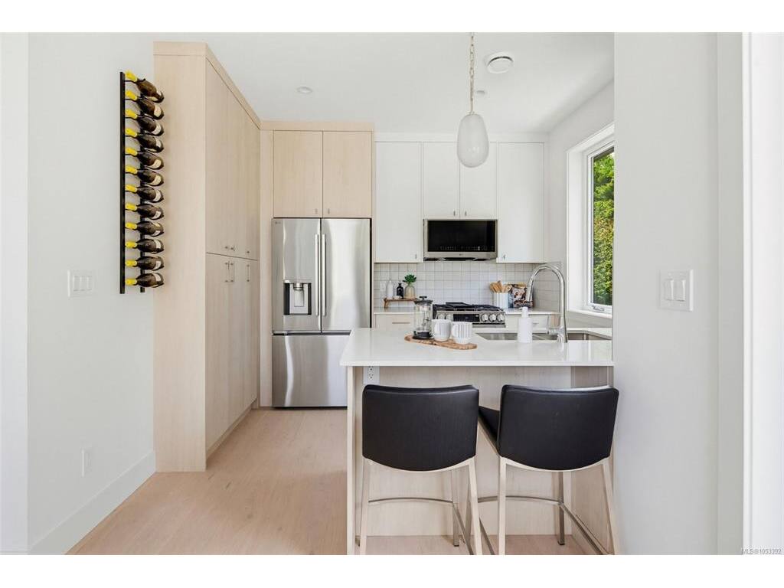
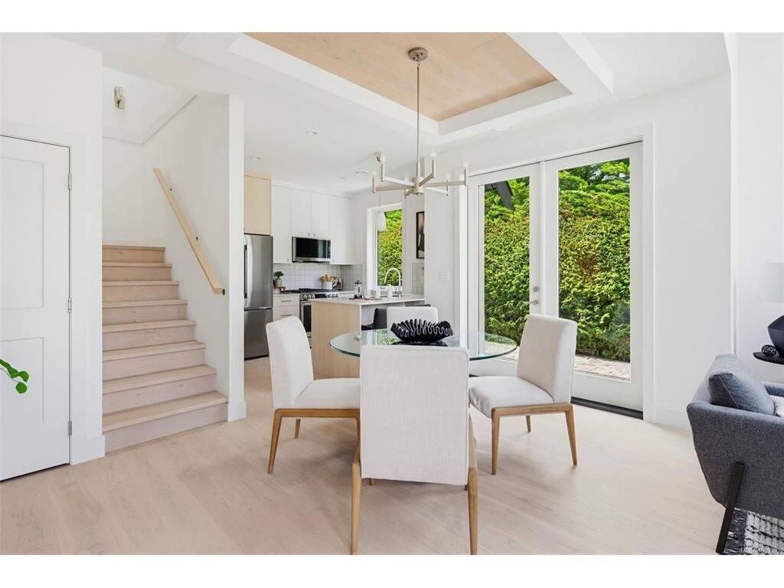
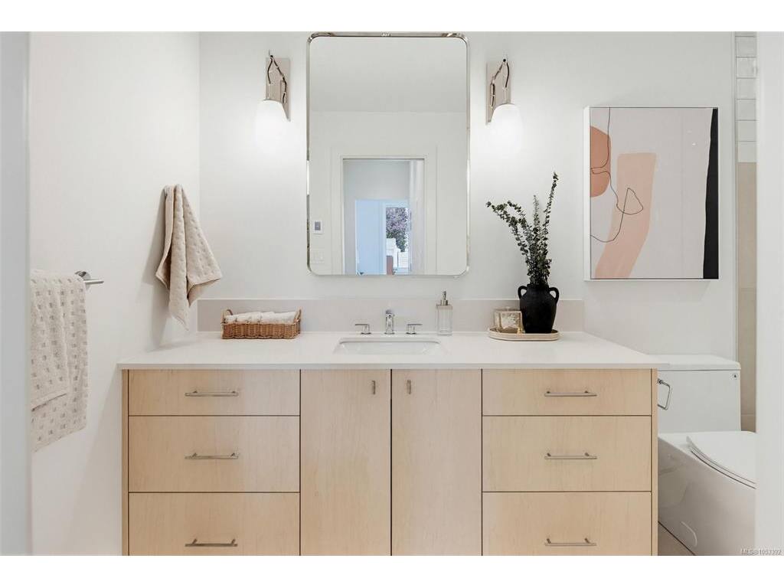
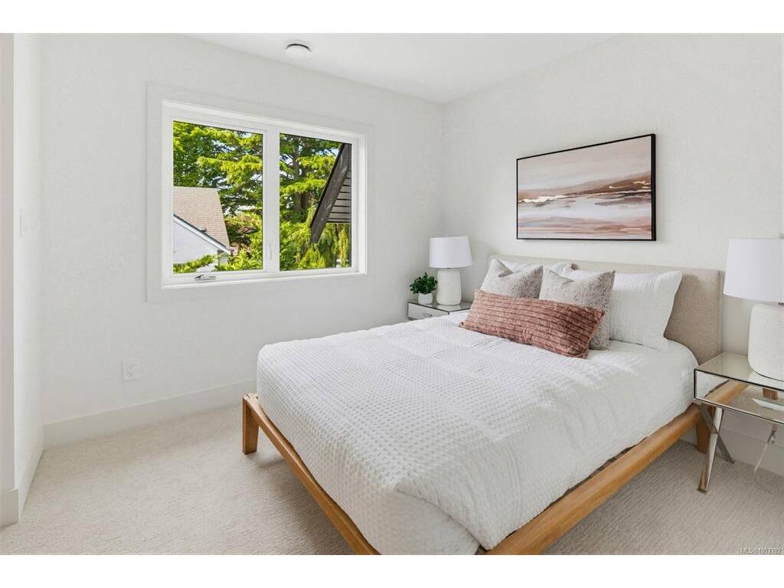
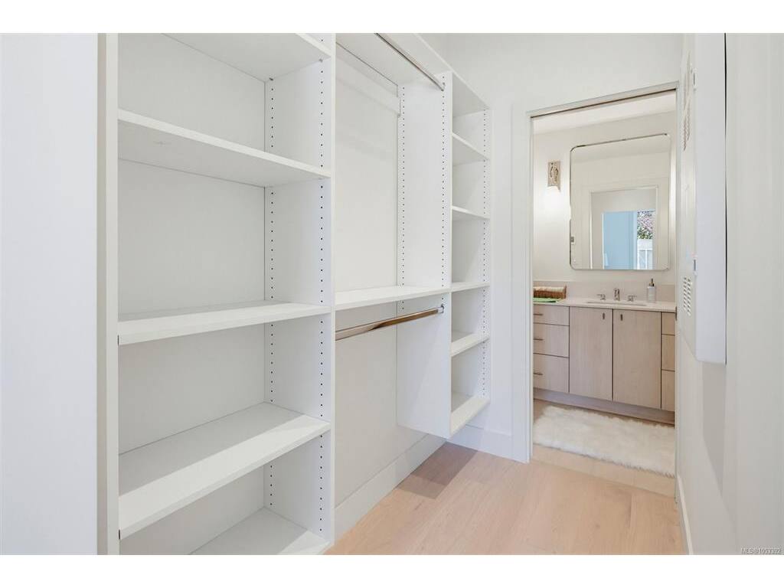
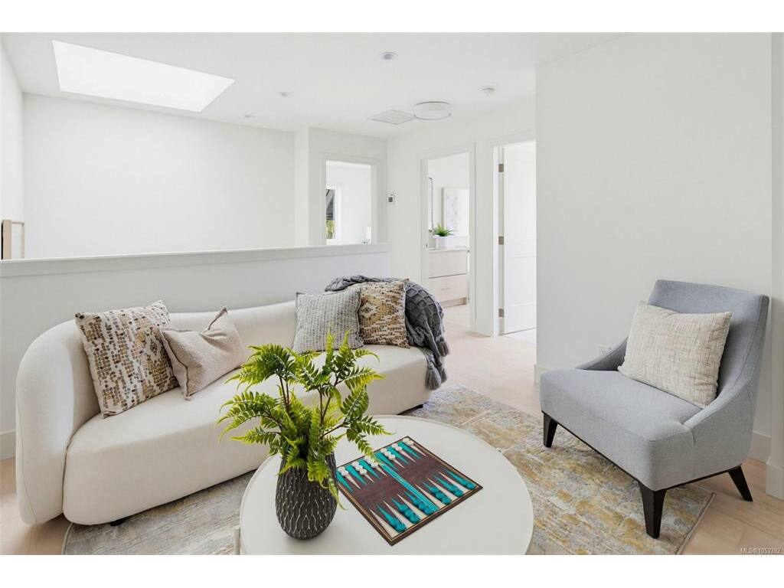
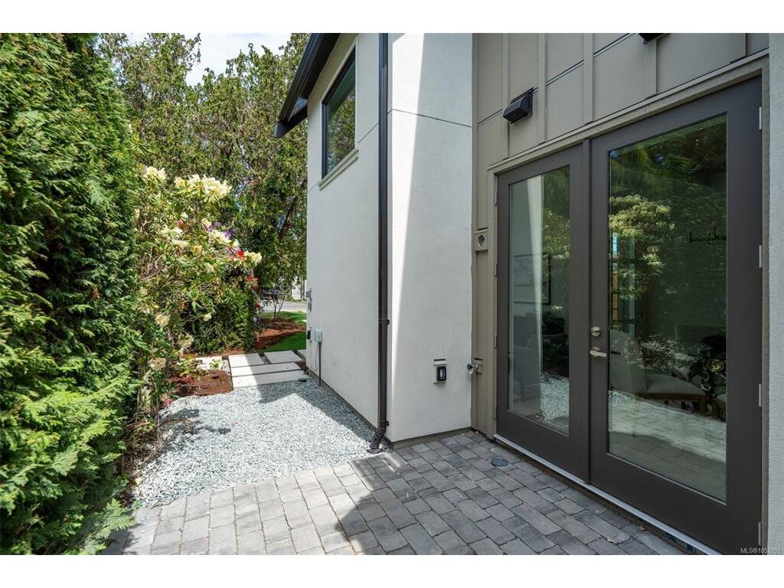
Modern townhomes by award-winning Villamar Construction in the heart of Estevan. A standout feature is the large, private, south-facing yard—an exceptional outdoor space for relaxing, entertaining, gardening and enjoying all-day sunshine. Each brand-new residence offers approximately 1,350 sq. ft. with 3 bedrooms, 4 bathrooms and a versatile flex space. Choose a primary bedroom on the main level for convenient one-level living or an alternate layout with the primary upstairs. Flexible laundry locations, no-step entry, seamless indoor-outdoor living and a private driveway add further convenience. Enjoy low-maintenance living just steps from Estevan Village, Pure Vanilla, Slaters Meats, the Old Farm Market, Willows Beach, parks and transit. Great school district, in Willows, Monterey and Oak Bay High catchment. Move-in ready!

General

Property Type:Row/Townhouse
Title of Ownership:STRATA LOT 3 SECTION 61 VICTORIA DISTRICT STRATA PLAN EPS12472 TOGETHER WITH AN INTEREST IN THE COMMON PROPERTY IN PROPORTION TO THE UNIT ENTITLEMENT OF THE STRATA LOT AS SHOWN ON FORM V
Layout:Main Level Entry with Upper Level(s)
Number of Floors:2
Taxes:$0
Tax Year:2026
Finished Sq. Ft.:1,355
Year Built:2026

Display Full Description

Interior Details

Bedroom(s): 3
Bathroom(s): 4
Basement Type: None
Interior Features: Dining/Living Combo
Appliances Included: Dishwasher, Dryer, Refrigerator, Washer

Building Details

Foundation: Poured Concrete, Slab
Roof: Asphalt Shingle
Heat/Air: Electric, Forced Air, Heat Pump

Site Influences

Lot SqFt: 1,466
Acres: 0.03
Water: Municipal
Waste: Sewer Connected
Parking: Driveway
Lot Features: Central Location

Strata Lot Information

Strata Fee: $1
Age Notes: See bylaws
Rental Restrictions: Unrestricted
Rental Notes: See bylaws
Pet Notes: See bylaws

Room Dimensions

Level 1 - 761 sqft

Kitchen:10'0"x10'0"
Dining Room:15'4"x8'6"
Living Room:11'11"x10'1"
Bedroom - Primary:10'10"x11'4"
Ensuite:3-Piece
Walk-in Closet:4'0"x7'4"
Bathroom:2-Piece

Level 2 - 594 sqft

Bedroom:10'4"x9'10"
Bedroom - Primary:12'0"x9'8"
Walk-in Closet:3'10"x8'0"
Ensuite:3-Piece
Family Room:12'2"x10'0"
Bathroom:3-Piece

Level 3 - 0 sqft

Level 4 - 0 sqft

Level 5 - 0 sqft

Other - 0 sqft

Details

MLS® NO: 1053392
Municipality: Oak Bay
Beds: 3
Baths: 4
Finished Sq. Ft.: 1355
Property Type: Row/Townhouse

Map

Tell a Friend

Tell a Friend

All fields are required.

Book a Tour

Book a Tour

All fields marked with * are required.

Request more Info

Request More Info

All fields marked with * are required.

Mortgage Calculator

This is only a guide. Please verify this information with your mortgage specialist.

Listed with:

Alexandrite Real Estate Ltd.
Phone: 250-889-6582 / Fax:

Alexandrite Real Estate Ltd.
Phone: 250-744-9473 / Fax:

VREB Reciprocity Logo

NOTE: MLS® property information is provided under copyright© by the Victoria Real Estate Board. The information is from sources deemed reliable, but should not be relied upon without independent verification.