Sound Advice Since 1989

3 Bed Row/Townhouse in Oak Bay
$1,299,900

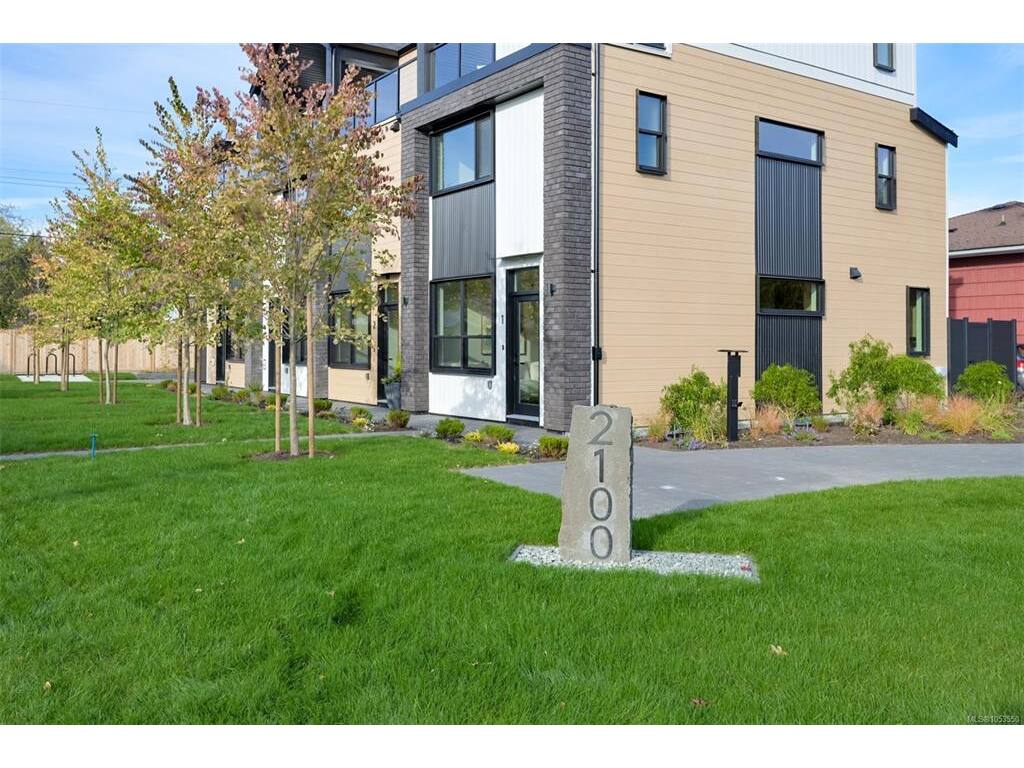
4 - 2100 Allenby St

Description

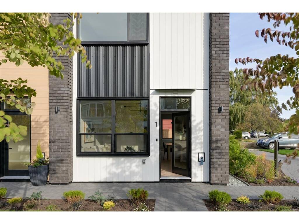
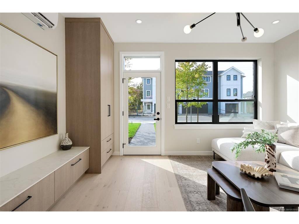
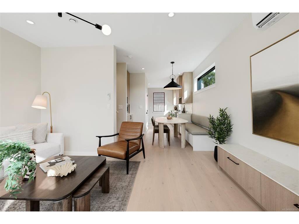
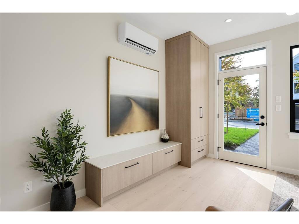
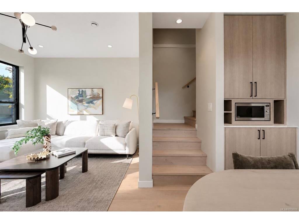
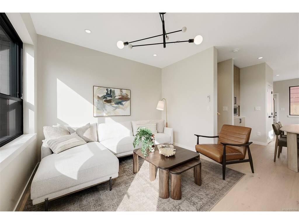
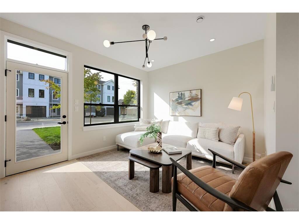
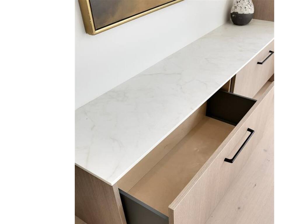
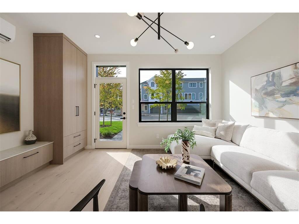
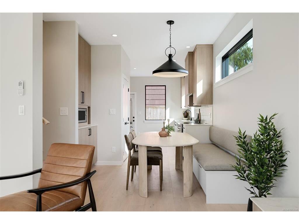
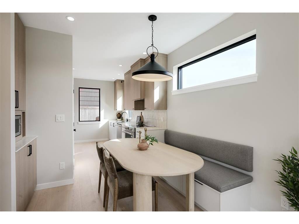
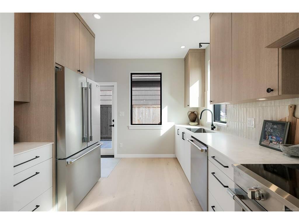
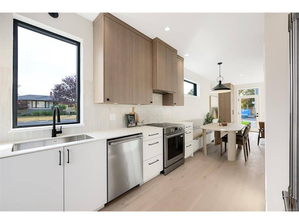
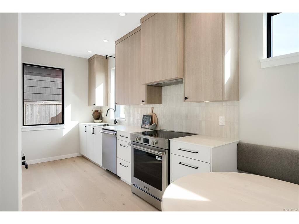
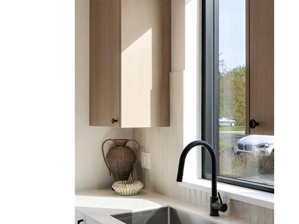
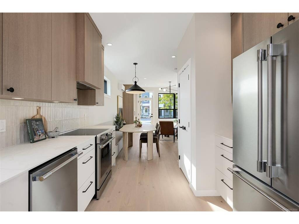
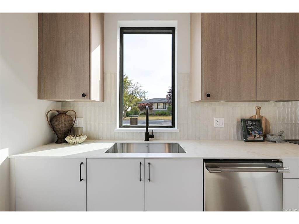
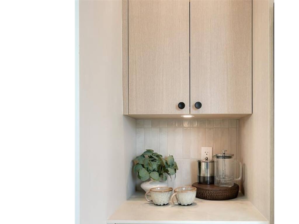
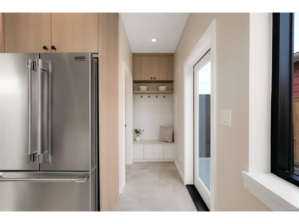
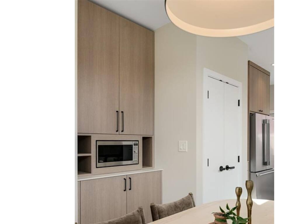
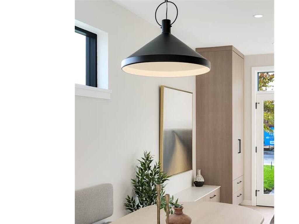
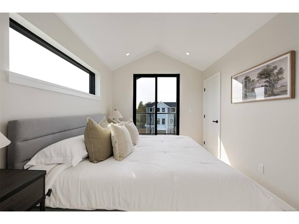
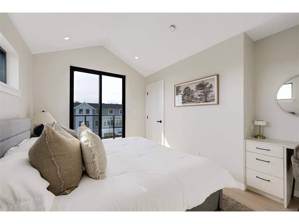
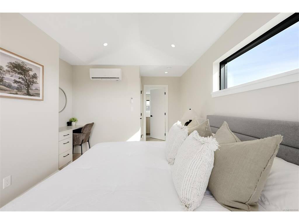
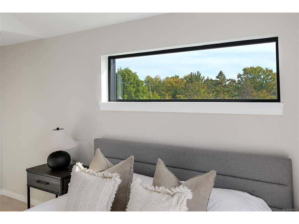
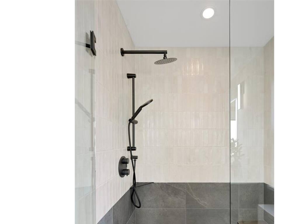
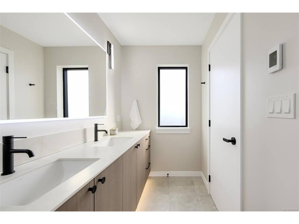
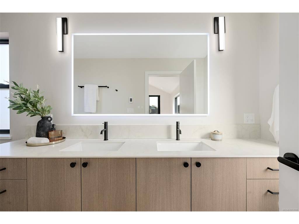
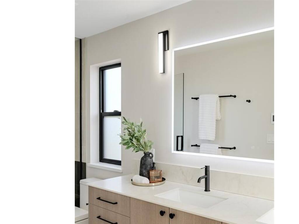
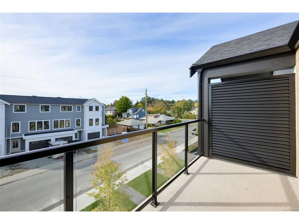
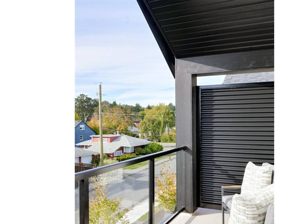
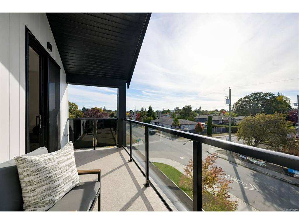
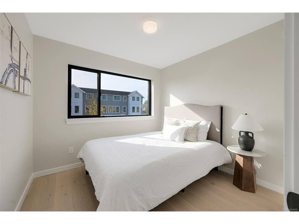
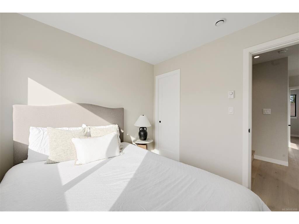
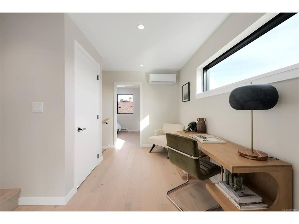
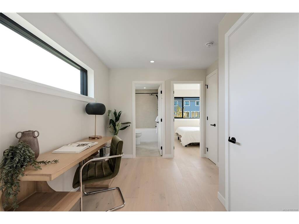
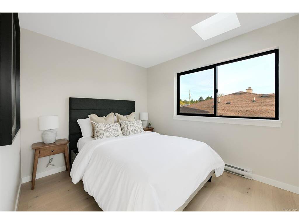
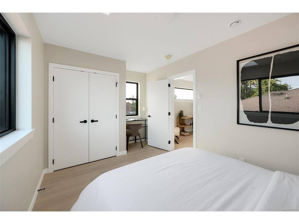
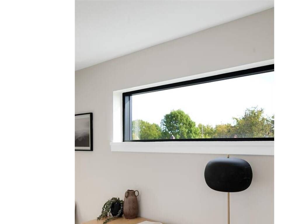
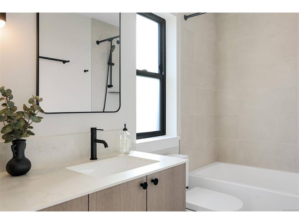
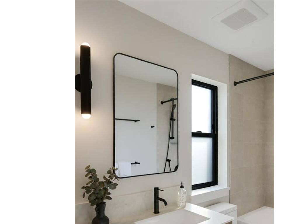
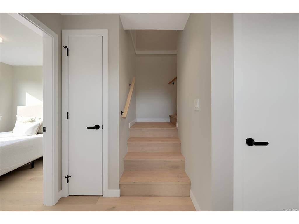
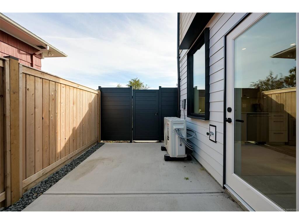
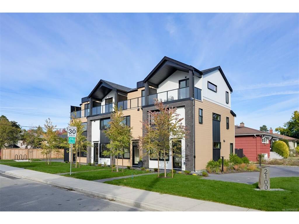
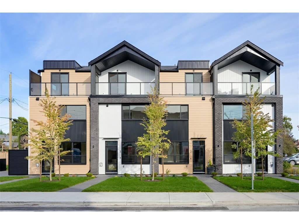
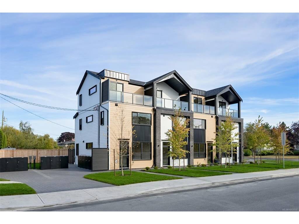
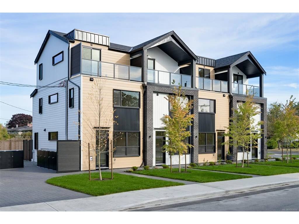
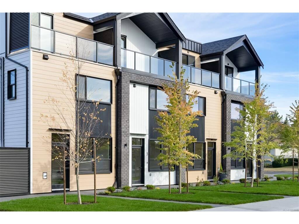
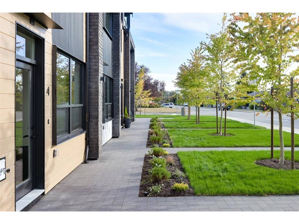
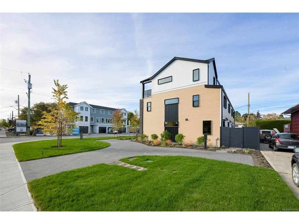
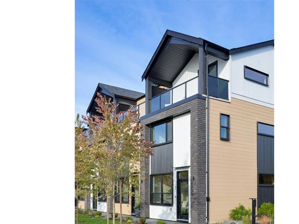
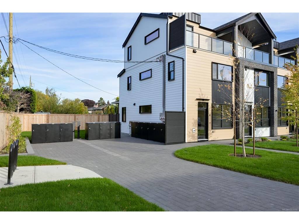
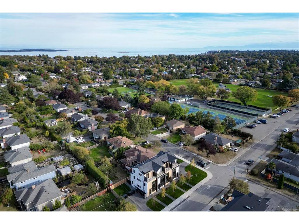
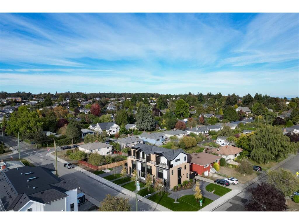
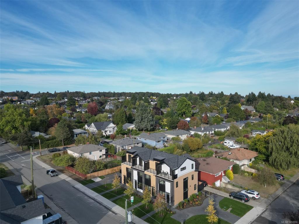
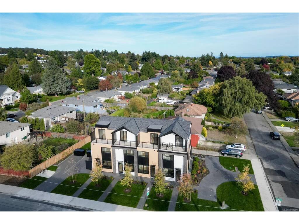
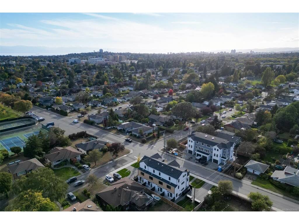
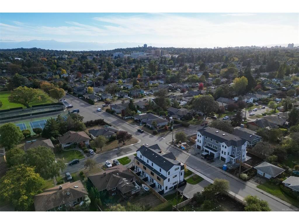
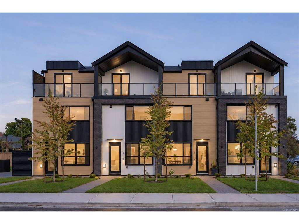
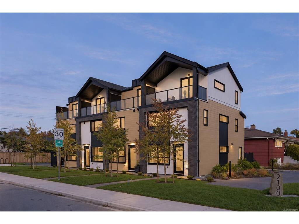
Welcome to 4Oaks by Enclave Developments — a boutique collection of four thoughtfully designed townhomes nestled in the heart of Oak Bay on Allenby. Blending timeless architecture with modern living, each home offers 3 BED + versatile flex space, 3 BATH, and approximately 1,400 sqft of living space. Soaring ceilings, oversized windows, engineered hardwood flooring, and curated finishes create a warm yet elevated feel throughout the homes. The chef-inspired kitchen features a Frigidaire SS appliance package with induction range, integrated lighting, two-tone cabinetry, and porcelain tile backsplash. The open-concept living and dining areas are designed for both entertaining and everyday comfort. Ideally located near Carnarvon & Allenby Park, Willows Beach, all school levels, and numerous cafés, restaurants and amenities - 4Oaks offers the perfect blend of comfort, design, and location.
General

Property Type:Row/Townhouse
Title of Ownership:LOT 29, PLAN VIP9341, SECTION 28, VICTORIA LAND DISTRICT
Layout:Main Level Entry with Upper Level(s)
Number of Floors:3
Taxes:$0
Tax Year:2026
Finished Sq. Ft.:1,394
Unfinished Sq. Ft.:68
Year Built:2026

Display Full Description

Interior Details

Bedroom(s): 3
Bathroom(s): 3
Basement Type: None
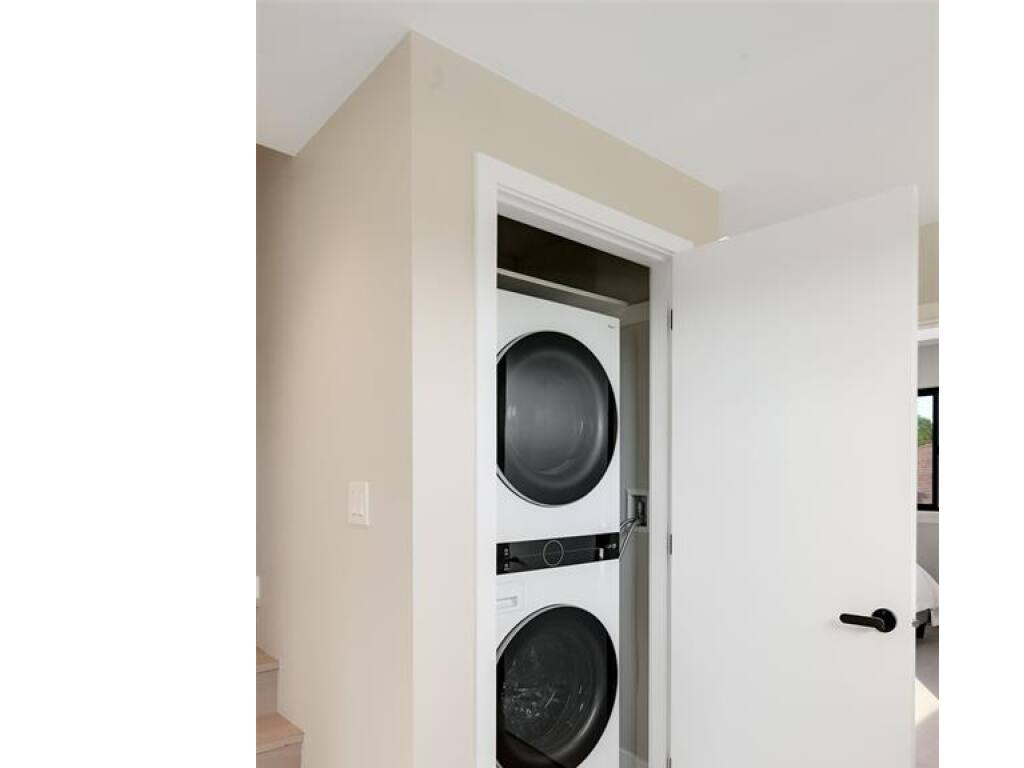
Appliances Included: Dishwasher, Dryer, Microwave, Oven/Range Induction, Range Hood, Refrigerator, Washer

Building Details

Foundation: Poured Concrete
Roof: Fibreglass Shingle
Heat/Air: Heat Pump

Site Influences

Lot SqFt: 1,394
Acres: 0.03
Water: Municipal
Waste: Sewer Connected
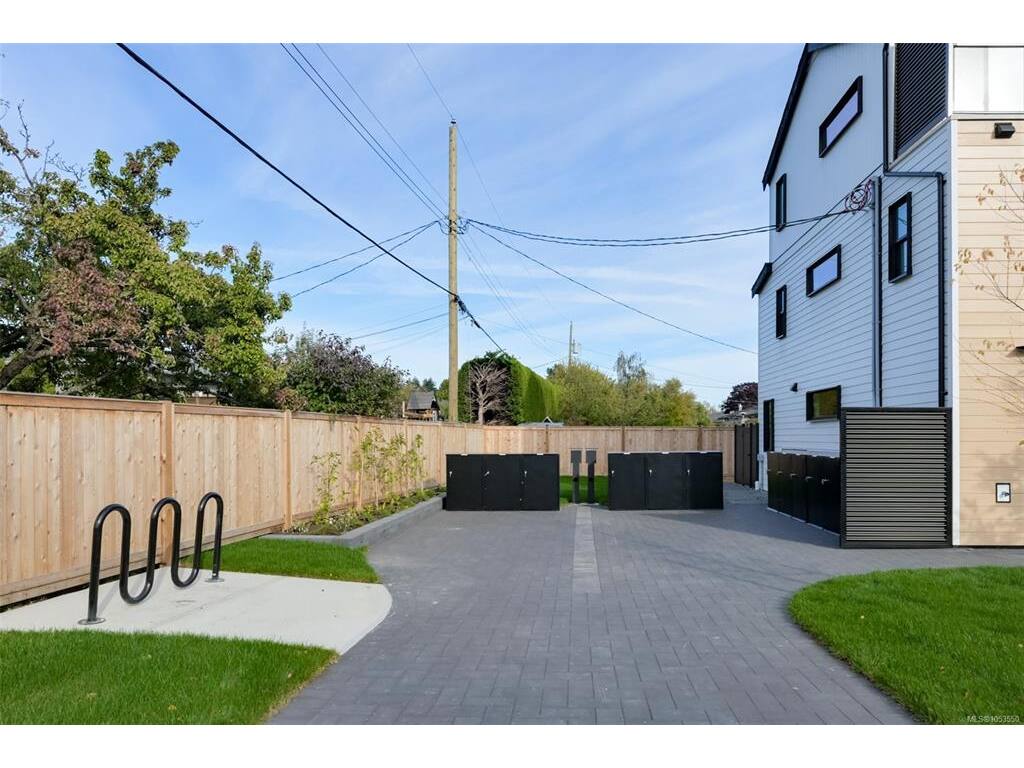
Parking: Driveway, EV Charger: Common Use - Roughed In

Strata Lot Information

Strata Fee: $332
Age Notes: See bylaws.
Rental Restrictions: Unrestricted
Rental Notes: See bylaws.
Pet Notes: See bylaws.

Room Dimensions

Level 1 - 517 sqft

Entrance:0x0
Living Room:14'7"x11'4"
Dining Room:8'9"x6'6"
Kitchen:13'6"x9'6"
Media Room:7'7"x3'6"
Bathroom:2-Piece

Level 2 - 517 sqft

Bedroom:12'2"x9
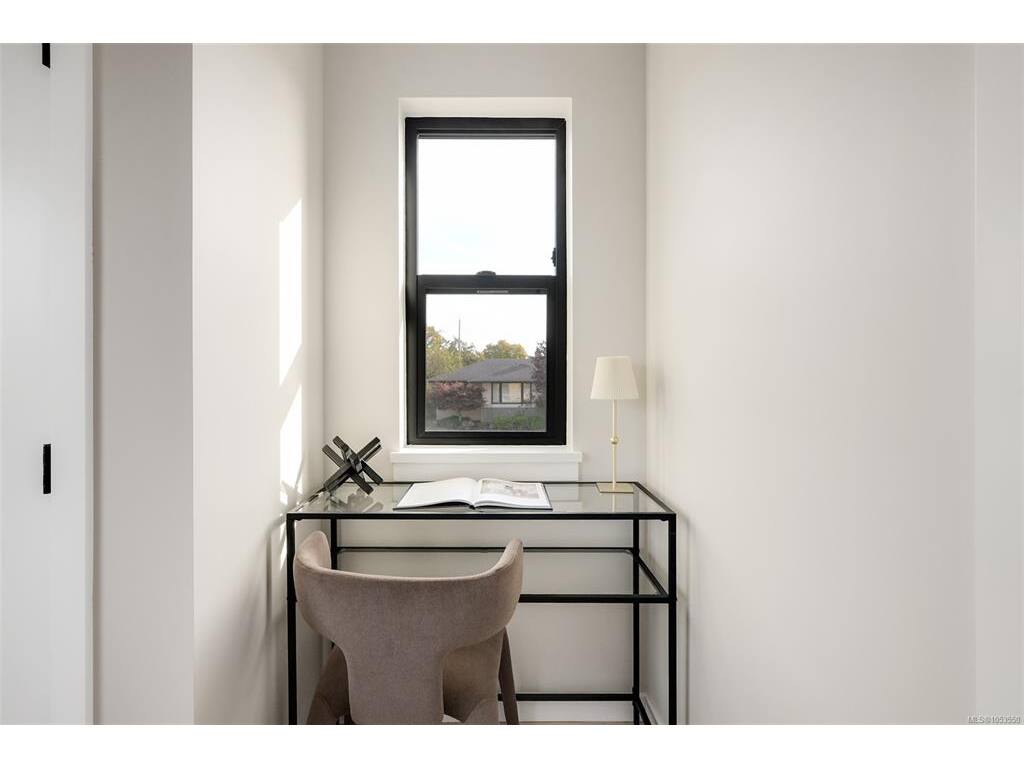
Office:7'4"x13'2"
Bedroom:9'2"x9
Bathroom:4-Piece

Level 3 - 0 sqft

Level 4 - 360 sqft

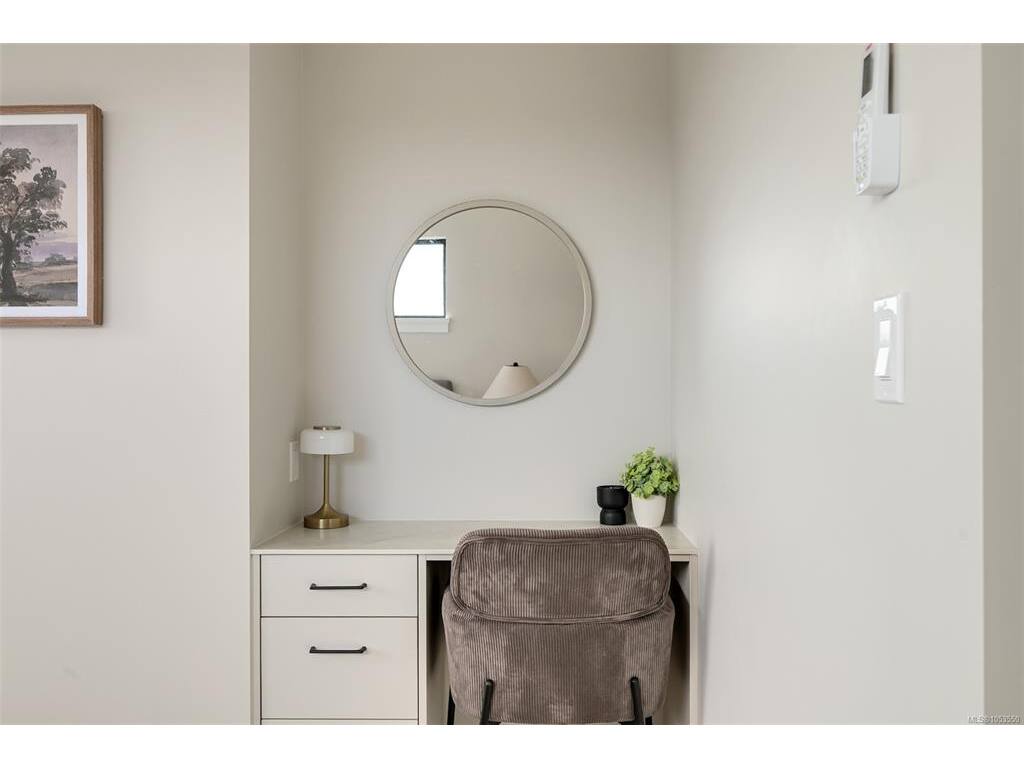
Bedroom - Primary:9'4"x12'10"
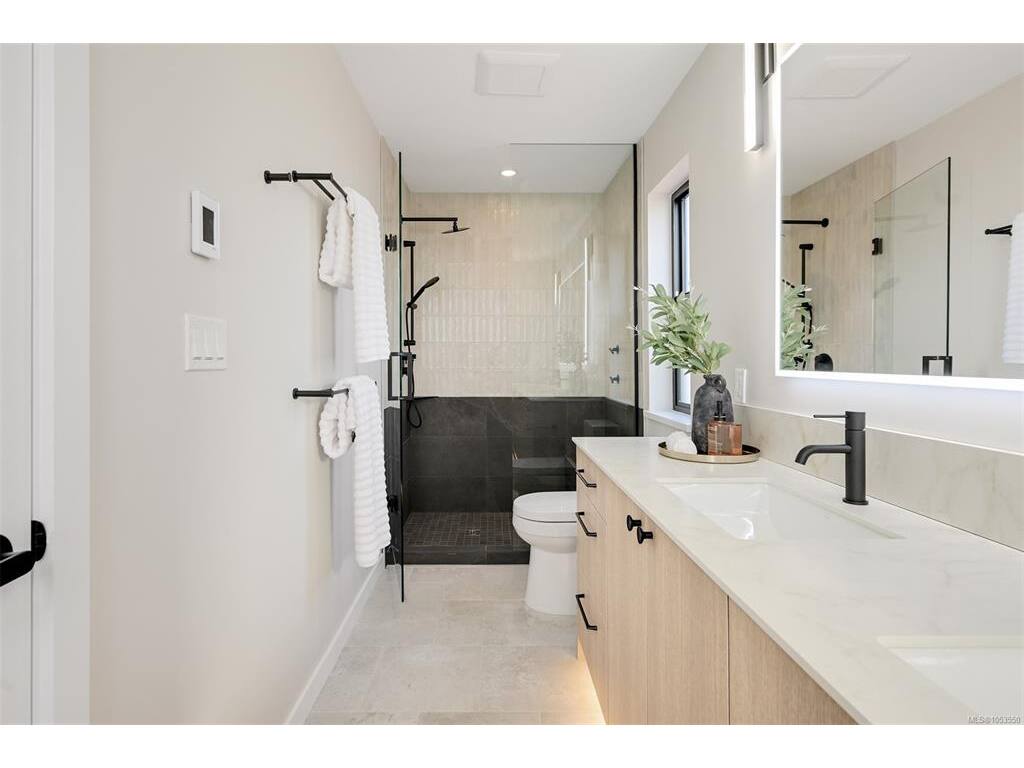
Ensuite:4-Piece
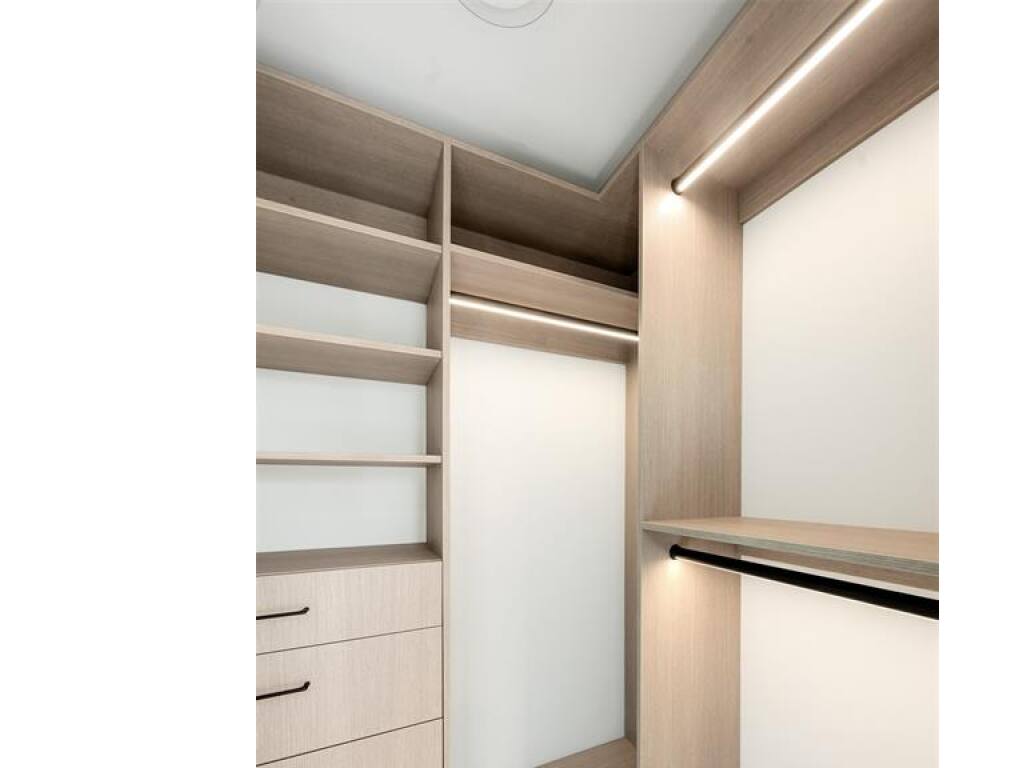
Walk-in Closet:5x5'4"

Level 5 - 0 sqft

Other - 68 sqft

Details

MLS® NO: 1053550
Municipality: Oak Bay
Beds: 3
Baths: 3
Finished Sq. Ft.: 1394
Property Type: Row/Townhouse
Map

Tell a Friend

Tell a Friend

All fields are required.

Book a Tour

Book a Tour

All fields marked with * are required.

Request more Info

Request More Info

All fields marked with * are required.

Mortgage Calculator

This is only a guide. Please verify this information with your mortgage specialist.

Listed with:

Engel & Volkers Vancouver Island

Engel & Volkers Vancouver Island
Phone: 250-858-6524 / Fax:

VREB Reciprocity Logo

NOTE: MLS® property information is provided under copyright© by the Victoria Real Estate Board. The information is from sources deemed reliable, but should not be relied upon without independent verification.