Sound Advice Since 1989

5 Bed Single Family Detached in Oak Bay
$2,395,000

2074 Quimper St

Description

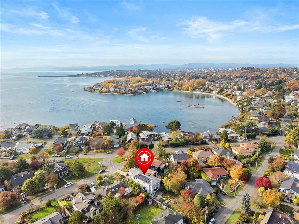
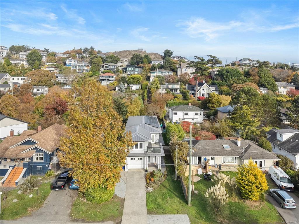
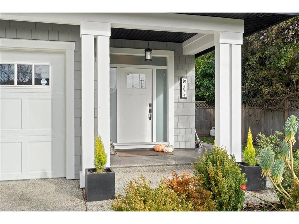
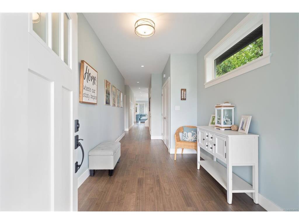
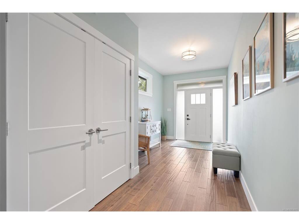
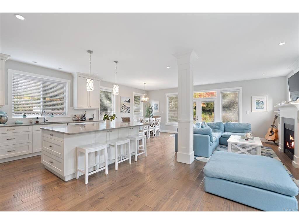
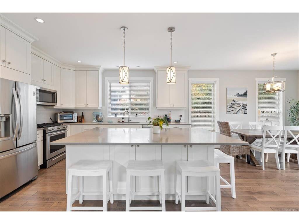
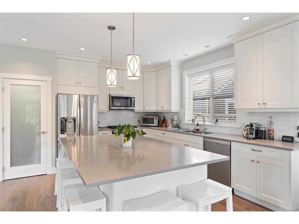
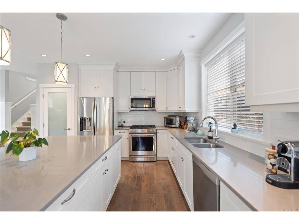
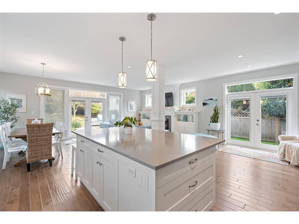
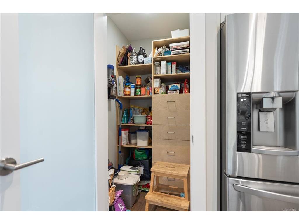
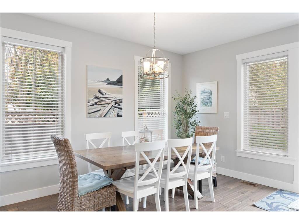
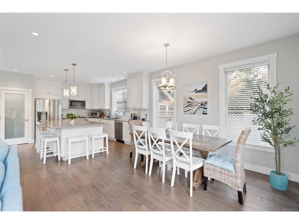
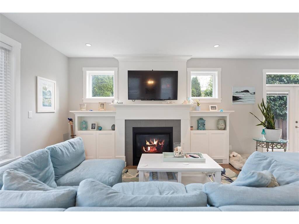
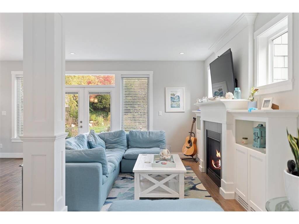
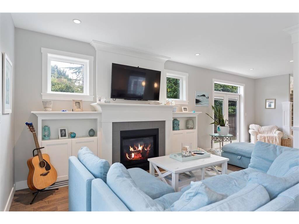
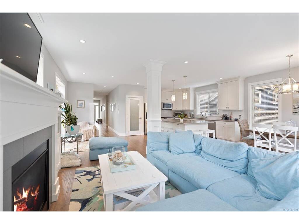
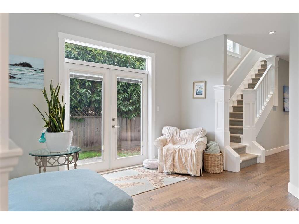
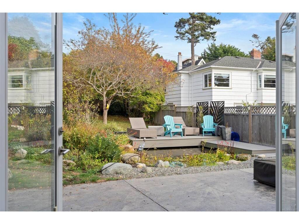
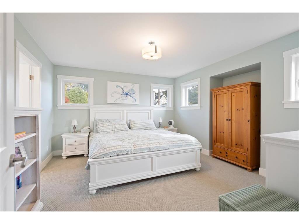
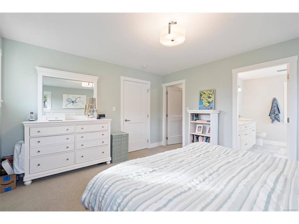
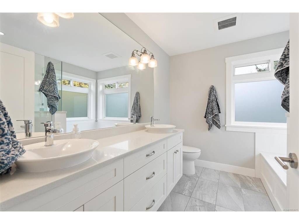
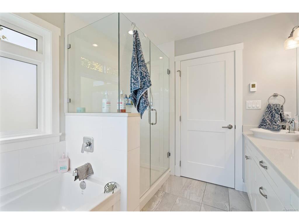
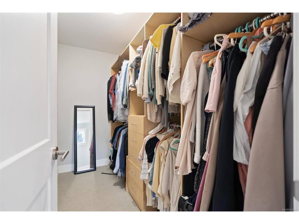
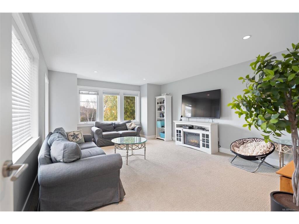
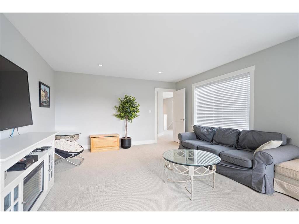
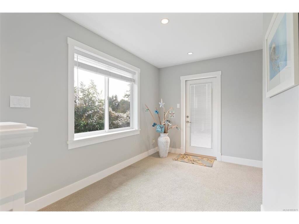
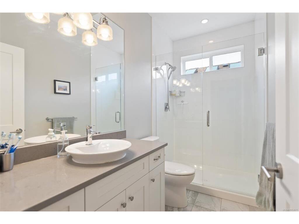
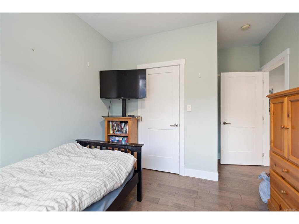
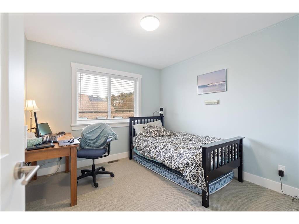
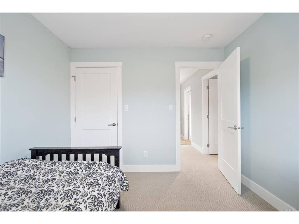
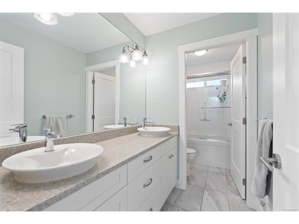
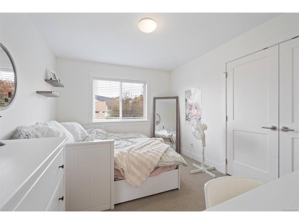
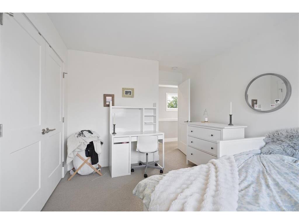
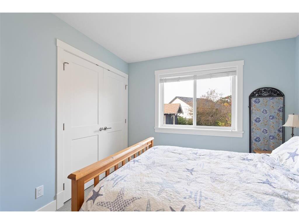
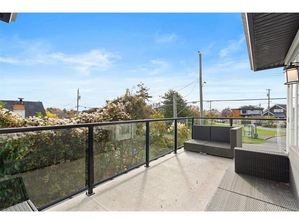
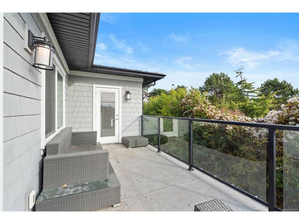
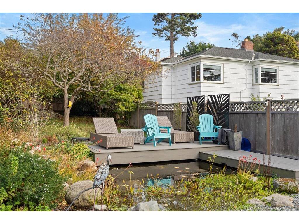
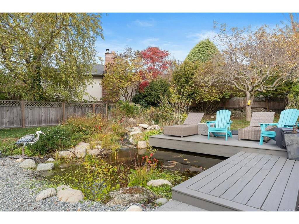
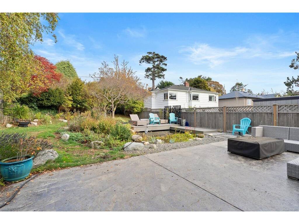
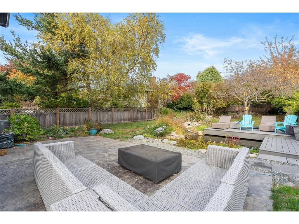
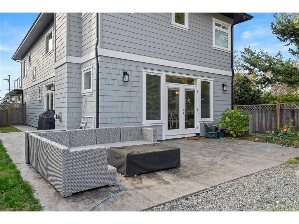
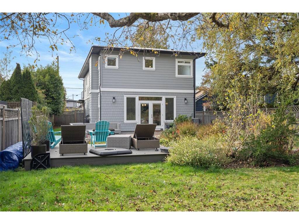
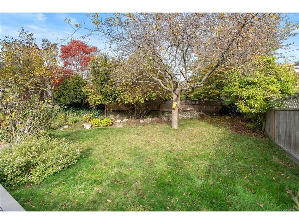
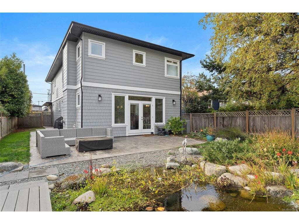
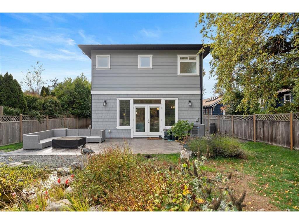
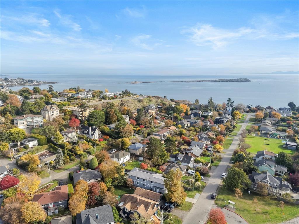
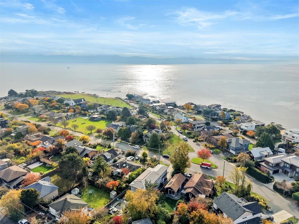
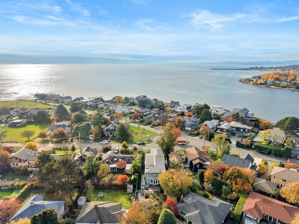
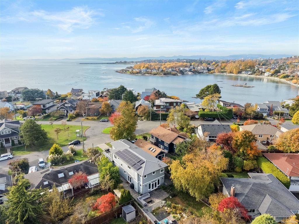
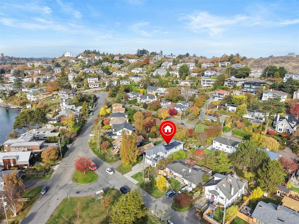
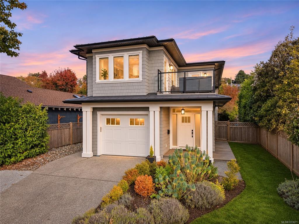
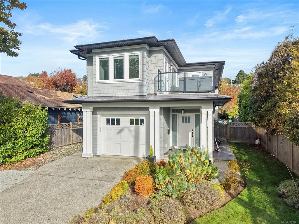
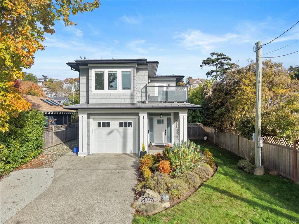
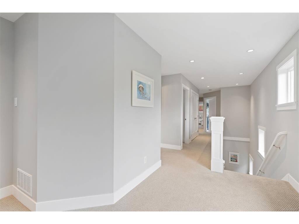
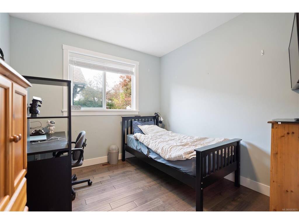
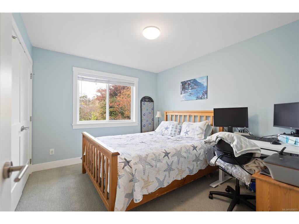
Welcome to 2074 Quimper Street! Located in the highly desirable Gonzales/South Oak Bay neighbourhood, this 2016 built home offers 5 bedrooms and 3 bathrooms with space for the whole family. The open concept main floor features engineered hardwood flooring and a stunning kitchen with quartz countertops and an oversized island, flowing seamlessly into the dining and living areas with a cozy gas fireplace. Upstairs, enjoy a spacious primary bedroom with walk-in closet and ensuite, plus additional bedrooms or office space and a generous rec room/family area. Comfort and efficiency come with a heat pump with air conditioning, metal roof and solar panel system. Outside, relax in your private backyard oasis featuring a tranquil pond and inviting patio space. An exceptional location just a short walk to beautiful Gonzales Beach, Harling Point, and close to excellent schools. A wonderful opportunity to enjoy living in Oak Bay near the ocean.
General

Property Type:Single Family Detached
Title of Ownership:THAT PART OF LOT 22, BLOCK 5, SECTION 46, VICTORIA DISTRICT, PLAN 1250, SHOWN OUTLINED IN RED ON PLAN DEPOSITED UNDER D 23583G
Layout:Main Level Entry with Upper Level(s)
Taxes:$13,037
Tax Year:2026
Finished Sq. Ft.:2,930
Unfinished Sq. Ft.:307
Year Built:2016

Display Full Description

Interior Details

Bedroom(s): 5
Bathroom(s): 3
Basement Type: Crawl Space
Interior Features: Dining/Living Combo
Appliances Included: Dishwasher, Dryer, Microwave, Oven/Range Gas, Refrigerator, Washer

Building Details

Foundation: Poured Concrete
Roof: Metal
Heat/Air: Electric, Forced Air, Heat Pump

Site Influences

Lot SqFt: 7,832
Acres: 0.17
Water: Municipal
Waste: Sewer Connected
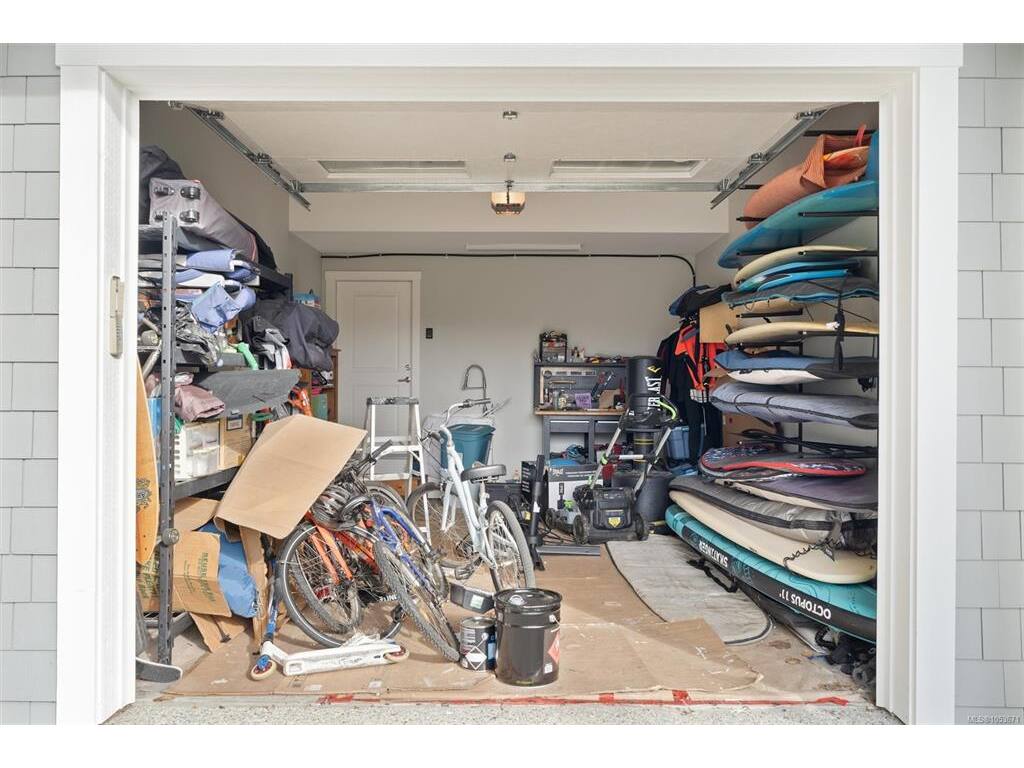
Parking: Driveway, Garage

Strata Lot Information

Rental Restrictions: Unrestricted

Room Dimensions

Level 1 - 1,338 sqft

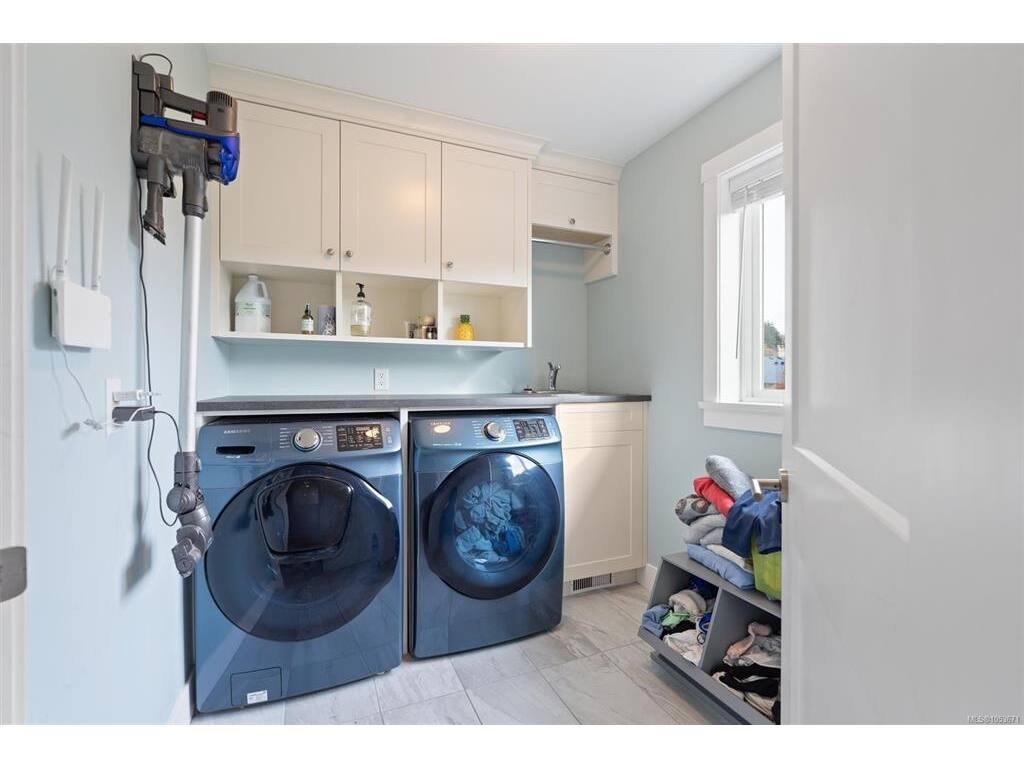
Laundry:7'8"x10'9"
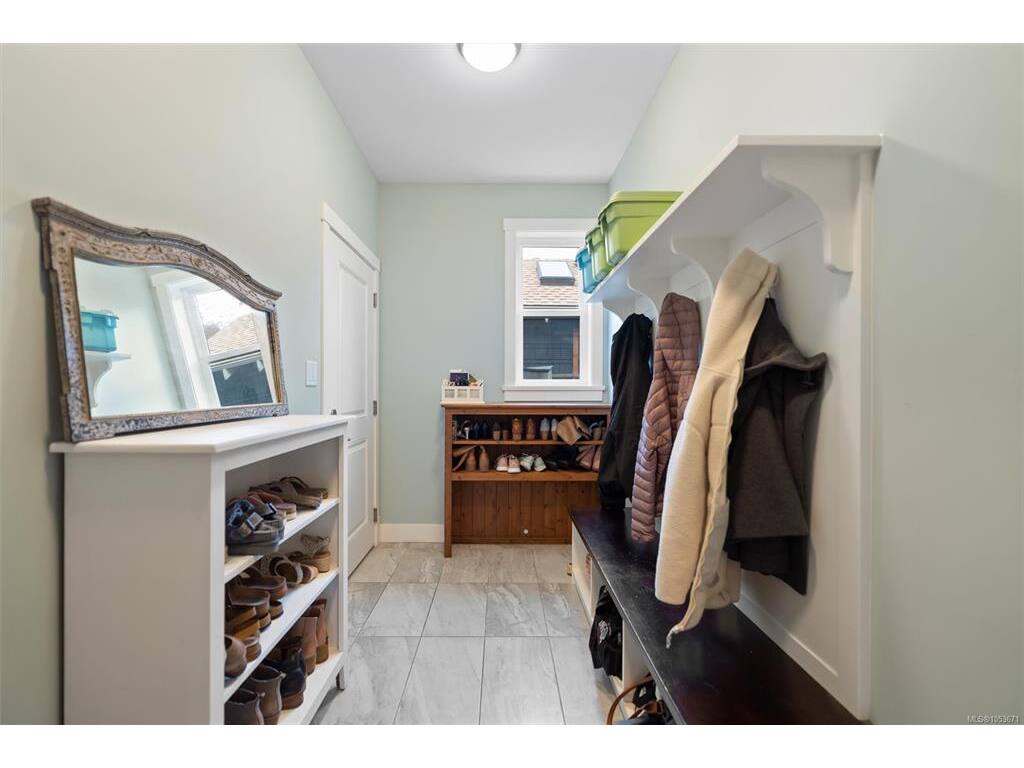
Mud Room:14'3"x5'7"
Living Room:26'2"x10'5"
Kitchen:11'9"x14'2"
Dining Room:11'9"x12'7"
Bedroom:14'3"x9'11"
Bathroom:3-Piece

Level 2 - 1,592 sqft

Laundry:6'6"x9'4"
Bedroom - Primary:12'0"x14'2"
Ensuite:5-Piece
Walk-in Closet:9'10"x5'1"
Bedroom:11'4"x9'7"
Bedroom:14'11"x9'11"
Bathroom:4-Piece
Bedroom:10'6"x9'7"
Walk-in Closet:4'0"x5'9"

Level 3 - 0 sqft

Level 4 - 0 sqft

Level 5 - 0 sqft

Other - 0 sqft

Details

MLS® NO: 1053671
Municipality: Oak Bay
Beds: 5
Baths: 3
Finished Sq. Ft.: 2930
Property Type: Single Family Detached
Map

Links

Tell a Friend

Tell a Friend

All fields are required.

Book a Tour

Book a Tour

All fields marked with * are required.

Request more Info

Request More Info

All fields marked with * are required.

Mortgage Calculator

This is only a guide. Please verify this information with your mortgage specialist.

Listed with:

Newport Realty Ltd.

VREB Reciprocity Logo

NOTE: MLS® property information is provided under copyright© by the Victoria Real Estate Board. The information is from sources deemed reliable, but should not be relied upon without independent verification.