Sound Advice Since 1989

7 Bed Single Family Detached in Oak Bay
$3,495,000

3380 Upper Terrace Rd

Description

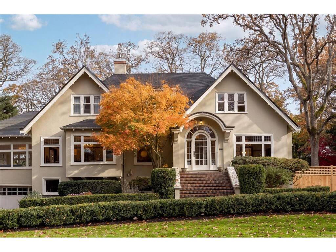
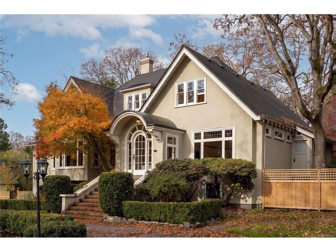
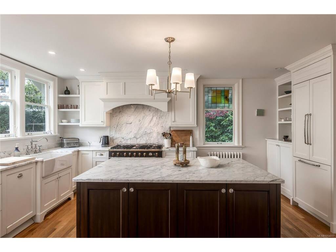
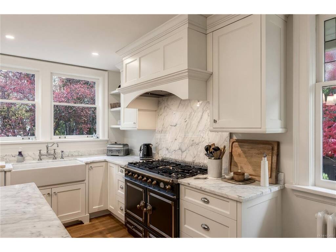
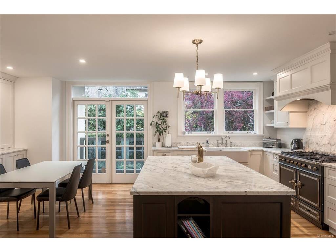
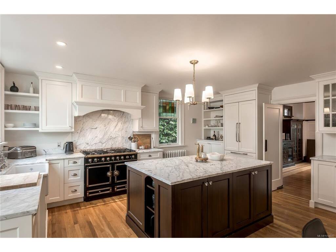
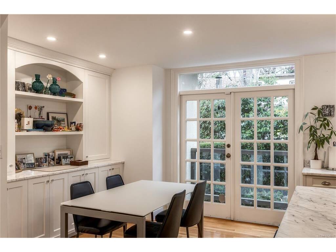
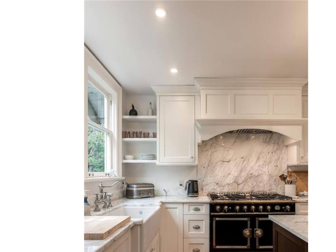
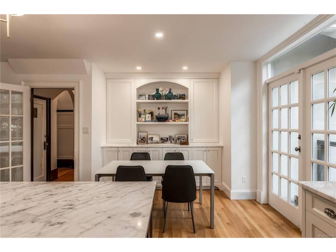
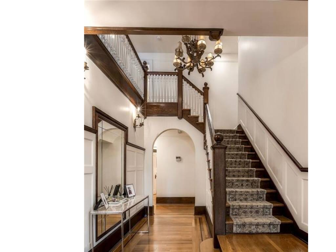
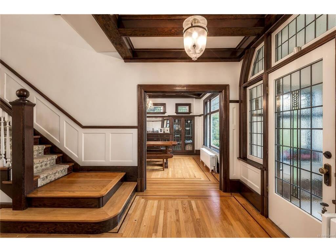
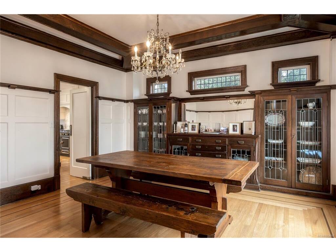
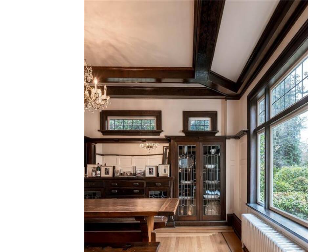
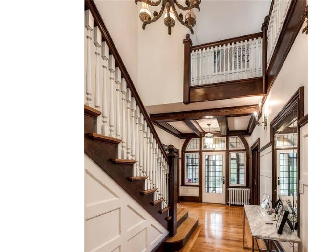
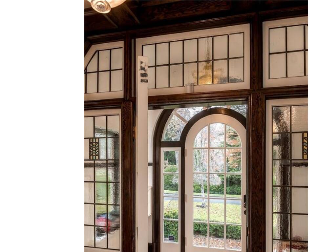
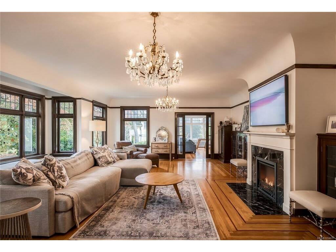
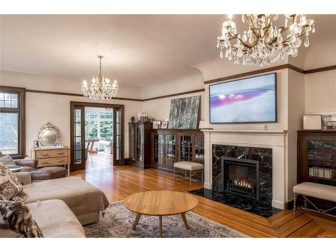
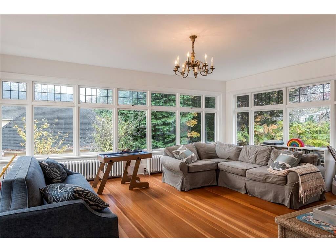
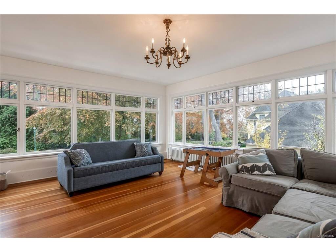
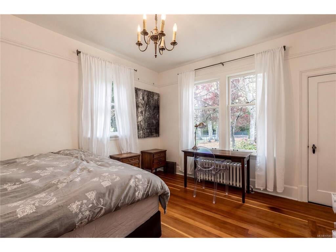
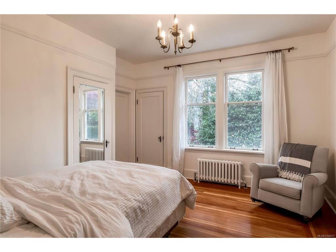
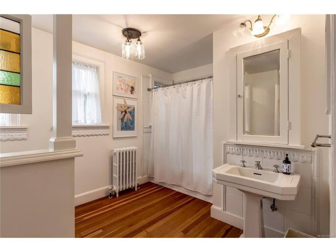
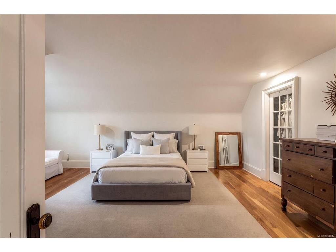
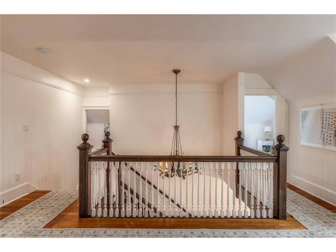
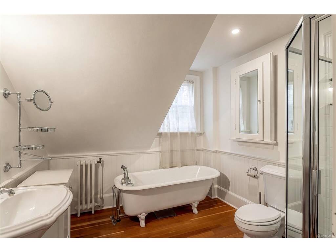
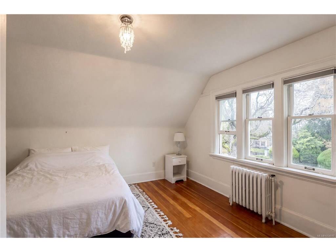
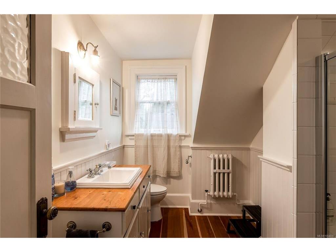
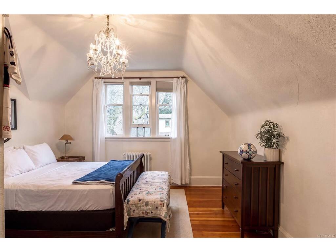
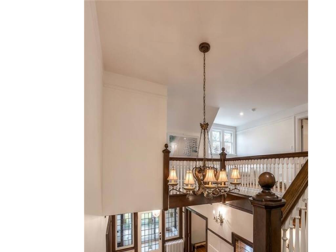
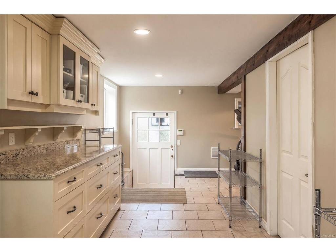
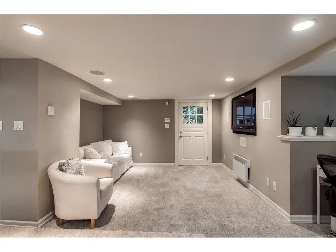
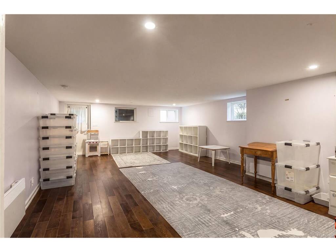
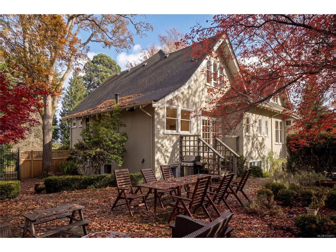
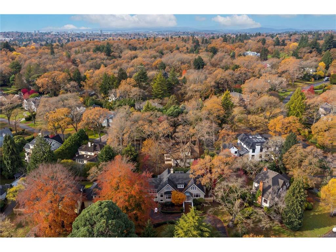
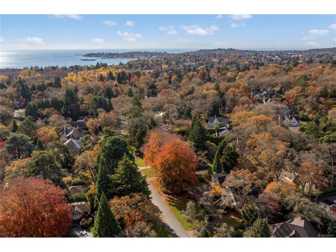
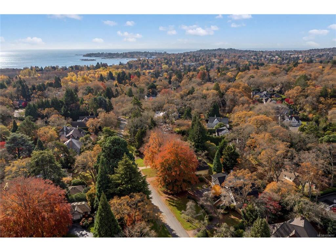
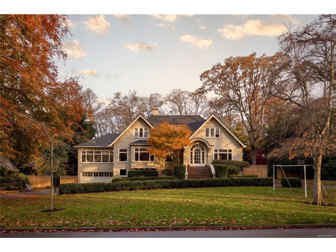
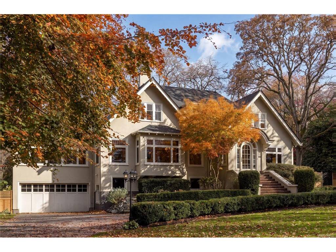
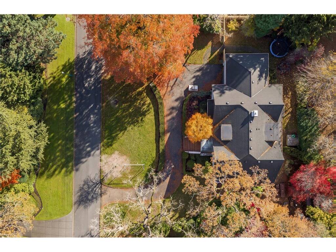
Situated on a beautifully landscaped 15,000 sq. ft. lot in prestigious Uplands, this exceptional 1929 residence blends timeless character with modern updates. Offering 6,171 sq. ft. of living space, the home features 7 bedrooms, 4 bathrooms, and an impressive collection of original details. A grand entry welcomes you with a striking staircase, rich wood detailing and beautiful hardwood floors. Generous principal rooms showcase high ceilings, leaded glass windows, and an elegant fireplace. The beautifully updated kitchen features a large central island, elegant finishes and ample cabinetry. Throughout the home, spacious living areas offer versatility for family living and entertaining, while the expansive grounds provide a picturesque garden setting. A rare opportunity to own a distinguished character residence in one of Oak Bay's most sought-after neighbourhoods, near Uplands Golf Club, Cadboro Bay and the Royal Victoria Yacht Club.

General

Property Type:Single Family Detached
Title of Ownership:LOT 8, BLOCK A, PLAN VIP3504, SECTION 31, VICTORIA LAND DISTRICT
Layout:Main Level Entry with Lower/Upper Lvl(s)
Taxes:$15,574
Tax Year:2026
Finished Sq. Ft.:6,171
Unfinished Sq. Ft.:424
Year Built:1929

Display Full Description

Interior Details

Bedroom(s): 7
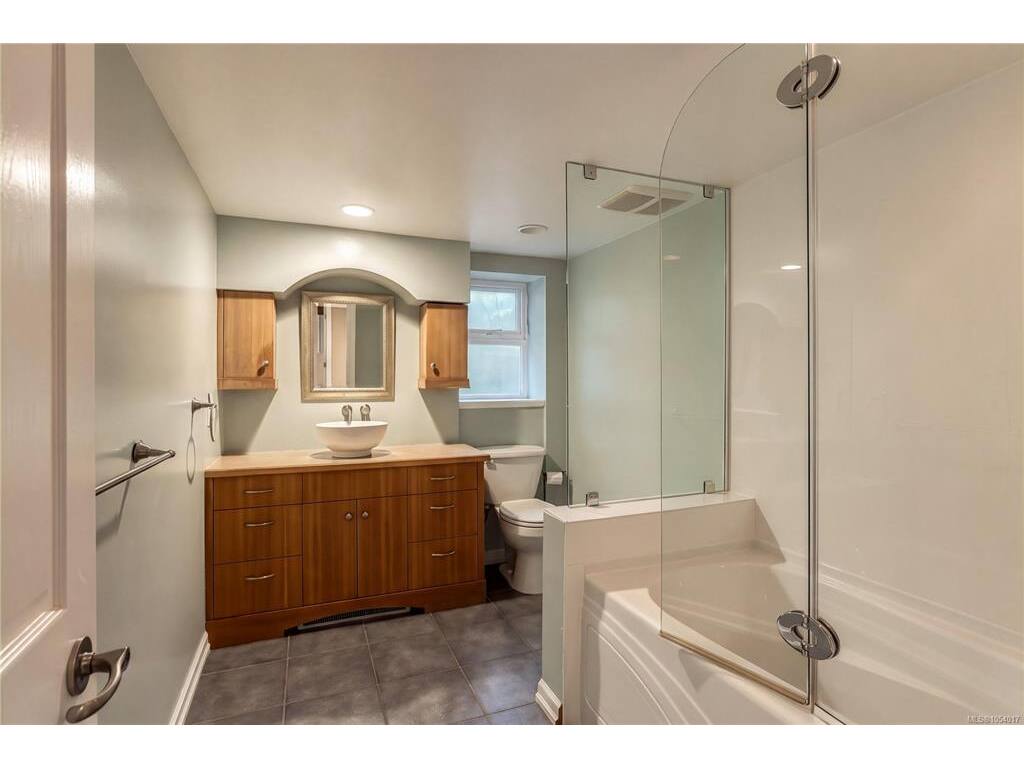
Bathroom(s): 4
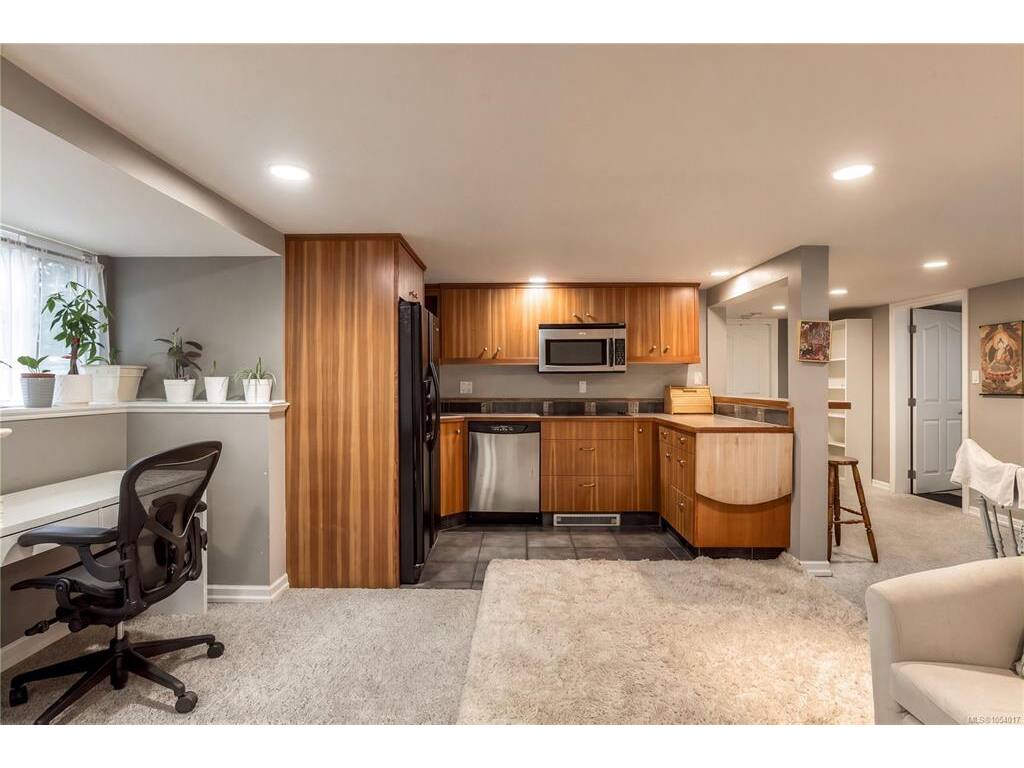
Basement Type: Not Full Height, Walk-Out Access, With Windows
Basement Description: 1
Interior Features: Cathedral Entry, Dining Room, French Doors, Vaulted Ceiling(s), Winding Staircase, Wine Storage
Appliances Included: Dishwasher, Dryer, Freezer, Microwave, Range Hood, Refrigerator

Building Details

Foundation: Poured Concrete
Roof: Fibreglass Shingle
Heat/Air: Baseboard, Electric, Hot Water, Natural Gas

Site Influences

Lot SqFt: 15,053
Acres: 0.34
Water: Municipal
Waste: Sewer Connected
Zoning: R2
Parking: Driveway
Lot Features: Easy Access, Family-Oriented Neighbourhood, Marina Nearby, Near Golf Course

Strata Lot Information

Rental Restrictions: Unrestricted

Room Dimensions

Level 1 - 2,659 sqft

Bathroom:3-Piece
Bedroom:14x12
Bedroom:14x12
Dining Room:15x14
Entrance:18x9
Entrance:9x5
Family Room:21x18

Level 2 - 1,384 sqft

Level 3 - 2,128 sqft

Bathroom:4-Piece
Bedroom:18x8
Bedroom:25x16
Eating Area:10x7
Entrance:15x8
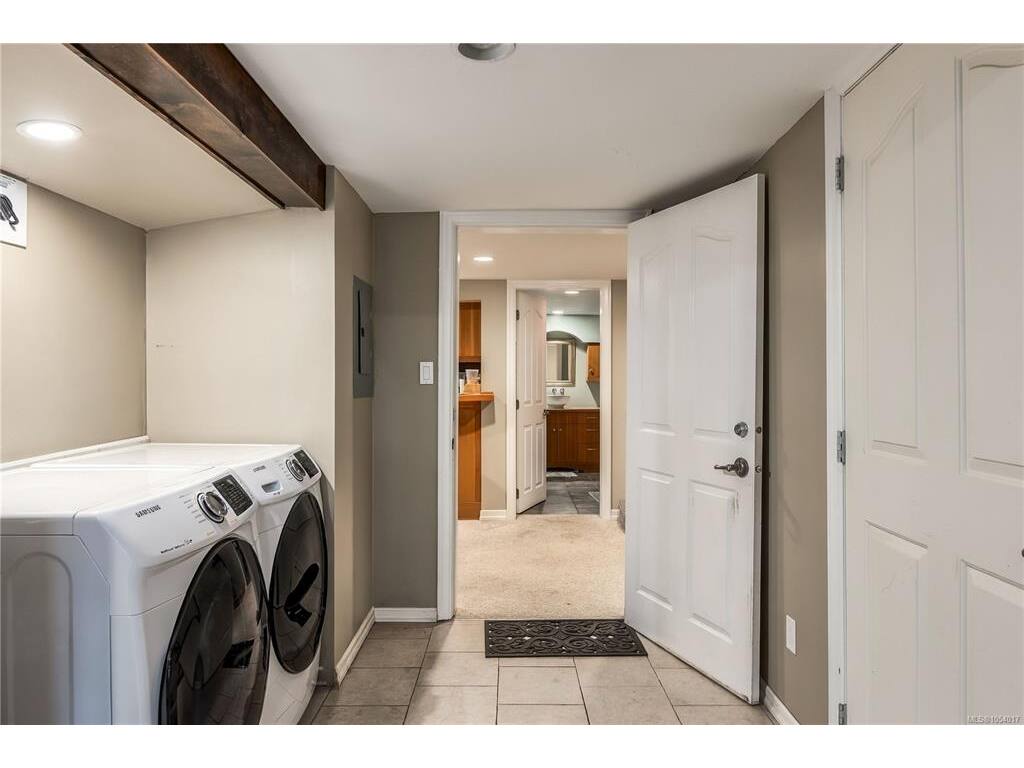
Laundry:8x6
Rec Room:16x12
Storage:9x7

Level 4 - 0 sqft

Level 5 - 0 sqft

Other - 0 sqft

Details

MLS® NO: 1054017
Municipality: Oak Bay
Beds: 7
Baths: 4
Finished Sq. Ft.: 6171
Property Type: Single Family Detached
Map

Links

Tell a Friend

Tell a Friend

All fields are required.

Book a Tour

Book a Tour

All fields marked with * are required.

Request more Info

Request More Info

All fields marked with * are required.

Mortgage Calculator

This is only a guide. Please verify this information with your mortgage specialist.

Listed with:

The Agency
Phone: 250-886-1840 / Fax:

The Agency

VREB Reciprocity Logo

NOTE: MLS® property information is provided under copyright© by the Victoria Real Estate Board. The information is from sources deemed reliable, but should not be relied upon without independent verification.