Sound Advice Since 1989

4 Bed Row/Townhouse in Oak Bay
$1,375,000

2 - 2090 Allenby St

Description

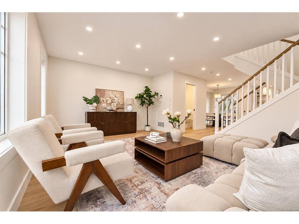
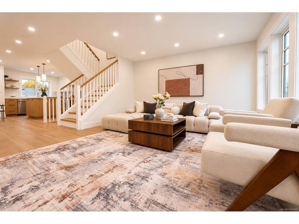
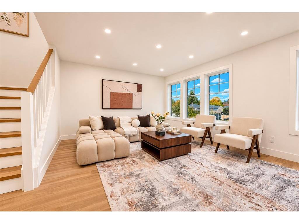
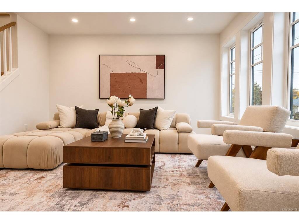
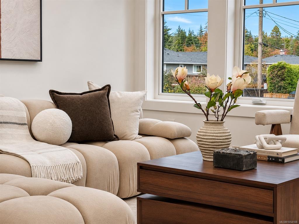
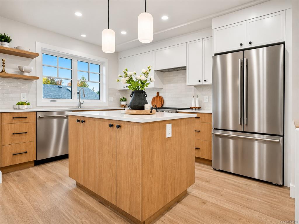
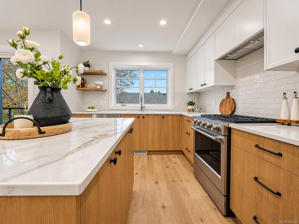
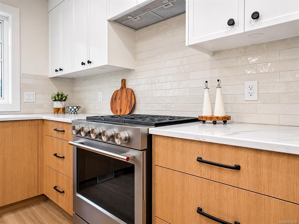
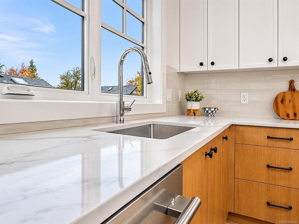
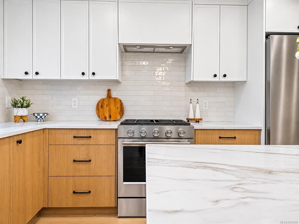
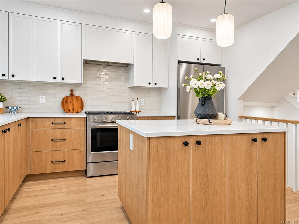
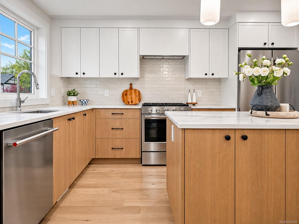
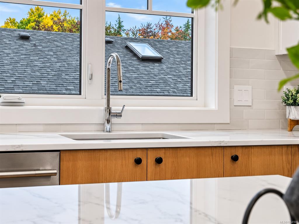
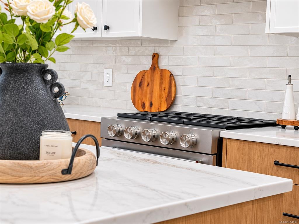
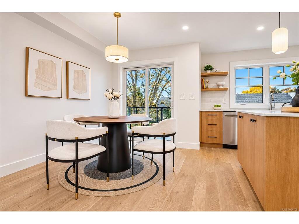
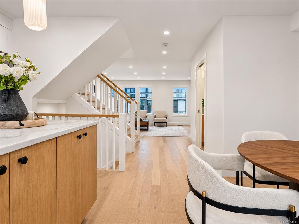
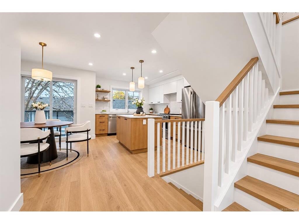
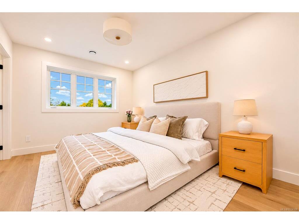
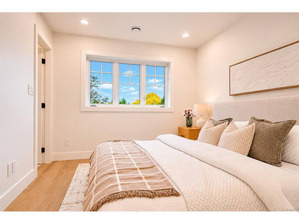
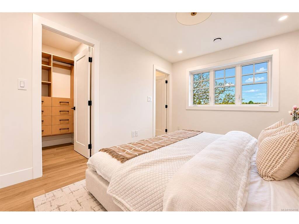
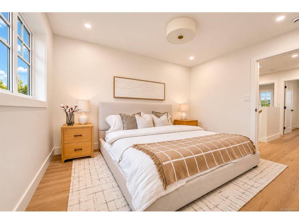
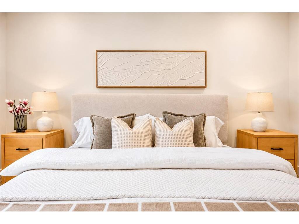
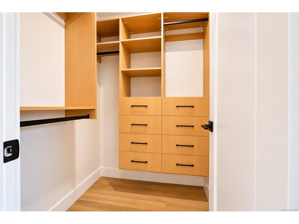
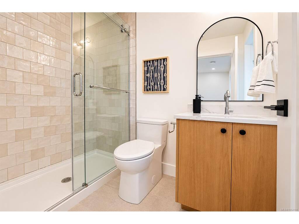
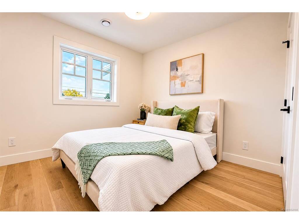
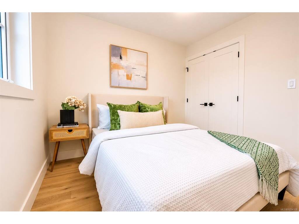
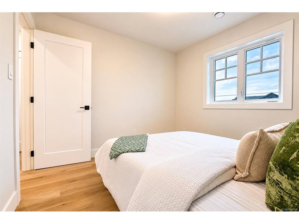
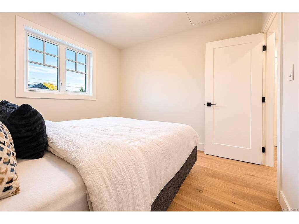
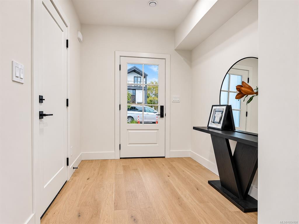
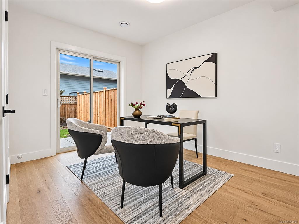
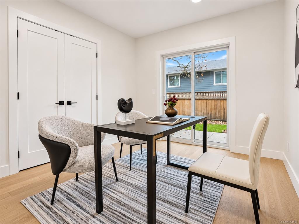
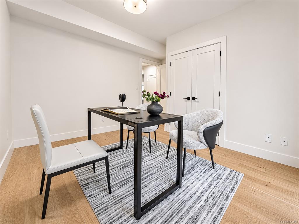
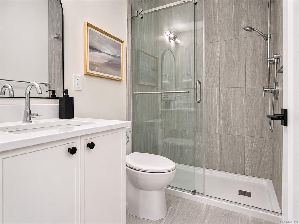
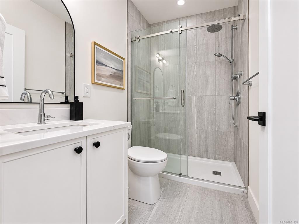
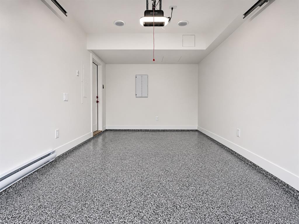
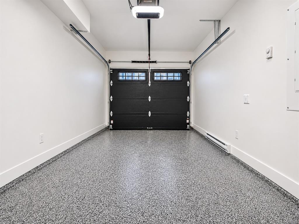
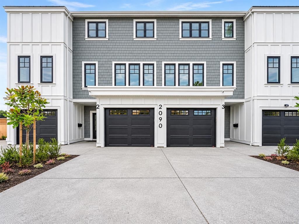
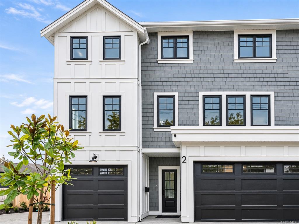
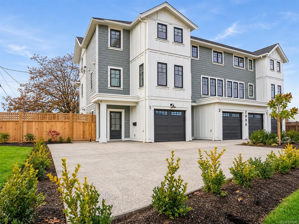
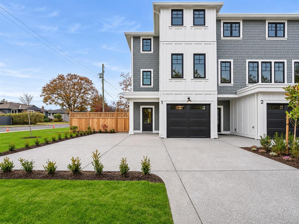
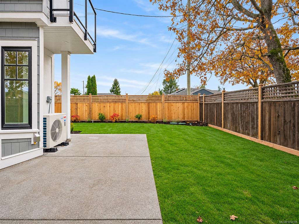
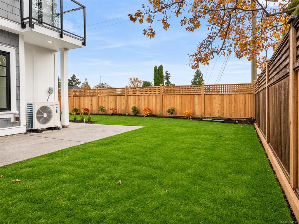
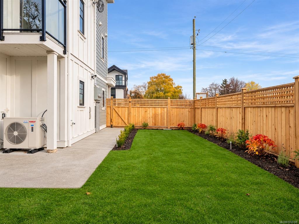
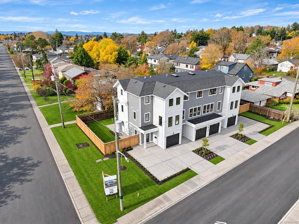
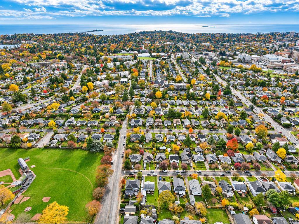
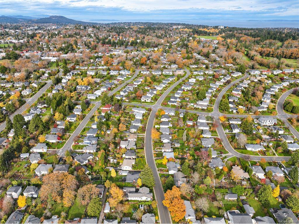
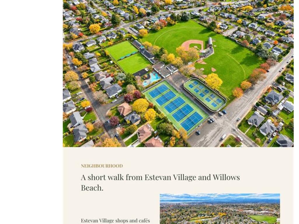
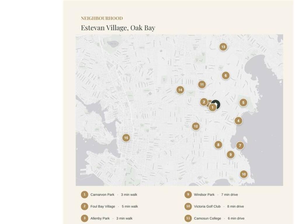
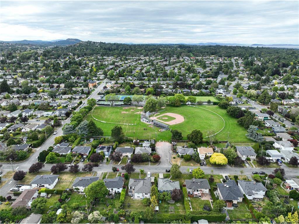
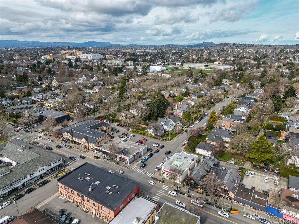
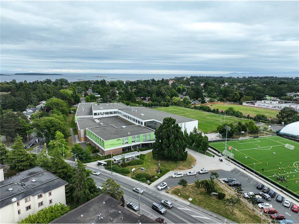
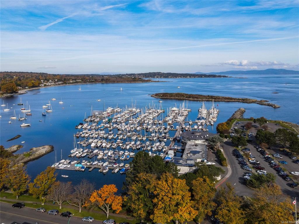
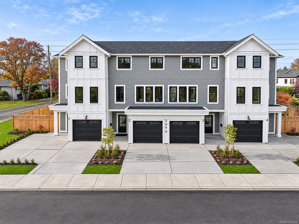
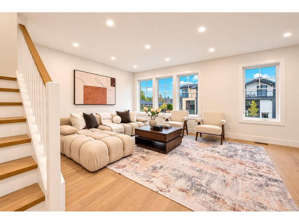
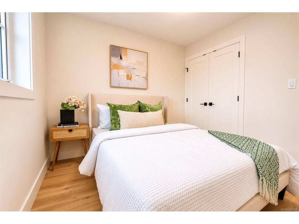
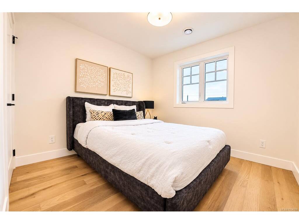
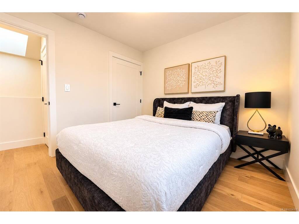
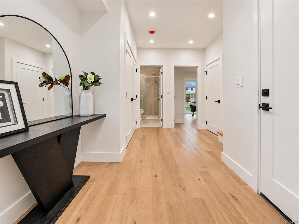
Brand-new 4-bedroom townhomes in Oak Bay by Award winning Everise Developments. Magnolia at 2090 Allenby Street is a boutique collection of four three-storey homes from 1,600 to 1,665 sq ft, complete and ready to move in before Christmas. The kitchen features a large quartz island, oak cabinetry, and a KitchenAid appliance package with gas range, with hardwood floors through the main living areas. Three bedrooms up include a primary suite with walk-in closet and quartz ensuite. The lower-level fourth bedroom or flex room opens to a West-facing, fully fenced backyard. Ducted heat pump with air conditioning, EV charging ready, private BBQ deck, single garage, and parking for 2 to 3 vehicles. BC 2-5-10 home warranty. Steps to Carnarvon and Allenby Park. Estevan Village and Willows Beach are a short walk away, with Oak Bay Avenue minutes by car. Priced from $1,375,000+gst. New construction on a tree-lined street in Oak Bay.
General

Property Type:Row/Townhouse
Title of Ownership:LOT 9, PLAN VIP7975, SECTION 28, VICTORIA LAND DISTRICT
Layout:Ground Level Entry With Main Up
Number of Floors:3
Taxes:$1,234
Tax Year:2026
Finished Sq. Ft.:1,665
Unfinished Sq. Ft.:266
Year Built:2026

Display Full Description

Interior Details

Bedroom(s): 4
Bathroom(s): 4
Basement Type: Finished, Full, Walk-Out Access, With Windows
Basement Description: 1
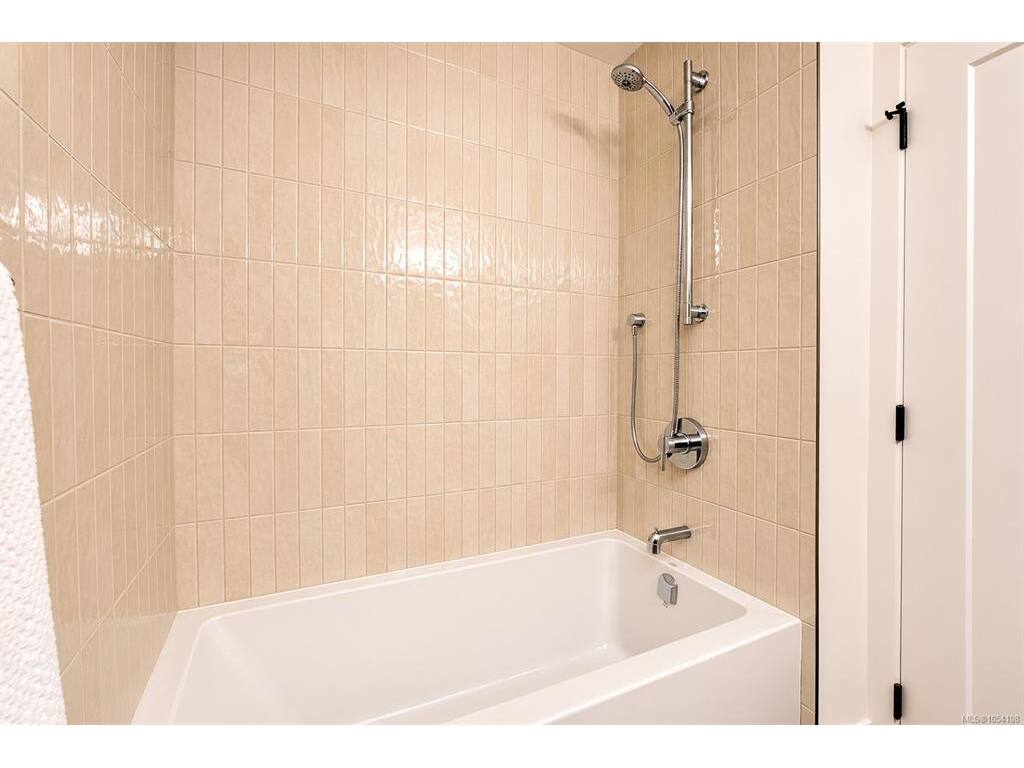
Interior Features: Dining Room, Soaker Tub
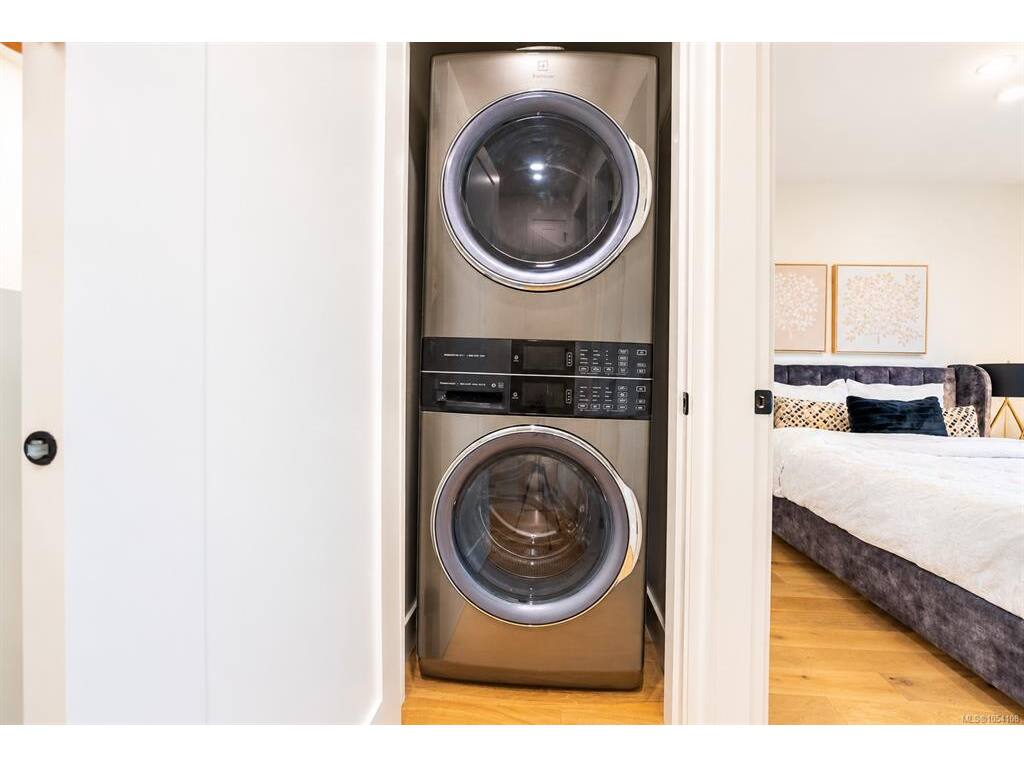
Appliances Included: Dishwasher, Microwave, Oven/Range Gas, Range Hood, Refrigerator, Washer

Building Details

Foundation: Poured Concrete, Slab
Roof: Asphalt Shingle
Heat/Air: Heat Pump

Site Influences

Lot SqFt: 2,524
Acres: 0.05
Water: Municipal
Waste: Sewer Connected
Parking: Attached, Driveway
Lot Features: Central Location, Curb & Gutter, Family-Oriented Neighbourhood, Irrigation Sprinkler(s), Landscaped, Level, Near Golf Course, Park Setting, Serviced, Shopping Nearby, Sidewalk, Southern Exposure

Strata Lot Information

Strata Fee: $350
Common Features: Garbage Removal, Insurance, Recycling, Sewer and See Remarks
Age Notes: See Bylaws - non confirming strata
Rental Restrictions: Unrestricted
Rental Notes: See Bylaws - non confirming strata
Pet Notes: See Bylaws 2 Dogs or 2 cats or 1 cat and 1 dog

Room Dimensions

Level 1 - 620 sqft

Living Room:13x17
Kitchen:13x10
Dining Room:11x08
Office:17x05
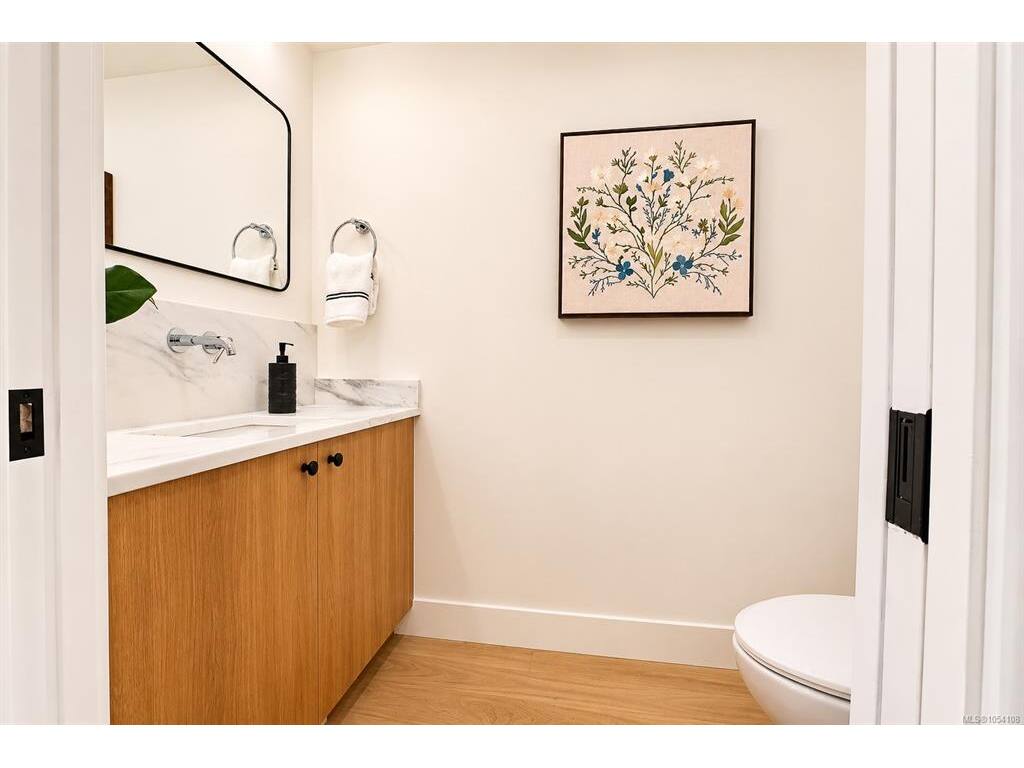
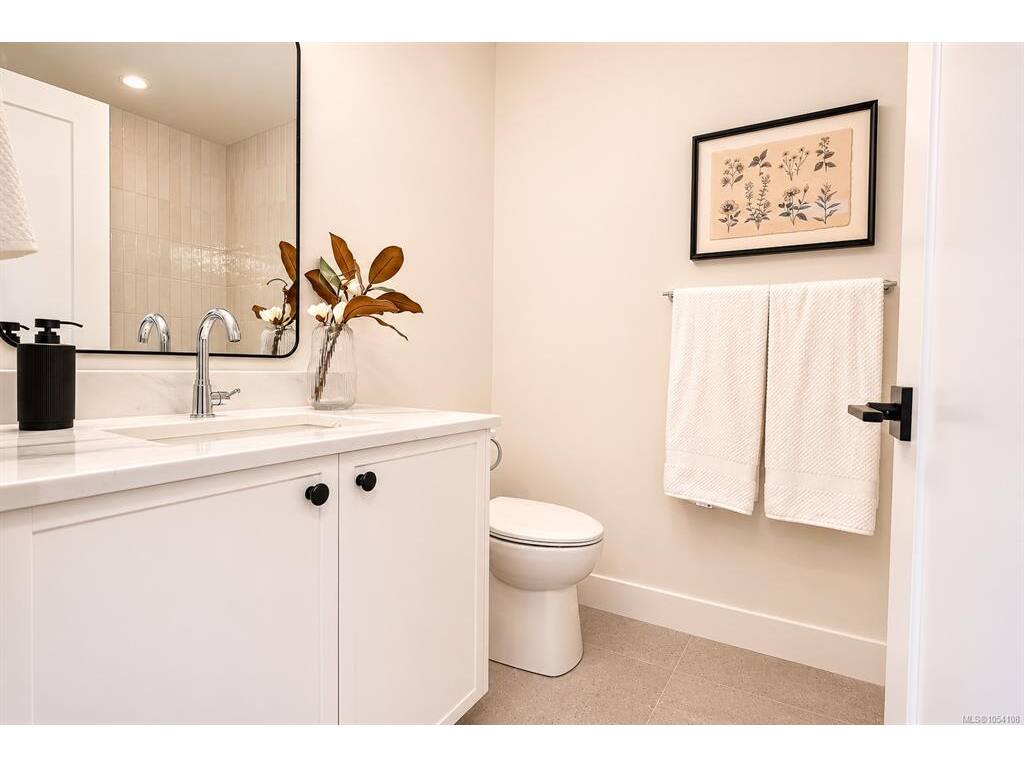
Bathroom:2-Piece

Level 2 - 639 sqft

Bedroom - Primary:13x10
Ensuite:4-Piece
Walk-in Closet:05x05
Bedroom:10x10
Bedroom:10x10
Bathroom:4-Piece
Laundry:1x1

Level 3 - 406 sqft

Entrance:07x07
Bedroom:10x12

Level 4 - 0 sqft

Level 5 - 0 sqft

Other - 0 sqft

Details

MLS® NO: 1054108
Municipality: Oak Bay
Beds: 4
Baths: 4
Finished Sq. Ft.: 1665
Property Type: Row/Townhouse
Map

Links

Tell a Friend

Tell a Friend

All fields are required.

Book a Tour

Book a Tour

All fields marked with * are required.

Request more Info

Request More Info

All fields marked with * are required.

Mortgage Calculator

This is only a guide. Please verify this information with your mortgage specialist.

Listed with:

eXp Realty
Phone: 778-404-7668 / Fax:

eXp Realty
Phone: 778-433-4331 / Fax:

eXp Realty
Phone: 1-250-588-0336 / Fax:

VREB Reciprocity Logo

NOTE: MLS® property information is provided under copyright© by the Victoria Real Estate Board. The information is from sources deemed reliable, but should not be relied upon without independent verification.