Sound Advice Since 1989

3 Bed Single Family Detached in Oak Bay
$1,649,000

1557 Wilmot Pl

Description

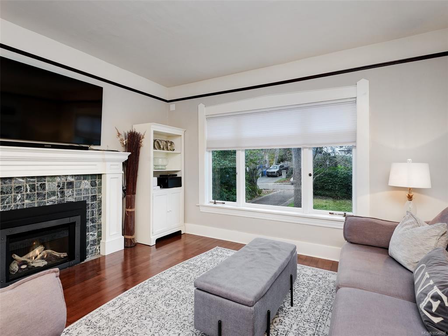
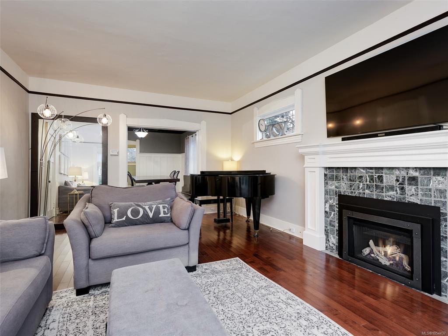
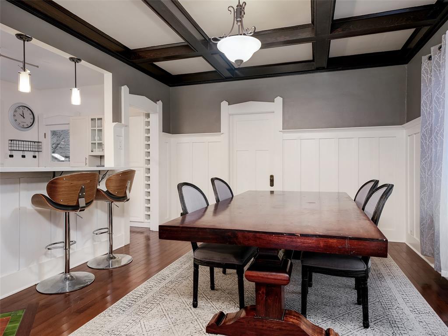
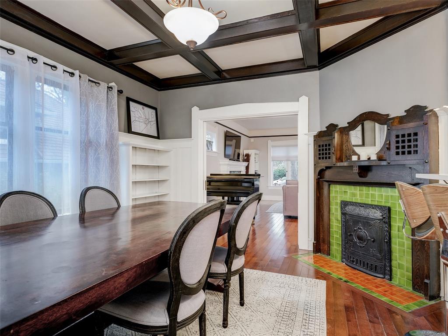
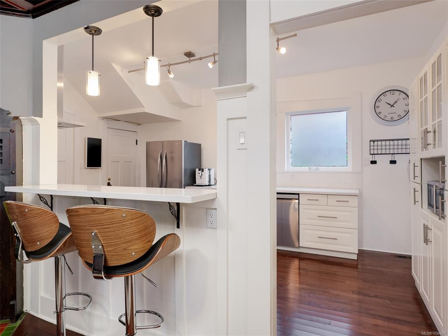
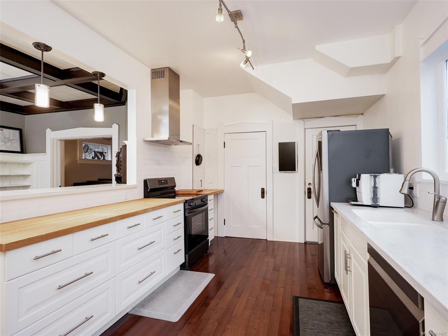
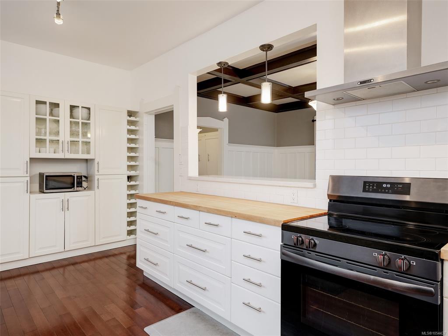
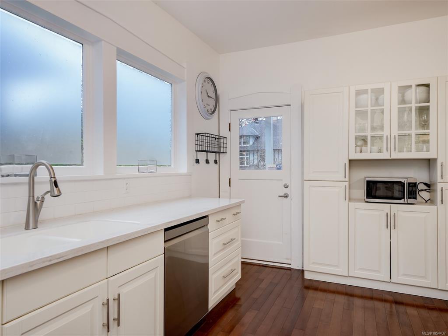
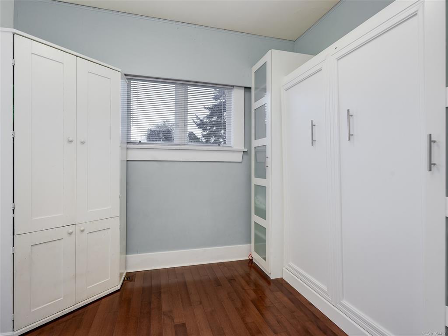
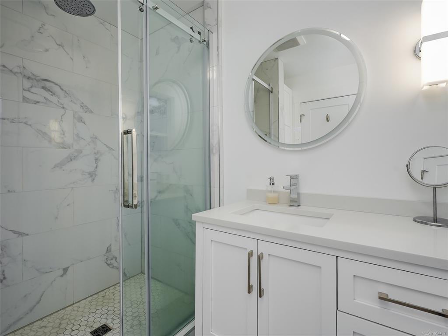
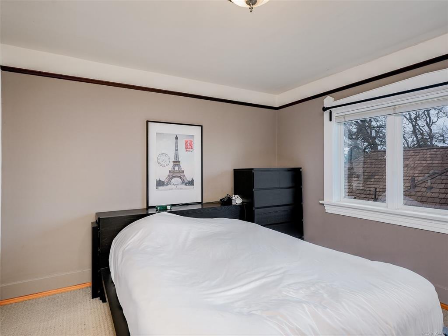
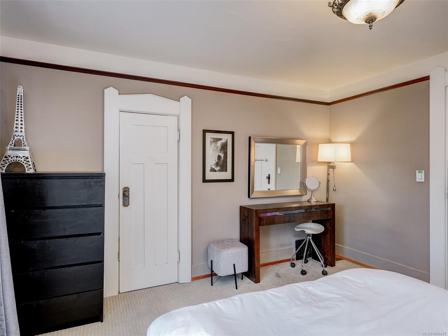
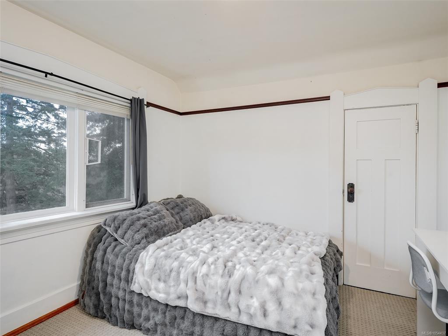
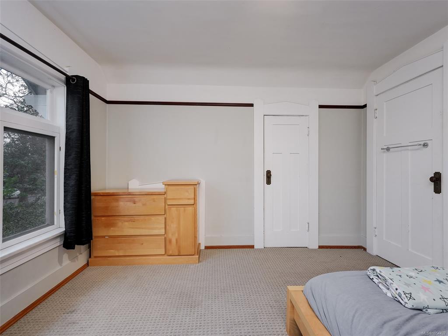
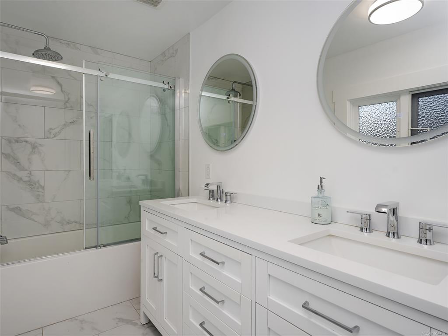
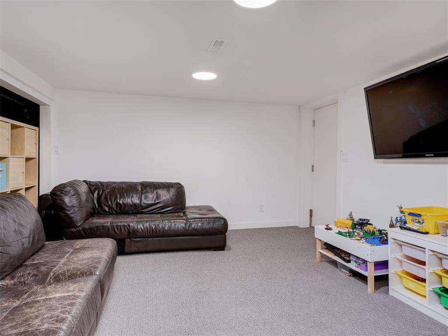
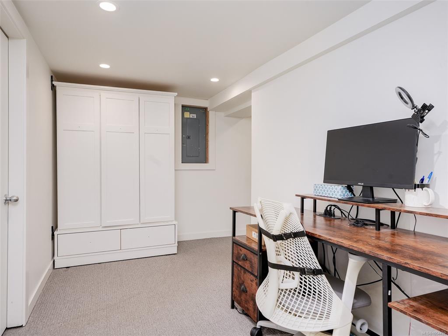
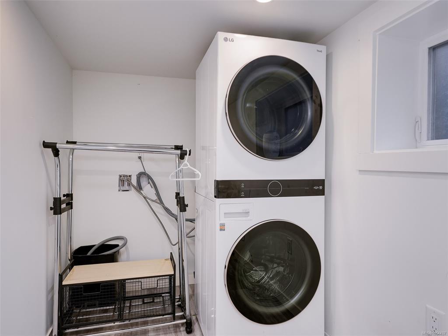
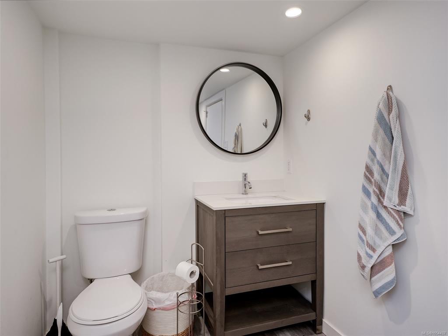
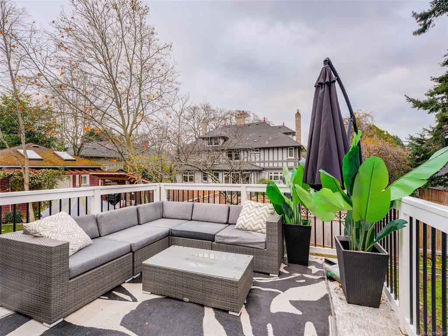
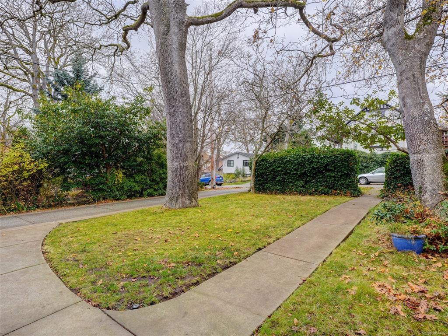
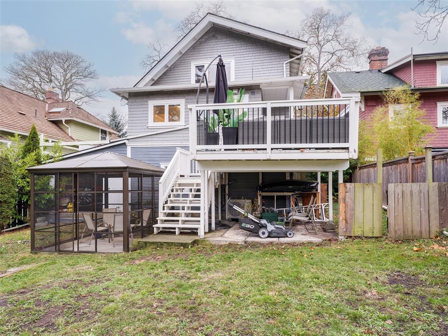
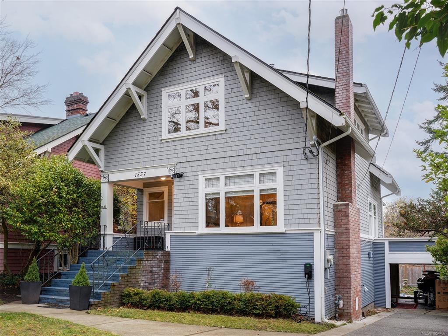
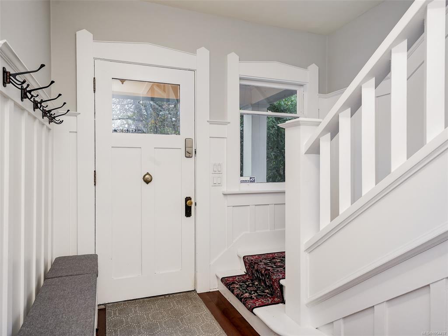
FIRST OPEN HOUSE Sun 2-4pm...On a quiet cul-de-sac just off Oak Bay Avenue, this Arts and Crafts home pairs distinctive period details with 2,300 square feet of finished living space. A covered front porch leads to a generous entry and a bright living room with leaded glass and a fireplace. The dining room retains its original wainscoting and features a coffered ceiling and an ornate green-tiled corner fireplace. A breakfast bar connects the dining room to the bright kitchen, where white cabinetry and a butcher-block worktop complement the home’s classic woodwork. Step from the kitchen onto a generous deck with stairs to the fenced backyard. A den and a three-piece bathroom complete the main level. Upstairs, all three bedrooms have walk-in closets, and the full bathroom features a double vanity. The lower level offers a family room, laundry with a half bath, ample storage and access to the attached single garage. Oak Bay Village boutiques, cafés and everyday essentials are a short stroll away.

General

Property Type:Single Family Detached
Title of Ownership:LOT 27, PLAN VIP859, SECTION 69, VICTORIA LAND DISTRICT, THE SOUTHERLY 49 FT OF
Layout:Main Level Entry with Lower/Upper Lvl(s)
Taxes:$8,825
Tax Year:2026
Finished Sq. Ft.:2,300
Unfinished Sq. Ft.:412
Year Built:1911

Display Full Description

Interior Details

Bedroom(s): 3
Bathroom(s): 3
Basement Type: Unfinished
Basement Description: 1
Interior Features: Eating Area, Workshop
Appliances Included: Dishwasher, Dryer, Garburator, Microwave, Refrigerator, Washer

Building Details

Foundation: Poured Concrete
Roof: Asphalt Shingle
Heat/Air: Forced Air

Site Influences

Lot SqFt: 6,468
Acres: 0.14
Lot Shape: 49 ft wide x 132 ft deep
Water: Municipal
Waste: Sewer To Lot
Parking: Driveway, Garage
Lot Features: Rectangular Lot

Strata Lot Information

Rental Restrictions: Unrestricted

Room Dimensions

Level 1 - 986 sqft

Entrance:11'11"x5'8"
Kitchen:17'0"x10'2"
Dining Room:15'3"x12'8"
Living Room:19'4"x13'4"
Den:10'0"x8'7"
Bathroom:3-Piece

Level 2 - 792 sqft

Bedroom - Primary:13'2"x12'9"
Walk-in Closet:11'7"x5'5"
Bathroom:5-Piece
Bedroom:11'11"x11'6"
Bedroom:12'0"x10'0"

Level 3 - 934 sqft

Family Room:14'2"x12'0"
Laundry:8'5"x5'7"

Level 4 - 0 sqft

Level 5 - 0 sqft

Other - 0 sqft

Details

MLS® NO: 1054437
Municipality: Oak Bay
Beds: 3
Baths: 3
Finished Sq. Ft.: 2300
Property Type: Single Family Detached

Map

Links

Tell a Friend

Tell a Friend

All fields are required.

Book a Tour

Book a Tour

All fields marked with * are required.

Request more Info

Request More Info

All fields marked with * are required.

Mortgage Calculator

This is only a guide. Please verify this information with your mortgage specialist.

Listed with:

Sotheby's International Realty Canada
Phone: 250-727-5448 / Fax:

VREB Reciprocity Logo

NOTE: MLS® property information is provided under copyright© by the Victoria Real Estate Board. The information is from sources deemed reliable, but should not be relied upon without independent verification.