Sound Advice Since 1989

3 Bed Row/Townhouse in Oak Bay
$1,299,900

2 - 3333 Henderson Rd

Description

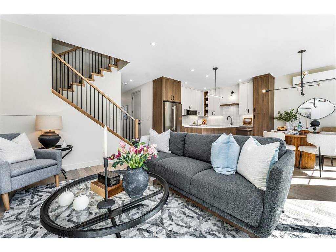
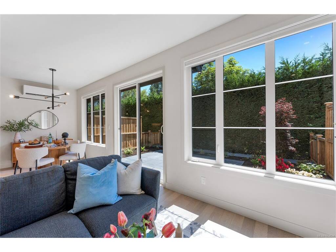
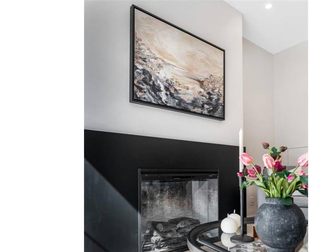
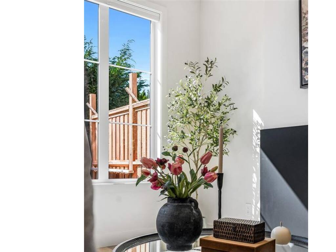
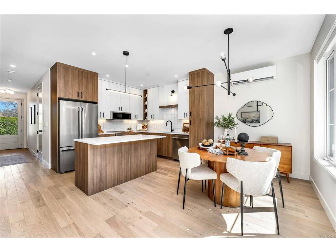
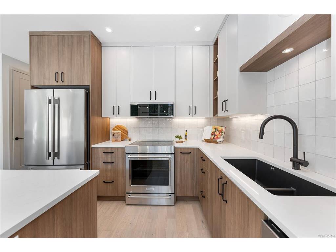
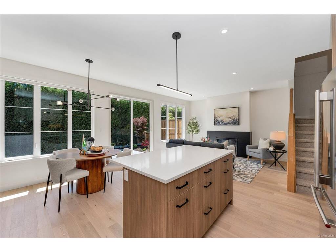
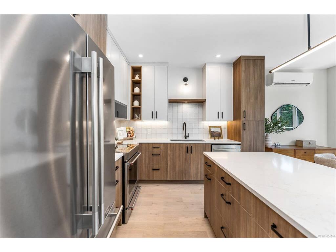
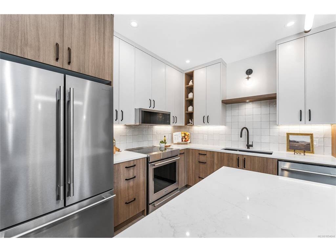
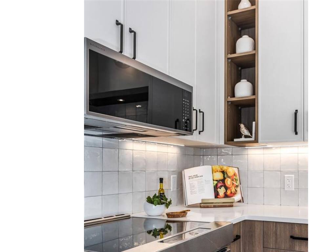
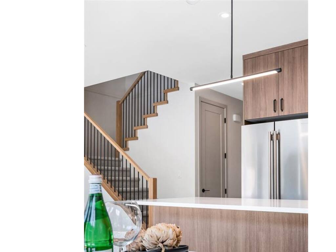
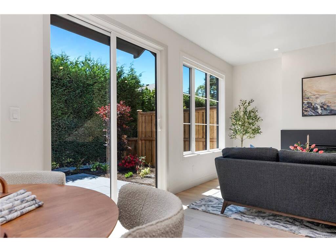
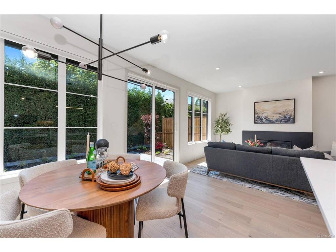
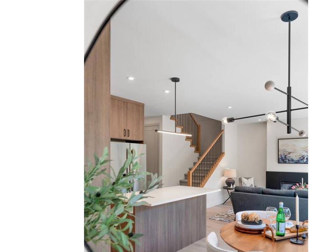
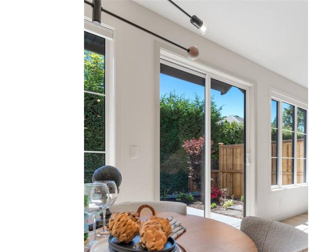
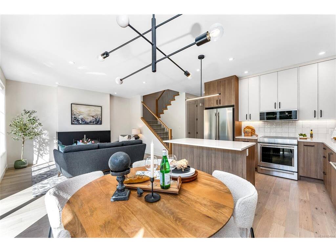
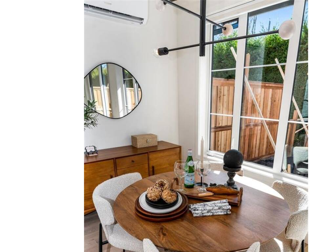
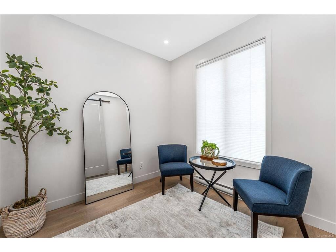
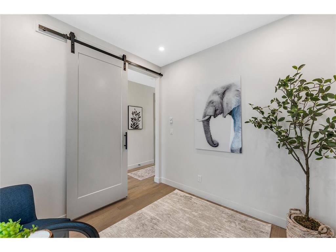
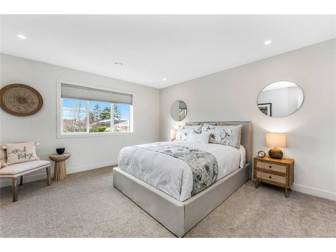
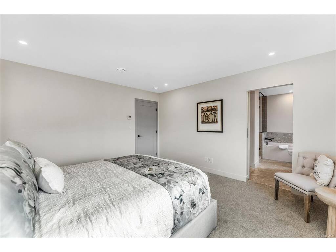
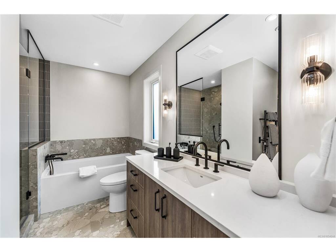
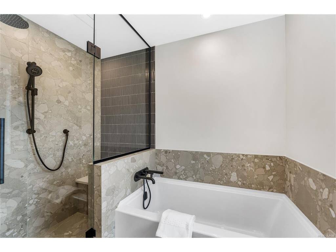
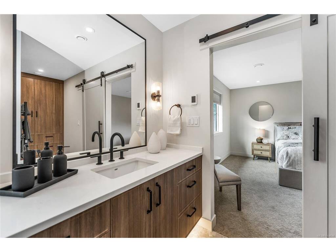
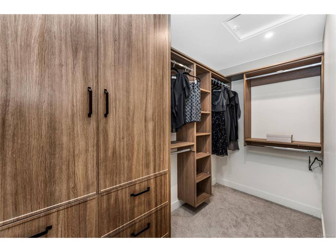
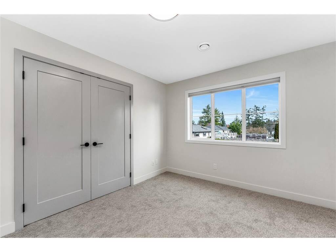
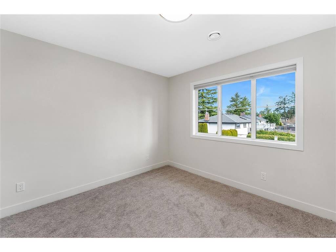
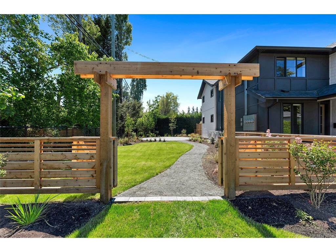
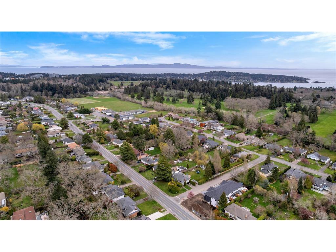
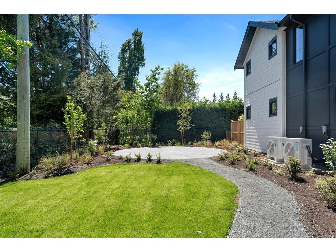
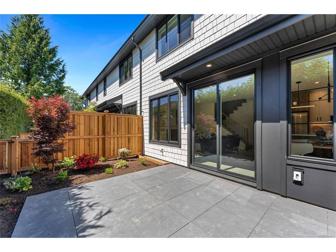
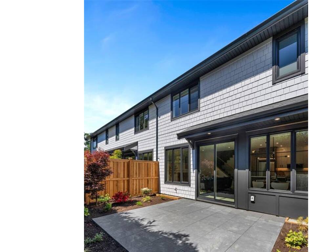
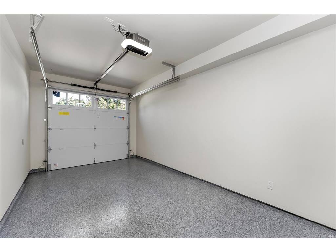
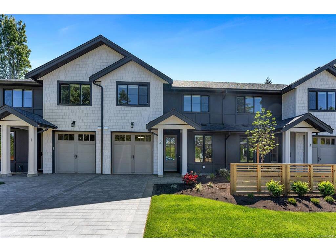
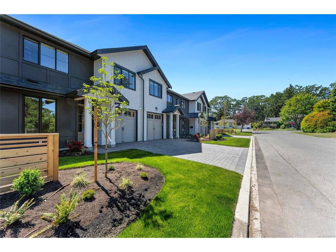
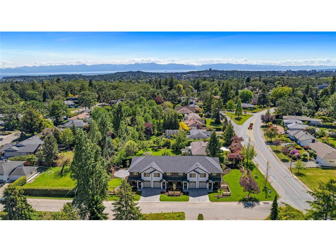
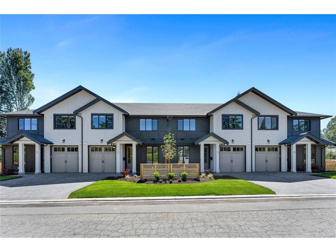
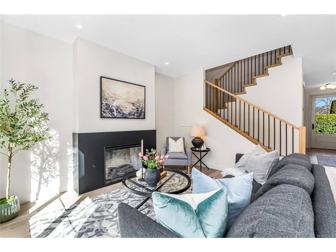
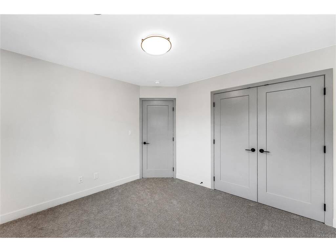
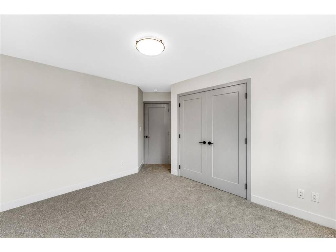
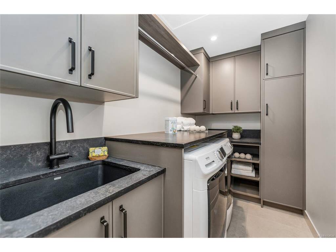
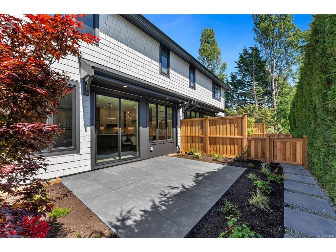
The last available townhome at Henderson Heights! Set in one of Oak Bay’s most sought-after neighbourhoods, this boutique collection of just four homes pairs timeless charm with modern comfort. The thoughtfully designed two-level layout offers 3 bedrooms plus den, with 9-foot ceilings, oversized doors and large south-facing windows that fill the home with natural light. A generous island with Caesarstone quartz countertops anchors the kitchen, which opens to an inviting living area with engineered hardwood floors and a cozy fireplace. Unwind in the spacious primary suite, complete with a custom walk-in closet and a spa-inspired ensuite featuring heated floors, a soaker tub, a walk-in rain shower and a heated towel rack. Enjoy a quiet morning coffee on your fenced patio, framed by greenery, or take in the beautifully landscaped common grounds. A full appliance package, spacious laundry room, year-round heat pump comfort, irrigation and an EV-ready garage with an epoxy-coated floor round out this exceptional Oak Bay home.
General

Property Type:Row/Townhouse
Title of Ownership:STRATA LOT 3 SECTION 31 VICTORIA DISTRICT STRATA PLAN EPS11975 TOGETHER WITH AN INTEREST IN THE COMMON PROPERTY IN PROPORTION
Layout:Main Level Entry with Upper Level(s)
Number of Floors:2
Taxes:$0
Tax Year:2026
Finished Sq. Ft.:1,659
Unfinished Sq. Ft.:225
Year Built:2026

Display Full Description

Interior Details

Bedroom(s): 3
Bathroom(s): 3
Basement Type: None
Interior Features: Closet Organizer, Dining Room
Appliances Included: Dishwasher, Dryer, Oven/Range Induction, Range Hood, Refrigerator, Washer

Building Details

Foundation: Poured Concrete
Roof: Asphalt Shingle
Heat/Air: Baseboard, Electric, Heat Pump

Site Influences

Lot SqFt: 1,884
Acres: 0.04
Water: Municipal
Waste: Sewer Connected
Parking: Attached, Driveway, EV Charger: Dedicated - Roughed In, Garage, On Street
Lot Features: Level, Near Golf Course, Rectangular Lot

Strata Lot Information

Age Notes: See bylaws
Rental Restrictions: Unrestricted
Rental Notes: See bylaws
Pet Notes: Up to 2 dogs or up to 2 cats. See Form Y

Room Dimensions

Level 1 - 725 sqft

Kitchen:11'0"X9'0"
Dining Room:11'0"X8'6"
Living Room:14'0"X13'4"
Office:9'0"X9'0"
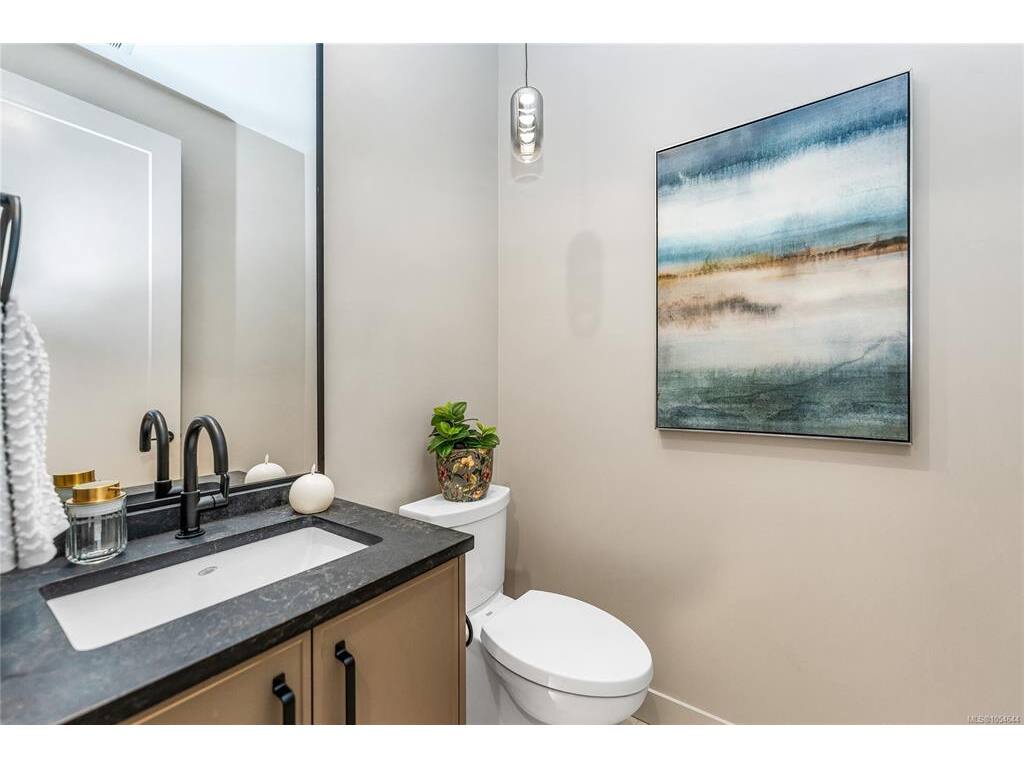
Bathroom:2-Piece

Level 2 - 934 sqft

Bedroom - Primary:14'0"X13'0"
Walk-in Closet:11'1"X5'6"
Ensuite:4-Piece
Bedroom:11'4"X11'0"
Bedroom:12'6"X10'6"
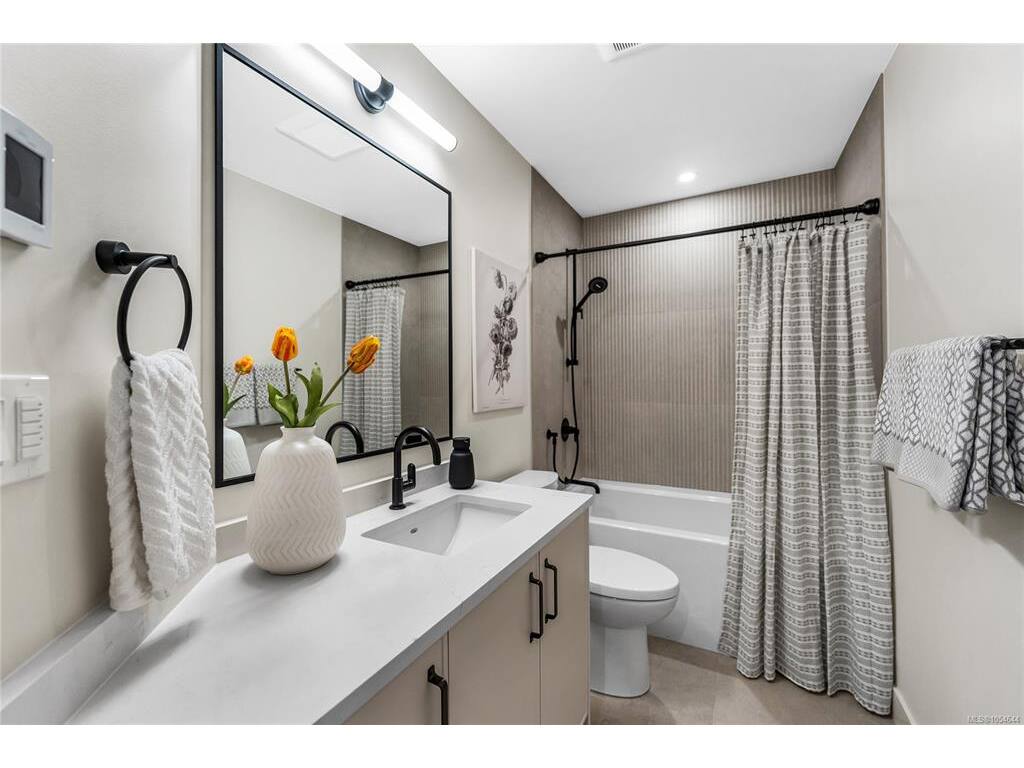
Bathroom:4-Piece
Laundry:10'0"X5'6"

Level 3 - 0 sqft

Level 4 - 0 sqft

Level 5 - 0 sqft

Other - 0 sqft

Details

MLS® NO: 1054644
Municipality: Oak Bay
Beds: 3
Baths: 3
Finished Sq. Ft.: 1659
Property Type: Row/Townhouse

Map

Links

Tell a Friend

Tell a Friend

All fields are required.

Book a Tour

Book a Tour

All fields marked with * are required.

Request more Info

Request More Info

All fields marked with * are required.

Mortgage Calculator

This is only a guide. Please verify this information with your mortgage specialist.

Listed with:

Pemberton Holmes Ltd. - Oak Bay
Phone: 250-213-6873 / Fax:

VREB Reciprocity Logo
NOTE: MLS® property information is provided under copyright© by the Victoria Real Estate Board. The information is from sources deemed reliable, but should not be relied upon without independent verification.